Welcome to your dream home located in the highly sought-after Villages of Woodland Springs. This beautifully maintained residence is within walking distance of several Keller ISD schools, making it perfect for families. Step inside to discover stunning laminate wood floors that flow through the formal dining room and spacious living room, featuring a cozy brick corner fireplace. The entryway, kitchen, and powder room are adorned with elegant ceramic tile. The home is equipped with plantation shutters on all first floor windows, allowing natural light to pour in while providing a view of the expansive covered patio and beautifully landscaped backyard. An impressive oak tree offers ample shade during hot summer days. All bedrooms are situated on the second floor, accompanied by a generous game room living area and a conveniently located laundry room with additional storage. The master suite impresses with a large walk-in closet and a luxurious master bath, complete with a garden tub and separate shower. Each of the additional bedrooms boasts double door closets. The sizeable backyard is perfect for entertaining or relaxing, featuring a substantial covered patio for outdoor dining. Enjoy an active lifestyle with access to six community pools, scenic biking and walking trails, tranquil fishing ponds, and numerous playgrounds.
This home has seen significant upgrades, including a new roof with Class 4 shingles in May 2021, new gutters and downspouts, and freshly painted exterior. The sprinkler system was serviced in Spring 2025, and all stainless kitchen appliances.
Don’t miss out on this incredible opportunity to own a piece of paradise in Villages of Woodland Springs. Schedule your showing today!
Sold
Price Unknown
4024 Twin Creeks Dr, Fort Worth, TX 76244
4beds
2,420sqft
Single Family Residence
Built in 2006
5,749 Square Feet Lot
$384,400 Zestimate®
$--/sqft
$2,817 Estimated rent
Home value
$384,400
$357,000 - $411,000
$2,817/mo
Zestimate® history
Owner options
List your home for rent
$2,817/mo
Rent Zestimate®
Find your next renter with Zillow Rental Manager. Plus, with online applications, you can quickly screen prospective tenants – for free.
$2,817/mo
Rent Zestimate®
Refinance and save
$880/mo
Est. payment
Refinancing to a lower rate could help reduce your monthly payments and save thousands over the life of the loan.
$880/mo
Est. payment
Explore your selling options
Work with a Zillow partner agent
Leverage their expertise and Zillow's premium Showcase listings to get your home seen by more buyers.
Get startedList with your own agent
Get your home in front of millions of buyers by listing it on Zillow.
Learn how to do itSell it yourself
Take full control of how buyers see your home on Zillow by listing For Sale by Owner (FSBO).
List your homeWhat's special
Cozy brick corner fireplaceFreshly painted exteriorBeautifully landscaped backyardStunning laminate wood floorsFormal dining roomNatural lightNew gutters and downspouts
Zillow last checked:
Listing updated:
Listed by:
Christopher Ondarza 0673494 817-458-8758,
Power House Real Estate 817-458-8758
Bought with:
Kelly Pittsinger, 0624506
Your Home Free LLC
Source: NTREIS,MLS#: 21193725
Facts & features
Interior
Bedrooms & bathrooms
- Bedrooms: 4
- Bathrooms: 3
- Full bathrooms: 2
- 1/2 bathrooms: 1
Primary bedroom
- Level: Second
- Dimensions: 0 x 0
Primary bedroom
- Level: Second
- Dimensions: 0 x 0
Bedroom
- Level: Second
- Dimensions: 0 x 0
Bedroom
- Level: Second
- Dimensions: 0 x 0
Living room
- Level: First
- Dimensions: 0 x 0
Appliances
- Included: Dishwasher, Disposal
- Laundry: Electric Dryer Hookup, Laundry in Utility Room
Features
- Eat-in Kitchen, High Speed Internet, Smart Home, Wired for Sound
- Flooring: Carpet, Combination, Ceramic Tile
- Windows: Shutters
- Has basement: No
- Number of fireplaces: 1
- Fireplace features: Masonry
Interior area
- Total interior livable area: 2,420 sqft
Property
Parking
- Total spaces: 4
- Parking features: Additional Parking
- Garage spaces: 2
- Carport spaces: 2
Features
- Levels: Two
- Stories: 2
- Patio & porch: Covered
- Pool features: None
Lot
- Size: 5,749 Square Feet
Details
- Parcel number: 40994759
Construction
Type & style
- Home type: SingleFamily
- Architectural style: Traditional,Detached
- Property subtype: Single Family Residence
- Attached to another structure: Yes
Materials
- Brick
- Foundation: Concrete Perimeter
- Roof: Composition
Condition
- Year built: 2006
Utilities & green energy
- Sewer: Public Sewer
- Water: Public
- Utilities for property: Sewer Available, Water Available
Community & HOA
Community
- Features: Curbs
- Security: Fire Alarm
- Subdivision: Villages Of Woodland Spgs
HOA
- Has HOA: Yes
- Services included: All Facilities
- HOA fee: $880 annually
- HOA name: Villages Of Woodland Springs Hoa
- HOA phone: 817-741-1719
Location
- Region: Fort Worth
Financial & listing details
- Tax assessed value: $398,800
- Annual tax amount: $8,171
- Date on market: 2/28/2026
- Cumulative days on market: 58 days
- Listing terms: Cash,Conventional,FHA,VA Loan
- Road surface type: Asphalt
Price history
| Date | Event | Price |
|---|---|---|
| 5/11/2026 | Sold | -- |
Source: NTREIS #21193725 Report a problem | ||
| 4/27/2026 | Pending sale | $395,000$163/sqft |
Source: NTREIS #21193725 Report a problem | ||
| 2/28/2026 | Listed for sale | $395,000$163/sqft |
Source: NTREIS #21193725 Report a problem | ||
Public tax history
| Year | Property taxes | Tax assessment |
|---|---|---|
| 2025 | $3,215 -22.5% | $398,800 |
| 2024 | $4,147 -14.9% | $398,800 -1.6% |
| 2023 | $4,872 -15.3% | $405,464 +23.7% |
| 2022 | $5,756 -12.2% | $327,683 +19.6% |
| 2021 | $6,553 +3% | $274,051 +5.4% |
| 2020 | $6,363 0% | $260,000 |
| 2019 | $6,363 +5.2% | $260,000 +10.5% |
| 2018 | $6,051 +7.9% | $235,259 -1% |
| 2017 | $5,608 +9% | $237,636 +9.7% |
| 2016 | $5,147 +5.4% | $216,634 +21.4% |
| 2015 | $4,884 | $178,500 -2.3% |
| 2014 | $4,884 | $182,700 +6.3% |
| 2013 | -- | $171,800 +5.6% |
| 2012 | -- | $162,700 -1% |
| 2011 | -- | $164,340 -1% |
| 2010 | -- | $166,000 -0.9% |
| 2009 | -- | $167,500 -7.7% |
| 2008 | -- | $181,500 +78.5% |
| 2007 | -- | $101,700 |
Find assessor info on the county website
Neighborhood: Villages of Woodland Springs
Nearby homes
- $312,9003 bd2 ba1.5k sqft4028 Twin Creeks Dr, Fort Worth, TX 76244Off Market
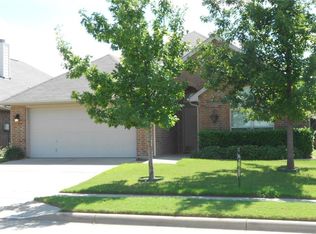
- $298,1003 bd2 ba1.6k sqft4020 Twin Creeks Dr, Fort Worth, TX 76244Off Market
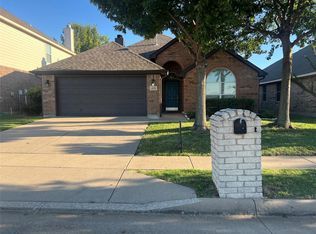
- $333,5003 bd2 ba1.8k sqft4016 Twin Creeks Dr, Fort Worth, TX 76244Off Market
- $353,6003 bd2 ba1.9k sqft4032 Twin Creeks Dr, Fort Worth, TX 76244Off Market

- $364,9004 bd2 ba1.9k sqft3845 Cedar Falls Dr, Fort Worth, TX 76244Off Market
- $316,7003 bd2 ba1.6k sqft3841 Cedar Falls Dr, Fort Worth, TX 76244Off Market
- $324,2004 bd2 ba1.9k sqft3849 Cedar Falls Dr, Fort Worth, TX 76244Off Market
- $373,8004 bd2 ba1.9k sqft3849 Cedar Falls Dr #3931328, Keller, TX 76244Off Market
Nearby schools
GreatSchools rating
- 7/10Independence Elementary SchoolGrades: PK-4Distance: 0.1 mi
- 6/10Trinity Springs Middle SchoolGrades: 7-8Distance: 0.5 mi
- 6/10Timber Creek High SchoolGrades: 9-12Distance: 0.8 mi
Schools provided by the listing agent
- Elementary: Independence
- Middle: Trinity Springs
- High: Timber Creek
- District: Keller ISD
Source: NTREIS. This data may not be complete. We recommend contacting the local school district to confirm school assignments for this home.
Get a cash offer in 3 minutes
Find out how much your home could sell for in as little as 3 minutes with a no-obligation cash offer.
Estimated market value
$384,400
Get a cash offer in 3 minutes
Find out how much your home could sell for in as little as 3 minutes with a no-obligation cash offer.
Estimated market value
$384,400
- Texas
- Tarrant County
- Fort Worth
- 76244
- Villages of Woodland Springs
- 4024 Twin Creeks Dr
Nearby cities
Nearby neighborhoods
Nearby zip codes
Other Fort Worth Topics
