Experience the best of Palos Verdes living in this dreamy Cape Cod home, perfectly designed for an active lifestyle and effortless entertaining. Imagine sunny afternoons by the pool, grilling in the outdoor kitchen, and cozy evenings gathered around the outdoor fireplace.
Elevated on a peaceful, tree-lined street in Valmonte, this two-story gem welcomes you with a charming Dutch door and opens to a light-filled interior featuring 9-foot ceilings and rich hardwood floors. The spacious great room, complete with a cozy fireplace and custom built-ins, flows effortlessly into the masterfully updated entertainer's kitchen. Here, a large center island anchors the space, complemented by luxury fixtures and a dining area that overlooks the sparkling pool and private backyard. Direct access to the garage and a convenient pantry/storage room just off the laundry room add to the home's practicality. Upstairs, you’ll find three light-filled bedrooms with airy vaulted ceilings, including a roomy primary suite. The luxurious primary bath is a true retreat, featuring dual vanities, a separate shower, and a soaking tub. A huge walk-in closet provides ample storage. Downstairs, a fourth bedroom with its own en-suite bathroom offers flexibility and opens directly to the yard. A dedicated office space off the entry provides a quiet area to work or study.
Located on a sought-after interior street, this home is within easy walking distance of VELA Preschool, the Little League Field, and the neighborhood playground. Enjoy the active Valmonte lifestyle with your neighbors at the PV Golf Club, the PV Tennis Club, or the PV Beach and Athletic Club. If the outdoors is your thing, enjoy hiking on one of the local trails with spectacular views of the Los Angeles area and coast, or head to the beach for surfing and fun. This exceptional property offers the ideal setting for someone seeking a blend of elegance, functionality, and quintessential Southern California living.
Sold for $4,000,000
Street View
Listed by: Vista Sotheby’s International Realty • Kyle Daniels • Contact: 310-374-2100
Bought with: Vista Sotheby's International Realty
$4,000,000
4024 Via Picaposte, Palos Verdes Estates, CA 90274
4beds
3,176sqft
Single Family Residence
Built in 2005
7,890 Square Feet Lot
$3,944,800 Zestimate®
$1,259/sqft
$7,826 Estimated rent
Home value
$3,944,800
$3.55M - $4.38M
$7,826/mo
Zestimate® history
Owner options
List your home for rent
$7,826/mo
Rent Zestimate®
Find your next renter with Zillow Rental Manager. Plus, with online applications, you can quickly screen prospective tenants – for free.
$7,826/mo
Rent Zestimate®
Refinance and save
$25,872/mo
Est. payment
Refinancing to a lower rate could help reduce your monthly payments and save thousands over the life of the loan.
$25,872/mo
Est. payment
Explore your selling options
Work with a Zillow partner agent
Leverage their expertise and Zillow's premium Showcase listings to get your home seen by more buyers.
Get startedList with your own agent
Get your home in front of millions of buyers by listing it on Zillow.
Learn how to do itSell it yourself
Take full control of how buyers see your home on Zillow by listing For Sale by Owner (FSBO).
List your homeWhat's special
Cozy fireplacePrivate backyardLarge center islandSought-after interior streetTree-lined streetDedicated office spaceLuxury fixtures
Zillow last checked:
Listing updated:
Listed by:
Kyle Daniels DRE #01843670 310.374.2100,
Vista Sotheby’s International Realty
Bought with:
Chris Adlam, DRE #00967574
Vista Sotheby's International Realty
Source: CRMLS,MLS#: SB25095976 Originating MLS: California Regional MLS
Originating MLS: California Regional MLSFacts & features
Interior
Bedrooms & bathrooms
- Bedrooms: 4
- Bathrooms: 4
- Full bathrooms: 2
- 3/4 bathrooms: 1
- 1/2 bathrooms: 1
- Main level bathrooms: 2
- Main level bedrooms: 1
Rooms
- Room types: Kitchen, Laundry, Living Room, Primary Bedroom, Office, Other, Pantry, Dining Room
Primary bedroom
- Features: Primary Suite
Bathroom
- Features: Bathtub, Soaking Tub, Separate Shower, Walk-In Shower
Kitchen
- Features: Kitchen Island, Kitchen/Family Room Combo
Other
- Features: Walk-In Closet(s)
Pantry
- Features: Walk-In Pantry
Heating
- Central, Fireplace(s)
Cooling
- Central Air
Appliances
- Included: Built-In Range, Dishwasher, Refrigerator
- Laundry: Laundry Room
Features
- Separate/Formal Dining Room, Quartz Counters, Primary Suite, Walk-In Pantry, Walk-In Closet(s)
- Flooring: Wood
- Windows: Casement Window(s)
- Has fireplace: Yes
- Fireplace features: Living Room, Outside
- Common walls with other units/homes: No Common Walls
Interior area
- Total interior livable area: 3,176 sqft
Property
Parking
- Total spaces: 2
- Parking features: Door-Multi, Garage
- Attached garage spaces: 2
Accessibility
- Accessibility features: None
Features
- Levels: Two
- Stories: 2
- Entry location: Front Door
- Patio & porch: Front Porch
- Has private pool: Yes
- Pool features: Heated, In Ground, Private
- Has spa: Yes
- Spa features: Heated, In Ground
- Fencing: Block,Wood
- Has view: Yes
- View description: City Lights, Peek-A-Boo
Lot
- Size: 7,890 Square Feet
Details
- Parcel number: 7537008007
- Zoning: PVR1*
- Special conditions: Standard
Construction
Type & style
- Home type: SingleFamily
- Architectural style: Cape Cod
- Property subtype: Single Family Residence
Materials
- Shingle Siding
- Foundation: Slab
- Roof: Shake
Condition
- Updated/Remodeled
- New construction: No
- Year built: 2005
Utilities & green energy
- Electric: Electricity - On Property
- Sewer: Public Sewer
- Water: Public
- Utilities for property: Electricity Connected, Natural Gas Connected, Sewer Connected, Water Connected
Community & HOA
Community
- Features: Storm Drain(s), Suburban
Location
- Region: Palos Verdes Estates
Financial & listing details
- Price per square foot: $1,259/sqft
- Tax assessed value: $2,597,405
- Annual tax amount: $45,783
- Date on market: 5/1/2025
- Cumulative days on market: 13 days
- Listing terms: Cash to New Loan
Price history
| Date | Event | Price |
|---|---|---|
| 6/17/2025 | Sold | $4,000,000-4.8%$1,259/sqft |
Source:  CRMLS #SB25095976 Report a problem CRMLS #SB25095976 Report a problem | ||
| 6/13/2025 | Pending sale | $4,200,000+76.8%$1,322/sqft |
Source: CRMLS #SB25095976 Report a problem | ||
| 11/15/2019 | Sold | $2,375,000+166.9%$748/sqft |
Source: Public Record Report a problem | ||
| 5/7/2002 | Sold | $890,000$280/sqft |
Source: Public Record Report a problem | ||
Public tax history
| Year | Property taxes | Tax assessment |
|---|---|---|
| 2025 | $45,783 +54.1% | $2,597,405 +2% |
| 2024 | $29,705 +1.7% | $2,546,476 +2% |
| 2023 | $29,209 +5.2% | $2,496,546 +2% |
| 2022 | $27,759 +0.3% | $2,447,595 +2% |
| 2021 | $27,688 +1.4% | $2,399,604 +1% |
| 2020 | $27,317 | $2,375,000 +4.4% |
| 2019 | $27,317 +5.8% | $2,274,995 +2% |
| 2018 | $25,822 | $2,230,388 +2% |
| 2017 | $25,822 +6.1% | $2,186,656 +2% |
| 2016 | $24,332 -0.5% | $2,143,781 +1.5% |
| 2015 | $24,445 +2.6% | $2,111,580 +2% |
| 2014 | $23,821 | $2,070,218 +2.5% |
| 2012 | -- | $2,020,455 +2% |
| 2011 | -- | $1,980,840 +0.8% |
| 2010 | -- | $1,966,037 -0.2% |
| 2009 | -- | $1,970,708 +2% |
| 2008 | -- | $1,932,068 +2% |
| 2007 | -- | $1,894,186 -3.7% |
| 2006 | -- | $1,967,046 +62% |
| 2005 | -- | $1,214,046 +31.3% |
| 2004 | -- | $924,748 +1.9% |
| 2003 | -- | $907,800 +36.6% |
| 2002 | -- | $664,345 +4% |
| 2000 | -- | $638,549 |
Find assessor info on the county website
Neighborhood: 90274
Nearby homes
- $1,757,0003 bd2 ba1.5k sqft4028 Via Picaposte, Palos Verdes Estates, CA 90274Off Market
- $1,779,6003 bd3 ba1.9k sqft4020 Via Picaposte, Palos Verdes Estates, CA 90274Off Market
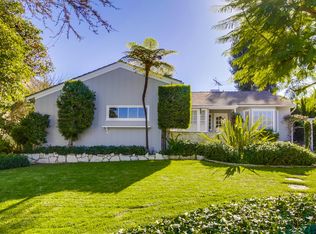
- $1,766,0003 bd3 ba1.8k sqft4016 Via Picaposte, Palos Verdes Estates, CA 90274Off Market
- $2,385,7004 bd3 ba2k sqft4032 Via Picaposte, Palos Verdes Estates, CA 90274Off Market
- $3,449,4004 bd4 ba3.9k sqft4029 Via Nivel, Palos Verdes Estates, CA 90274Off Market
- $2,433,7004 bd3 ba2.2k sqft4021 Via Nivel, Palos Verdes Estates, CA 90274Off Market
- $1,889,0004 bd3 ba2k sqft4033 Via Nivel, Palos Verdes Estates, CA 90274Off Market
- $2,786,0003 bd4 ba3.5k sqft4025 Via Picaposte, Palos Verdes Estates, CA 90274Off Market
Nearby schools
GreatSchools rating
- 8/10Silver Spur Elementary SchoolGrades: K-5Distance: 1.1 mi
- 8/10Palos Verdes Intermediate SchoolGrades: 6-8Distance: 3.3 mi
- 10/10Palos Verdes Peninsula High SchoolGrades: 9-12Distance: 1.5 mi
Schools provided by the listing agent
- Elementary: Silver Spur
- Middle: Palos Verdes
- High: Palos Verdes
Source: CRMLS. This data may not be complete. We recommend contacting the local school district to confirm school assignments for this home.
Get a cash offer in 3 minutes
Find out how much your home could sell for in as little as 3 minutes with a no-obligation cash offer.
Estimated market value
$3,944,800
Get a cash offer in 3 minutes
Find out how much your home could sell for in as little as 3 minutes with a no-obligation cash offer.
Estimated market value
$3,944,800
- California
- Los Angeles County
- Palos Verdes Estates
- 90274
- 4024 Via Picaposte
Nearby cities
Nearby zip codes
Other Palos Verdes Estates Topics
- Apartments for Rent in 90274
- Houses for Sale in 90274
- Houses for Rent in 90274
- 90274 Real Estate
- Palos Verdes Estates Condos
- Houses for Sale in Palos Verdes Estates
- Newest Listings in Palos Verdes Estates
- Palos Verdes Estates Home Values
- Palos Verdes Estates Real Estate Agents
- Palos Verdes Estates Refinance
- Palos Verdes Estates Mortgage Rates
