Skip main navigation
Sold for $390,000
  • $390,000

    4024 W 49th Avenue, Denver, CO 80212

    1beds
    552sqft
    Single Family Residence
    Built in 1910
    3,600 Square Feet Lot
    $388,100 Zestimate®
    $707/sqft
    $1,708 Estimated rent

    Home value

    $388,100

    $369,000 - $408,000

    $1,708/mo

    Zestimate® history
    Loading
    Loading...

    Owner options

    List your home for rent

    $1,708/mo

    Rent Zestimate®

    Find your next renter with Zillow Rental Manager. Plus, with online applications, you can quickly screen prospective tenants – for free.

    Learn more

    $1,708/mo

    Rent Zestimate®

    Refinance and save

    $2,259/mo

    Est. payment

    Refinancing to a lower rate could help reduce your monthly payments and save thousands over the life of the loan.

    See today's rates

    $2,259/mo

    Est. payment

    Explore your selling options

    Work with a Zillow partner agent

    Leverage their expertise and Zillow's premium Showcase listings to get your home seen by more buyers.

    Get started

    List with your own agent

    Get your home in front of millions of buyers by listing it on Zillow.

    Learn how to do it

    Sell it yourself

    Take full control of how buyers see your home on Zillow by listing For Sale by Owner (FSBO).

    List your home

    What's special

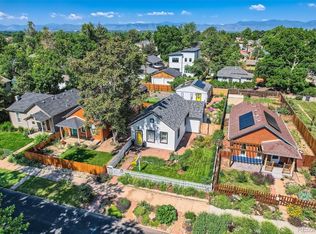
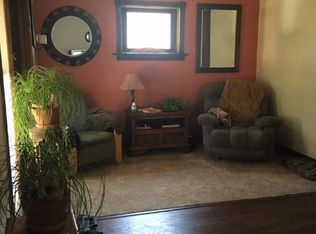
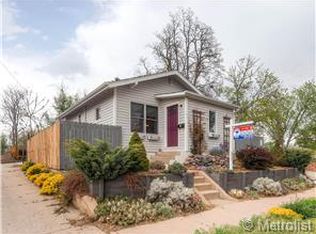
    As you step into this charming bungalow in Berkeley, the quality renovations immediately capture your attention. Nestled in a highly sought-after neighborhood, near Regis University & Rocky Mountain Lake Park, this home offers the perfect blend of urban living and a well-designed floor plan. The reconfigured floor plan provides a bonus room that is ideal for an in-home office or cozy reading area/flex space, and adds a touch of versatility to your daily routine & lifestyle. Step inside to an open floor plan, stylish flooring, neutral colors & tones, an efficiently laid-out kitchen with recessed lighting, stainless steel appliances, and all the modern amenities you desire in a home. Sun-drenched in natural light, the interior is highlighted with modern fixtures, lighting, trim, paint, doors, quality windows, flooring, too much to list! A combination eating area, and a large laundry room with a stackable washer & dryer included add to the appeal of this home. The spacious primary bedroom and updated full bath with trendy fixtures provide comfort and style. Outside, the large front yard, side patio, and privacy fence create an inviting outdoor retreat. The convenience of off-street parking, a welcoming front porch, and proximity to downtown Denver and Tennyson Street's attractions make this home not just a residence, but provides a vibrant lifestyle you can enjoy! With recreational opportunities abound and a strong community spirit, living here embodies the essence of Denver's sought-after neighborhoods. This classic northwestern neighborhood blends historical charm with contemporary wants! Right outside your doorstep is the Tennyson Street corridor, fabulous restaurants, bars, unique, vibrant shops, and sprawling green spaces including Berkeley Lake Park and Rocky Mountain Lake Park.

    Zillow last checked:

    Listing updated:

    Listed by:

    Melody Rivera 303-868-3097 melodee@kw.com,

    Keller Williams Realty Urban Elite

    Bought with:

    Jaren Thomas, 100093761

    West and Main Homes Inc

    Source: REcolorado as distributed by MLS GRID,MLS#: 6644106MLS Logo

    Facts & features

    Interior

    Bedrooms & bathrooms
    • Bedrooms: 1
    • Bathrooms: 1
    • Full bathrooms: 1
    • Main level bathrooms: 1
    • Main level bedrooms: 1
    Primary bedroom
    • Level: Main
    • Area: 123.2 Square Feet
    • Dimensions: 8.8 x 14
    Bathroom
    • Level: Main
    • Area: 52.08 Square Feet
    • Dimensions: 6.2 x 8.4
    Bonus room
    • Description: Dining Area; Flex Space; So Many Possibilities!
    • Level: Main
    • Area: 74.4 Square Feet
    • Dimensions: 6.2 x 12
    Great room
    • Level: Main
    • Area: 166.38 Square Feet
    • Dimensions: 11.8 x 14.1
    Kitchen
    • Level: Main
    • Area: 73.8 Square Feet
    • Dimensions: 8.2 x 9
    Laundry
    • Description: Stackable Washer & Dryer Included
    • Level: Main
    • Area: 33.6 Square Feet
    • Dimensions: 4 x 8.4
    Heating
    • Forced Air, Natural Gas
    Cooling
    • None
    Appliances
    • Included: Dishwasher, Dryer, Microwave, Oven, Refrigerator, Washer
    • Laundry: In Unit
    Features
    • No Stairs, Open Floorplan
    • Flooring: Carpet, Tile
    • Windows: Double Pane Windows
    • Has basement: No
    Interior area
    • Total structure area: 552
    • Total interior livable area: 552 sqft
    • Finished area above ground: 552

    Property

    Parking
    • Total spaces: 3
    • Details: Off Street Spaces: 3
    Features
    • Levels: One
    • Stories: 1
    • Patio & porch: Front Porch
    • Exterior features: Private Yard
    • Fencing: Full
    Lot
    • Size: 3,600 Square Feet
    • Features: Corner Lot, Level, Sprinklers In Front
    Details
    • Parcel number: 218428003
    • Zoning: U-SU-C
    • Special conditions: Standard

    Construction

    Type & style
    • Home type: SingleFamily
    • Architectural style: Bungalow,Traditional
    • Property subtype: Single Family Residence
    Materials
    • Brick, Frame, Wood Siding
    • Roof: Composition
    Condition
    • Updated/Remodeled
    • Year built: 1910

    Utilities & green energy

    • Sewer: Public Sewer
    • Water: Public
    • Utilities for property: Electricity Connected, Natural Gas Connected

    Community & HOA

    Community
    • Security: Carbon Monoxide Detector(s), Smoke Detector(s)
    • Subdivision: Berkeley
    HOA
    • Has HOA: No
    Location
    • Region: Denver

    Financial & listing details

    • Price per square foot: $707/sqft
    • Tax assessed value: $437,500
    • Annual tax amount: $1,761
    • Date on market: 5/16/2024
    • Listing terms: Cash,Conventional,FHA,VA Loan
    • Exclusions: Staging Items, Shower Curtain & Rod, Fabric Curtains & Rods
    • Ownership: Individual
    • Electric utility on property: Yes
    • Road surface type: Paved

    Price history

    DateEventPrice
    8/26/2024Sold$390,000-4.9%$707/sqft
    Source: REcolorado as distributed by MLS GRID #6644106 Report a problem
    7/29/2024Pending sale$410,000$743/sqft
    Source: REcolorado as distributed by MLS GRID #6644106 Report a problem
    7/23/2024Price change$410,000-2.4%$743/sqft
    Source: REcolorado as distributed by MLS GRID #6644106 Report a problem
    5/16/2024Listed for sale$419,950+47.4%$761/sqft
    Source: REcolorado as distributed by MLS GRID #6644106 Report a problem
    4/21/2022Listing removed--
    Source: Zillow Rental Manager Report a problem
    4/19/2022Listed for rent$1,600$3/sqft
    Source: Zillow Rental Manager Report a problem
    11/28/2018Sold$285,000-5%$516/sqft
    Source: Public Record Report a problem
    10/31/2018Pending sale$300,000$543/sqft
    Source: Ecospace, Inc #2823650 Report a problem
    10/24/2018Listed for sale$300,000$543/sqft
    Source: Ecospace, Inc #2823650 Report a problem
    10/15/2018Pending sale$300,000$543/sqft
    Source: Ecospace, Inc #2823650 Report a problem
    9/28/2018Listed for sale$300,000+42.2%$543/sqft
    Source: Ecospace, Inc #2823650 Report a problem
    6/21/2018Sold$211,000-12%$382/sqft
    Source: Public Record Report a problem
    6/5/2018Pending sale$239,900$435/sqft
    Source: RE/MAX NORTHWEST INC #3164738 Report a problem
    6/1/2018Price change$239,900-3.7%$435/sqft
    Source: RE/MAX NORTHWEST INC #3164738 Report a problem
    5/16/2018Price change$249,000-9.5%$451/sqft
    Source: RE/MAX NORTHWEST INC #3164738 Report a problem
    4/20/2018Listed for sale$275,000$498/sqft
    Source: RE/MAX NORTHWEST INC #3164738 Report a problem

    Public tax history

    YearProperty taxesTax assessment
    2024$1,985 +12.8%$25,620 -10.4%
    2023$1,761 +3.6%$28,580 +29.1%
    2022$1,699 +10.8%$22,140 -2.8%
    2021$1,534 +2.9%$22,770 +10.2%
    2020$1,491 +167.2%$20,671 -0.7%
    2019$558 $20,815 +44.4%
    2018$558 +0.3%$14,410
    2017$556 +21.9%$14,410 +23.5%
    2016$456 +12.6%$11,670
    2015$405 0%$11,670 +19.6%
    2014$405 +2.2%$9,760
    2013$397 -41%$9,760 +3.4%
    2012$673 +1.7%$9,440 +2.2%
    2011$662 +2.2%$9,240 -7%
    2010$647 +108.5%$9,940
    2009$311 -50%$9,940 +7%
    2008$621 +10.1%$9,290
    2007$564 +1.1%$9,290 +10.2%
    2006$558 +4.9%$8,430
    2005$532 +14.8%$8,430 -0.7%
    2003$463 +1.9%$8,490 +9.7%
    2002$455 $7,740 +34.6%
    2001-- $5,750
    Find assessor info on the county website

    Neighborhood: Regis

    Nearby schools

    GreatSchools rating
    Schools provided by the listing agent
    • Elementary: Centennial
    • Middle: Skinner
    • High: North
    • District: Denver 1

    Source: REcolorado as distributed by MLS GRID. This data may not be complete. We recommend contacting the local school district to confirm school assignments for this home.

    Get a cash offer in 3 minutes
    Find out how much your home could sell for in as little as 3 minutes with a no-obligation cash offer.
    Estimated market value
    $388,100
    Get a cash offer in 3 minutes
    Find out how much your home could sell for in as little as 3 minutes with a no-obligation cash offer.
    Estimated market value
    $388,100