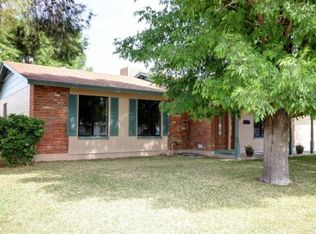
Step back in time with this lovingly maintained Mid-Century Modern gem, proudly owned by the original family since 1978. This 4-bedroom home offers timeless character with a functional layout, highlighted by classic design elements & a warm, nostalgic feel that today's buyers are actively seeking. Built with durable block construction, this home provides peace of mind with major system updates already in place, including a newer roof, A/C, & water heater. The kitchen features granite countertops, a gas cooktop, & includes refrigerator, washer, & dryer--making it move-in ready or an ideal canvas for your personal updates. Situated on a low-maintenance desert landscaped lot with no HOA, & just a short walk to Cortez High School & nearby parks, the location offers convenience & lifestyle appeal. Priced slightly below market value, this is a rare opportunity for homeowners and investors alike to secure a solid property with upside potential. Homes like this don't come around often--don't miss it!
Sold for $360,000
$360,000
4024 W DUNLAP Avenue, Phoenix, AZ 85051
4beds
1,725sqft
Single Family Residence
Built in 1967
7,488 Square Feet Lot
$358,900 Zestimate®
$209/sqft
$1,944 Estimated rent
Home value
$358,900
$330,000 - $391,000
$1,944/mo
Zestimate® history
Owner options
List your home for rent
$1,944/mo
Rent Zestimate®
Find your next renter with Zillow Rental Manager. Plus, with online applications, you can quickly screen prospective tenants – for free.
$1,944/mo
Rent Zestimate®
Refinance and save
$2,218/mo
Est. payment
Refinancing to a lower rate could help reduce your monthly payments and save thousands over the life of the loan.
$2,218/mo
Est. payment
Explore your selling options
Work with a Zillow partner agent
Leverage their expertise and Zillow's premium Showcase listings to get your home seen by more buyers.
Get startedList with your own agent
Get your home in front of millions of buyers by listing it on Zillow.
Learn how to do itSell it yourself
Take full control of how buyers see your home on Zillow by listing For Sale by Owner (FSBO).
List your homeWhat's special
Mid-century modern gemFunctional layoutGas cooktopWarm nostalgic feelLow-maintenance desert landscaped lotNewer roofTimeless character
Zillow last checked:
Listing updated:
Listed by:
Aladin S. Abdin 602-448-3805,
Russ Lyon Sotheby's International Realty
Bought with:
Jose Peralta Cedeno, SA703582000
RE/MAX Fine Properties
Source: ARMLS,MLS#: 7021193
Facts & features
Interior
Bedrooms & bathrooms
- Bedrooms: 4
- Bathrooms: 2
- Full bathrooms: 2
Primary bedroom
- Area: 180
- Dimensions: 15.00 x 12.00
Bedroom 2
- Area: 120
- Dimensions: 12.00 x 10.00
Bedroom 3
- Area: 100
- Dimensions: 10.00 x 10.00
Bedroom 4
- Area: 90
- Dimensions: 10.00 x 9.00
Family room
- Area: 216
- Dimensions: 18.00 x 12.00
Kitchen
- Area: 120
- Dimensions: 12.00 x 10.00
Living room
- Area: 180
- Dimensions: 15.00 x 12.00
Heating
- Forced Air, Natural Gas, Ceiling
Cooling
- Central Air, Ceiling Fan(s)
Appliances
- Included: Dryer, Washer, Gas Stub for Range, Reverse Osmosis, Refrigerator, Dishwasher, Disposal, Electric Oven, Gas Cooktop, Built-In Electric Oven
- Laundry: Inside
Features
- High Speed Internet, Granite Counters, Eat-in Kitchen, Breakfast Bar, 9+ Flat Ceilings, Pantry, 3/4 Bath Master Bdrm
- Flooring: Carpet, Tile
- Windows: Double Pane Windows
- Has basement: No
- Number of fireplaces: 1
- Fireplace features: Wood Burning, Family Room
Interior area
- Total structure area: 1,725
- Total interior livable area: 1,725 sqft
Property
Parking
- Total spaces: 6
- Parking features: Attached, Garage Door Opener, Direct Access
- Attached garage spaces: 2
- Uncovered spaces: 4
Features
- Stories: 1
- Patio & porch: Covered, Patio
- Spa features: None
- Fencing: Perimeter,Back Yard,Block
Lot
- Size: 7,488 Square Feet
- Features: North/South Exposure, Alley, Desert Back, Desert Front, Auto Timer H2O Front, Auto Timer H2O Back
Details
- Parcel number: 14938030
Construction
Type & style
- Home type: SingleFamily
- Architectural style: Mid-Century Modern,Ranch
- Property subtype: Single Family Residence
Materials
- Brick Veneer, Painted, Block
- Foundation: Block
- Roof: Composition
Condition
- Year built: 1967
Details
- Builder name: Erwin Brothers
Utilities & green energy
- Electric: 220 Volts in Kitchen
- Sewer: Public Sewer
- Water: City Water
- Utilities for property: Sewer Available
Community & HOA
Community
- Features: Near Bus Stop, Biking/Walking Path
- Security: Security System Owned
- Subdivision: NEWCASTLE VILLAGE 1
HOA
- Has HOA: No
- Services included: No Fees
Location
- Region: Phoenix
Financial & listing details
- Price per square foot: $209/sqft
- Tax assessed value: $299,000
- Annual tax amount: $1,017
- Date on market: 5/16/2026
- Cumulative days on market: 14 days
- Listing terms: Cash,Conventional,1031 Exchange,FHA,VA Loan
- Ownership: Fee Simple
- Electric utility on property: Yes
- Road surface type: Asphalt
Price history
| Date | Event | Price |
|---|---|---|
| 5/29/2026 | Sold | $360,000$209/sqft |
Source:  ARMLS #7021193 Report a problem ARMLS #7021193 Report a problem | ||
| 5/14/2026 | Pending sale | $360,000$209/sqft |
Source: ARMLS #7021193 Report a problem | ||
| 5/7/2026 | Price change | $360,000+2.9%$209/sqft |
Source: ARMLS #7021193 Report a problem | ||
| 4/30/2026 | Listed for sale | $350,000$203/sqft |
Source: ARMLS #7021193 Report a problem | ||
Public tax history
| Year | Property taxes | Tax assessment |
|---|---|---|
| 2025 | $1,001 +4% | $29,900 -5.7% |
| 2024 | $962 +1.9% | $31,710 +283.1% |
| 2023 | $944 +2% | $8,277 -56.9% |
| 2022 | $925 +0.2% | $19,220 +9.7% |
| 2021 | $923 +1.9% | $17,520 +8.5% |
| 2020 | $906 +2.9% | $16,150 +13.7% |
| 2019 | $880 | $14,200 +9% |
| 2018 | $880 +0.3% | $13,030 +15.6% |
| 2017 | $878 +9.8% | $11,270 +5.3% |
| 2016 | $800 +0.1% | $10,700 +10.3% |
| 2015 | $799 | $9,700 +57.7% |
| 2014 | -- | $6,150 +26.8% |
| 2013 | -- | $4,850 -13.1% |
| 2012 | -- | $5,580 -21.5% |
| 2011 | -- | $7,110 -25.4% |
| 2010 | -- | $9,530 -38.6% |
| 2009 | -- | $15,510 -11.4% |
| 2008 | -- | $17,500 +21.1% |
| 2007 | -- | $14,450 +49.7% |
| 2006 | -- | $9,650 |
| 2005 | -- | $9,650 +8.4% |
| 2004 | -- | $8,900 |
| 2003 | -- | $8,900 +11.3% |
| 2002 | -- | $8,000 |
Find assessor info on the county website
Neighborhood: North Mountain
Nearby homes
- $388,3004 bd2 ba1.8k sqft4030 W Dunlap Ave, Phoenix, AZ 85051Off Market
- $335,700-- bd2 ba1.7k sqft4018 W Dunlap Ave, Phoenix, AZ 85051Off Market
- $359,900-- bd2 ba2k sqft4023 W Caron St, Phoenix, AZ 85051Sold
- $369,4004 bd1 ba1.5k sqft4029 W Caron St, Phoenix, AZ 85051Off Market

- $359,7003 bd2 ba1.5k sqft4017 W Caron St, Phoenix, AZ 85051Off Market
- $343,7003 bd2 ba1.8k sqft4012 W Dunlap Ave, Phoenix, AZ 85051Off Market
- $379,2003 bd2 ba1.9k sqft4036 W Dunlap Ave, Phoenix, AZ 85051Off Market
- $383,4005 bd3 ba1.7k sqft4011 W Caron St, Phoenix, AZ 85051Off Market
Nearby schools
GreatSchools rating
- 9/10Cactus Wren Elementary SchoolGrades: K-6Distance: 0.4 mi
- 5/10Cholla Middle SchoolGrades: 5-8Distance: 1.9 mi
- 7/10Cortez High SchoolGrades: 9-12Distance: 1 mi
Schools provided by the listing agent
- Elementary: Cactus Wren Elementary School
- Middle: Cholla Middle School
- High: Cortez High School
- District: Washington Elementary School District
Source: ARMLS. This data may not be complete. We recommend contacting the local school district to confirm school assignments for this home.
Get a cash offer in 3 minutes
Find out how much your home could sell for in as little as 3 minutes with a no-obligation cash offer.
Estimated market value
$358,900
Get a cash offer in 3 minutes
Find out how much your home could sell for in as little as 3 minutes with a no-obligation cash offer.
Estimated market value
$358,900
- Arizona
- Maricopa County
- Phoenix
- 85051
- North Mountain
- 4024 W DUNLAP Avenue
