Skip main navigation
Sold for $552,500
  • $552,500

    4024 W Sandra Terrace, Phoenix, AZ 85053

    3beds
    3baths
    2,184sqft
    Single Family Residence
    Built in 1984
    8,319 Square Feet Lot
    $548,200 Zestimate®
    $253/sqft
    $2,601 Estimated rent

    Home value

    $548,200

    $499,000 - $603,000

    $2,601/mo

    Zestimate® history
    Loading
    Loading...

    Owner options

    List your home for rent

    $2,601/mo

    Rent Zestimate®

    Find your next renter with Zillow Rental Manager. Plus, with online applications, you can quickly screen prospective tenants – for free.

    Learn more

    $2,601/mo

    Rent Zestimate®

    Refinance and save

    $3,167/mo

    Est. payment

    Refinancing to a lower rate could help reduce your monthly payments and save thousands over the life of the loan.

    See today's rates

    $3,167/mo

    Est. payment

    Explore your selling options

    Work with a Zillow partner agent

    Leverage their expertise and Zillow's premium Showcase listings to get your home seen by more buyers.

    Get started

    List with your own agent

    Get your home in front of millions of buyers by listing it on Zillow.

    Learn how to do it

    Sell it yourself

    Take full control of how buyers see your home on Zillow by listing For Sale by Owner (FSBO).

    List your home

    What's special

    Sparkling poolCozy fireplaceMaster suiteLarge oversized bathroomImpressive lower levelBuilt-in barSoaking tub
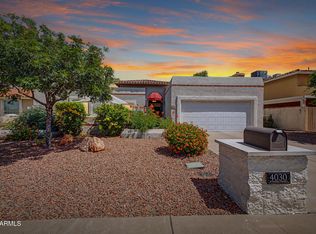
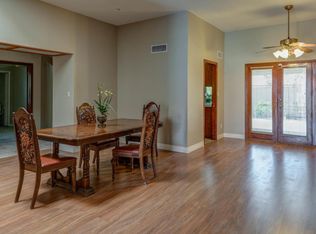
    Discover this exceptional property nestled on a quiet cul-de-sac, thoughtfully designed with entertaining in mind. 3 large bedrooms, 2.5 baths, and multiple visiting areas including Living Room, Family Room, Dining Room, and Breakfast Noon. The kitchen overlooks an oversized backyard oasis featuring huge sparkling pool, new turf, and plethora of space for additional seating and/or landscape. Master suite complimented by large oversized bathroom w/ double vanity and separate tiled shower & soaking tub. The home features an impressive lower level w/ backyard access from family room, complete w/ built-in bar all centered around a cozy fireplace. Perfect for hosting friends and family. Extremely quiet neighborhood with quick access to I-17 and shopping/entertainment. No HOA!!

    Zillow last checked:

    Listing updated:

    Listed by:

    Jackie Kaye Nedin 602-570-2195,

    Real Broker,

    Nathan Biggar 480-717-1901,

    Real Broker

    Bought with:

    Maria Earl, SA716285000

    Realty ONE Group

    Source: ARMLS,MLS#: 6890201MLS Logo

    Facts & features

    Interior

    Bedrooms & bathrooms
    • Bedrooms: 3
    • Bathrooms: 3
    Heating
    • Electric
    Cooling
    • Central Air, Ceiling Fan(s), Programmable Thmstat
    Appliances
    • Included: Electric Cooktop
    Features
    • High Speed Internet, Granite Counters, Double Vanity, Upstairs, Eat-in Kitchen, Wet Bar, Separate Shwr & Tub
    • Flooring: Carpet, Tile
    • Windows: Double Pane Windows
    • Has basement: No
    Interior area
    • Total structure area: 2,184
    • Total interior livable area: 2,184 sqft

    Property

    Parking
    • Total spaces: 4
    • Parking features: RV Gate, Garage Door Opener, Extended Length Garage, Direct Access, Storage
    • Garage spaces: 2
    • Uncovered spaces: 2
    Features
    • Stories: 2
    • Patio & porch: Covered, Patio
    • Exterior features: Storage, Built-in Barbecue
    • Has private pool: Yes
    • Pool features: Play Pool
    • Spa features: None
    • Fencing: Block
    Lot
    • Size: 8,319 sqft
    • Features: Sprinklers In Rear, Sprinklers In Front, Desert Back, Desert Front, Cul-De-Sac, Synthetic Grass Back, Auto Timer H2O Front
    Details
    • Parcel number: 20717112

    Construction

    Type & style
    • Home type: SingleFamily
    • Property subtype: Single Family Residence
    Materials
    • Stucco, Wood Frame, Painted, Block
    • Roof: Tile
    Condition
    • Year built: 1984

    Utilities & green energy

    • Electric: 220 Volts in Kitchen
    • Sewer: Public Sewer
    • Water: City Water
    Green energy
    • Energy efficient items: Multi-Zones

    Community & neighborhood

    Security
    • Security features: Security System Owned
    Community
    • Community features: Biking/Walking Path
    Location
    • Region: Phoenix
    • Subdivision: BRANDYWYNE 5

    Other

    Other facts
    • Listing terms: Cash,Conventional,1031 Exchange,VA Loan
    • Ownership: Fee Simple

    Price history

    DateEventPrice
    9/16/2025Sold$552,500+0.5%$253/sqft
    Source: ARMLS #6890201 Report a problem
    8/19/2025Pending sale$549,900$252/sqft
    Source: ARMLS #6890201 Report a problem
    8/5/2025Price change$549,900-1.8%$252/sqft
    Source: ARMLS #6890201 Report a problem
    7/15/2025Price change$560,000-2.6%$256/sqft
    Source: ARMLS #6890201 Report a problem
    7/9/2025Listed for sale$575,000+15.7%$263/sqft
    Source: ARMLS #6890201 Report a problem
    2/11/2022Sold$497,000+0.4%$228/sqft
    Source: ARMLS #6323314 Report a problem
    12/25/2021Contingent$495,000$227/sqft
    Source: ARMLS #6323314 Report a problem
    12/18/2021Listed for sale$495,000+216.6%$227/sqft
    Source: ARMLS #6323314 Report a problem
    9/4/1998Sold$156,360+0.9%$72/sqft
    Source: Public Record Report a problem
    8/17/1995Sold$155,000$71/sqft
    Source: Public Record Report a problem

    Public tax history

    YearProperty taxesTax assessment
    2025$2,900 +3.9%$42,630 -3.7%
    2024$2,791 -0.7%$44,270 +105.6%
    2023$2,812 +2%$21,536 -27.9%
    2022$2,758 +14.9%$29,850 +7.9%
    2021$2,401 +1.9%$27,670 +9.8%
    2020$2,357 +2.9%$25,210 +3.9%
    2019$2,291 $24,270 +7%
    2018$2,291 +0.3%$22,680 +11.8%
    2017$2,284 +9.8%$20,280 +7.6%
    2016$2,081 +2.9%$18,850 +4.8%
    2015$2,022 $17,980 +19.3%
    2014-- $15,070 +19.4%
    2013-- $12,620 -16.5%
    2012-- $15,120 -5.4%
    2011-- $15,980 -11.6%
    2010-- $18,070 -32%
    2009-- $26,580 -11.5%
    2008-- $30,050 +16.5%
    2007-- $25,800 +47%
    2006-- $17,550
    2005-- $17,550 +9.3%
    2004-- $16,050
    2003-- $16,050 +8.8%
    2002-- $14,750

    Find assessor info on the county website

    Neighborhood: Deer Valley

    Nearby schools

    GreatSchools rating
    Schools provided by the listing agent
    • Elementary: Washington Elementary School
    • Middle: Desert Foothills Middle School
    • High: Greenway High School
    • District: Washington Elementary School District

    Source: ARMLS. This data may not be complete. We recommend contacting the local school district to confirm school assignments for this home.

    Get a cash offer in 3 minutes
    Find out how much your home could sell for in as little as 3 minutes with a no-obligation cash offer.
    Estimated market value
    $548,200
    Get a cash offer in 3 minutes
    Find out how much your home could sell for in as little as 3 minutes with a no-obligation cash offer.
    Estimated market value
    $548,200