This Old Irving Park gem embodies the heart and warmth of the neighborhood and is one of the rare few designs with a classic wraparound front porch! Situated on a 37.5 x 124 lot, this 3 bed / 2.5 bath home offers a tremendous opportunity to live in one of the most charming areas Chicago as to offer. With approximately 2,000 Sq Ft and 2 levels of living space, this home features beautiful hardwood floors throughout and original woodwork trim around the windows and doors - a hallmark design aesthetic in the early 1900's building style throughout the neighborhood. The main level features a stunning foyer that opens to a spacious living room, dining room and kitchen floor plan with a HUGE family room extension + powder room. The entire 2nd level of this home has soaring high vaulted ceilings lending to an incredibly unique set of interior architectural features! The primary bedroom is ENORMOUS (22x15) and includes a large walk-in closet + ensuite bathroom with double vanity sinks, soaking tub and walk-in shower. The primary suite receives excellent natural sunlight at all hours of the day and overlooks the backyard with glass french doors and outdoor juliet balcony. The 2nd and 3rd bedrooms are both an excellent size with high ceilings and plenty of closet space, and the den makes for the perfect home office or reading nook! In regards to heating and cooling, this home has the best of both worlds -radiator heat on 3 separate zones and and dual zone central AC! All copper plumbing throughout the home already installed! The basement is unfinished with laundry and plenty of extra storage space. Located just steps from neighborhood favorite restaurants and cafes including La Villa, Smoque BBQ, Backlot Coffee and Potbelly's. Easy 5 minute walk to the Irving Park Metra station and CTA blue line train to the Loop and O'Hare. 1 minute drive to the 90/94 expressway. 5 minute drive to Jewel, the new Target and new Aldi! This home has all of the convenience of the big city with a quiet country farmhouse feel. Schedule a showing today!
Closed
$699,000
4024 W Waveland Ave, Chicago, IL 60641
3beds
2,000sqft
Single Family Residence
Built in 1910
4,650 Square Feet Lot
$947,300 Zestimate®
$350/sqft
$3,578 Estimated rent
Home value
$947,300
$862,000 - $1.05M
$3,578/mo
Zestimate® history
Owner options
List your home for rent
$3,578/mo
Rent Zestimate®
Find your next renter with Zillow Rental Manager. Plus, with online applications, you can quickly screen prospective tenants – for free.
$3,578/mo
Rent Zestimate®
Refinance and save
$4,114/mo
Est. payment
Refinancing to a lower rate could help reduce your monthly payments and save thousands over the life of the loan.
$4,114/mo
Est. payment
Explore your selling options
Work with a Zillow partner agent
Leverage their expertise and Zillow's premium Showcase listings to get your home seen by more buyers.
Get startedList with your own agent
Get your home in front of millions of buyers by listing it on Zillow.
Learn how to do itSell it yourself
Take full control of how buyers see your home on Zillow by listing For Sale by Owner (FSBO).
List your homeWhat's special
Zillow last checked:
Listing updated:
Listed by:
Michael Samm 312-767-7504,
Keller Williams ONEChicago,
Mark Quesada 630-308-4562,
Keller Williams ONEChicago
Bought with:
Jacob Lyons
@properties Christie's International Real Estate
Source: MRED as distributed by MLS GRID,MLS#: 12018111
Facts & features
Interior
Bedrooms & bathrooms
- Bedrooms: 3
- Bathrooms: 3
- Full bathrooms: 2
- 1/2 bathrooms: 1
Rooms
- Room types: Den
Primary bedroom
- Features: Bathroom (Full, Double Sink, Tub & Separate Shwr)
- Level: Second
- Area: 330 Square Feet
- Dimensions: 22X15
Bedroom 2
- Level: Second
- Area: 99 Square Feet
- Dimensions: 11X9
Bedroom 3
- Level: Second
- Area: 132 Square Feet
- Dimensions: 12X11
Den
- Level: Second
- Area: 120 Square Feet
- Dimensions: 10X12
Dining room
- Level: Main
- Area: 182 Square Feet
- Dimensions: 13X14
Family room
- Level: Main
- Area: 255 Square Feet
- Dimensions: 17X15
Kitchen
- Level: Main
- Area: 143 Square Feet
- Dimensions: 11X13
Living room
- Level: Main
- Area: 168 Square Feet
- Dimensions: 12X14
Heating
- Steam, Radiator(s)
Cooling
- Central Air
Appliances
- Laundry: In Unit
Features
- Cathedral Ceiling(s), Built-in Features, Walk-In Closet(s), High Ceilings, Historic/Period Mlwk
- Flooring: Hardwood
- Windows: Screens
- Basement: Unfinished,Full
Interior area
- Total structure area: 0
- Total interior livable area: 2,000 sqft
Property
Parking
- Total spaces: 2
- Parking features: On Site, Garage Owned, Detached, Garage
- Garage spaces: 2
Accessibility
- Accessibility features: No Disability Access
Features
- Stories: 2
- Patio & porch: Deck, Porch
Lot
- Size: 4,650 Square Feet
Details
- Parcel number: 13222190320000
- Special conditions: None
Construction
Type & style
- Home type: SingleFamily
- Property subtype: Single Family Residence
Materials
- Vinyl Siding
Condition
- New construction: No
- Year built: 1910
Utilities & green energy
- Sewer: Public Sewer
- Water: Public
Community & HOA
HOA
- Services included: None
Location
- Region: Chicago
Financial & listing details
- Price per square foot: $350/sqft
- Tax assessed value: $750,010
- Annual tax amount: $10,937
- Date on market: 6/28/2024
- Listing terms: Conventional
- Ownership: Fee Simple
Price history
| Date | Event | Price |
|---|---|---|
| 6/28/2024 | Sold | $699,000$350/sqft |
Source:  MRED as distributed by MLS GRID #12018111 Report a problem MRED as distributed by MLS GRID #12018111 Report a problem | ||
Public tax history
| Year | Property taxes | Tax assessment |
|---|---|---|
| 2024 | -- | $75,001 +38% |
| 2023 | $10,249 -6.3% | $54,342 -8.1% |
| 2022 | $10,937 -2.4% | $59,113 -3.8% |
| 2021 | $11,201 +31.7% | $61,479 +41% |
| 2020 | $8,504 +1% | $43,603 -9% |
| 2019 | $8,420 +26.6% | $47,916 -6.2% |
| 2018 | $6,653 -6.6% | $51,096 +23.8% |
| 2017 | $7,123 -8.6% | $41,260 |
| 2016 | $7,794 +9.6% | $41,260 |
| 2015 | $7,109 +12.8% | $41,260 +13.4% |
| 2014 | $6,304 +2.2% | $36,394 |
| 2013 | $6,168 +1.3% | $36,394 |
| 2012 | $6,088 +3.5% | $36,394 -25.6% |
| 2011 | $5,883 +18.4% | $48,930 |
| 2010 | $4,970 +14% | $48,930 |
| 2009 | $4,359 +2.8% | $48,930 +4.2% |
| 2008 | $4,240 +3.2% | $46,949 |
| 2007 | $4,109 -11.1% | $46,949 |
| 2006 | $4,623 -18.9% | $46,949 +34.8% |
| 2005 | $5,698 +30% | $34,841 |
| 2004 | $4,383 +3.6% | $34,841 |
| 2003 | $4,231 -0.9% | $34,841 +36.3% |
| 2002 | $4,270 +4.5% | $25,564 |
| 2001 | $4,084 +22.4% | $25,564 |
| 2000 | $3,336 -11% | $25,564 +32.2% |
| 1999 | $3,746 | $19,331 |
Find assessor info on the county website
Neighborhood: Irving Park
Nearby homes
- $622,5005 bd3 ba-- sqft4028 W Waveland Ave, Chicago, IL 60641Sold

- $1,331,4004 bd4 ba3.1k sqft4022 W Waveland Ave, Chicago, IL 60641Off Market

- $--2 bd1 ba-- sqft4028 W Waveland Ave #1, Chicago, IL 60641Off Market
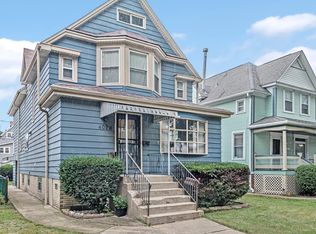
- $676,9004 bd1 ba1.4k sqft4032 W Waveland Ave, Chicago, IL 60641Off Market
- $1,178,5004 bd4 ba2k sqft4018 W Waveland Ave, Chicago, IL 60641Off Market
- $--2 bd1 ba1k sqft4035 W Waveland Ave, Chicago, IL 60641Off Market
- $837,1005 bd3 ba1.8k sqft4014 W Waveland Ave, Chicago, IL 60641Off Market
- $680,0003 bd4 ba2k sqft4036 W Waveland Ave, Chicago, IL 60641Sold
Nearby schools
GreatSchools rating
- 4/10Scammon Elementary SchoolGrades: PK-8Distance: 0.6 mi
- 1/10Schurz High SchoolGrades: 9-12Distance: 0.4 mi
Schools provided by the listing agent
- Elementary: Disney Elementary School Magnet School
- District: 299
Source: MRED as distributed by MLS GRID. This data may not be complete. We recommend contacting the local school district to confirm school assignments for this home.
Get a cash offer in 3 minutes
Find out how much your home could sell for in as little as 3 minutes with a no-obligation cash offer.
Estimated market value
$947,300
Get a cash offer in 3 minutes
Find out how much your home could sell for in as little as 3 minutes with a no-obligation cash offer.
Estimated market value
$947,300
- Illinois
- Cook County
- Chicago
- 60641
- Irving Park
- 4024 W Waveland Ave
Nearby cities
Nearby neighborhoods
Nearby zip codes
Other Chicago Topics
