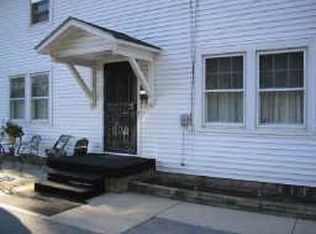
Investor Special in the Heart of Midtown Indianapolis! 4024 Winthrop Avenue, Indianapolis, IN Opportunity awaits at this classic Indianapolis home located in one of the city's most sought-after urban neighborhoods. Situated just minutes from Downtown, Broad Ripple, the Monon Trail, and major redevelopment corridors, this property offers incredible potential for investors, flippers, landlords, or buyers looking to restore a home with character. Featuring original hardwood floors, a traditional floor plan, and timeless architectural details, this property is ready for its next chapter. Bring your vision and creativity to unlock the value of this well-positioned home in an area experiencing continued growth and revitalization. Property is being sold AS-IS. Seller will make no repairs. Enjoy a prime location near local restaurants, shopping, parks, entertainment, and major commuter routes. Whether you're looking for your next renovation project or a long-term investment in Indianapolis, 4024 Winthrop Avenue deserves a look.
28 days
|
1,820
|
120
|
Likely to sell faster than
Zillow last checked:
Listing updated:
Listed by:
Nicole Busse317-750-2619,
@properties
Source: MIBOR as distributed by MLS GRID,MLS#: 22105311
Facts & features
Interior
Bedrooms & bathrooms
Bedrooms: 4
Bathrooms: 2
Full bathrooms: 1
1/2 bathrooms: 1
Main level bathrooms: 1
Primary bedroom
Level: Upper
Area: 183.75 Square Feet
Dimensions: 12'3X15
Bedroom 2
Level: Upper
Area: 136.79 Square Feet
Dimensions: 12'3X11'2
Bedroom 3
Level: Upper
Area: 139.13 Square Feet
Dimensions: 13'3X10'6
Bedroom 4
Level: Upper
Area: 87 Square Feet
Dimensions: 9'8X9
Dining room
Level: Main
Area: 165.54 Square Feet
Dimensions: 14'6X11'5
Kitchen
Level: Main
Area: 142.58 Square Feet
Dimensions: 9'8X14'9
Living room
Level: Main
Area: 324.63 Square Feet
Dimensions: 12'3X26'6
Heating
Forced Air
Cooling
Central Air
Appliances
Included: None
Features
Hardwood Floors
Flooring: Hardwood
Has basement: Yes
Number of fireplaces: 1
Fireplace features: Living Room
Interior area
Total structure area: 2,538
Total interior livable area: 2,538 sqft
Finished area below ground: 420
Property
Features
Levels: Two
Stories: 2
Lot
Size: 9,147 Square Feet
Details
Parcel number: 490613108008000801
Special conditions: As Is
Horse amenities: None
Construction
Type & style
Home type: SingleFamily
Architectural style: Traditional
Property subtype: Residential, Single Family Residence
Materials
Vinyl With Brick
Foundation: Brick/Mortar
Condition
New construction: No
Year built: 1920
Utilities & green energy
Water: Public
Community & HOA
Community
Subdivision: Hammond & Briants
HOA
Has HOA: No
Location
Region: Indianapolis
Financial & listing details
Price per square foot: $79/sqft
Tax assessed value: $226,300
Annual tax amount: $2,340
Date on market: 6/19/2026
Cumulative days on market: 31 days
Estimated market value
Zestimate®
Not available
Estimated sales range
Not available
Rent Zestimate®
Not available
Price history
Date
Event
Price
7/1/2026
Pending sale
$200,000$79/sqft
Source: MIBOR as distributed by MLS GRID #22105311Report a problem
6/19/2026
Listed for sale
$200,000$79/sqft
Source: MIBOR as distributed by MLS GRID #22105311Report a problem
Explore the cost of this home by adjusting the details. Changes won't be saved.
Principal & interest
$1,547
Mortgage insurance
$0
Property taxes
$170
Home insurance
$105
HOA fees
$0
Utilities
Not included
All calculations are estimates and provided by Zillow, Inc. for informational purposes only. Actual amounts may vary.
HOA fees may include property taxes on listings classified as Co-Ops. Contact the listing agent and/or owner for fee details.
Mortgage interest rates are dependent on a number of factors, including credit score, down payment, and repayment length. Interest rate data provided by Zillow Group Marketplace, Inc. as of 1/1/1970 from various mortgage lenders with which we have lead or other similar arrangements; the Estimated Payment is an average of those rates.
See how much you could borrow to make a competitive offer.