Skip main navigation
Sold
  • $215,000

    4024 Zinfandel Way, Indianapolis, IN 46254

    3beds
    1,217sqft
    Residential, Single Family Residence
    Built in 1982
    3,920.4 Square Feet Lot
    $215,700 Zestimate®
    $177/sqft
    $1,654 Estimated rent

    Home value

    $215,700

    $198,000 - $233,000

    $1,654/mo

    Zestimate® history
    Loading
    Loading...

    Owner options

    List your home for rent

    $1,654/mo

    Rent Zestimate®

    Find your next renter with Zillow Rental Manager. Plus, with online applications, you can quickly screen prospective tenants – for free.

    Learn more

    $1,654/mo

    Rent Zestimate®

    Refinance and save

    $1,588/mo

    Est. payment

    Refinancing to a lower rate could help reduce your monthly payments and save thousands over the life of the loan.

    See today's rates

    $1,588/mo

    Est. payment

    Explore your selling options

    Work with a Zillow partner agent

    Leverage their expertise and Zillow's premium Showcase listings to get your home seen by more buyers.

    Get started

    List with your own agent

    Get your home in front of millions of buyers by listing it on Zillow.

    Learn how to do it

    Sell it yourself

    Take full control of how buyers see your home on Zillow by listing For Sale by Owner (FSBO).

    List your home

    What's special

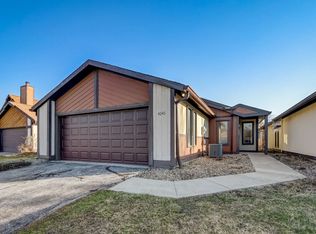
    Nestled at 4024 Zinfandel WAY, INDIANAPOLIS, IN, this single-family residence offers an exciting opportunity to establish roots in a desirable location. This property holds tremendous potential for those looking to create a personalized , this home provides a comfortable and inviting atmosphere for relaxation and daily life. Imagine creating memorable moments in this adaptable space, perfectly suited for both quiet evenings and lively gatherings. The residence, has a single story, making it easily navigable and offering a sense of openness. the property provides an ample outdoor area. Envision the possibilities for creating your own outdoor sanctuary, whether it's a vibrant garden, a peaceful patio, or a space for recreation and enjoyment. This INDIANAPOLIS residence is ready to be transformed into your dream home. This has 3 bedrooms and 2 remodeled bathrooms. Updates =Kit remodel, NEW appliances and roomy pantry. Seller says -Roof 5-6 years and C/A 2 YRS, WATER HEATER 1 YEAR AND FURNACE IS 6 YEARS. New flooring, paint, has a wood burning fireplace, breakfast bar and large Deck with storage unit in the rear! Buyers tend to stay in this neighborhood so rarely any for sale!! HURRY!

    Zillow last checked:

    Listing updated:

    Listing Provided by:

    Terri Hoffman 317-418-7346,

    The Elite Advantage, Inc.,

    Peggy Hoffman 317-710-6858,

    The Elite Advantage, Inc.

    Bought with:

    Mojeed Okunola

    Zion Group REALTORS, LLC

    Source: MIBOR as distributed by MLS GRID,MLS#: 22049798MLS Logo

    Facts & features

    Interior

    Bedrooms & bathrooms
    • Bedrooms: 3
    • Bathrooms: 2
    • Full bathrooms: 2
    • Main level bathrooms: 2
    • Main level bedrooms: 3
    Primary bedroom
    • Level: Main
    • Area: 280 Square Feet
    • Dimensions: 20x14
    Bedroom 2
    • Level: Main
    • Area: 132 Square Feet
    • Dimensions: 12x11
    Bedroom 3
    • Level: Main
    • Area: 121 Square Feet
    • Dimensions: 11x11
    Dining room
    • Level: Main
    • Area: 216 Square Feet
    • Dimensions: 18x12
    Kitchen
    • Level: Main
    • Area: 208 Square Feet
    • Dimensions: 16x13
    Laundry
    • Level: Main
    • Area: 63 Square Feet
    • Dimensions: 9x7
    Living room
    • Level: Main
    • Area: 320 Square Feet
    • Dimensions: 20x16
    Heating
    • Forced Air, Natural Gas
    Cooling
    • Central Air
    Appliances
    • Included: Dishwasher, Disposal, Gas Water Heater, Exhaust Fan, Electric Oven, Range Hood, Refrigerator, Water Heater
    • Laundry: In Unit, Connections All, Laundry Room, Main Level
    Features
    • Attic Pull Down Stairs, Breakfast Bar, Cathedral Ceiling(s), High Ceilings, Vaulted Ceiling(s), Entrance Foyer, Ceiling Fan(s), High Speed Internet, Pantry, Smart Thermostat, Walk-In Closet(s)
    • Windows: Wood Work Painted
    • Has basement: No
    • Attic: Pull Down Stairs
    • Number of fireplaces: 1
    • Fireplace features: Great Room, Wood Burning, Living Room
    Interior area
    • Total structure area: 1,217
    • Total interior livable area: 1,217 sqft

    Property

    Parking
    • Total spaces: 2
    • Parking features: Attached
    • Attached garage spaces: 2
    Features
    • Levels: One
    • Stories: 1
    • Patio & porch: Covered, Deck, Patio
    Lot
    • Size: 3,920 sqft
    • Features: Access, Busline, Trees-Small (Under 20 Ft), See Remarks, Other
    Details
    • Additional structures: Storage
    • Parcel number: 490514125005000600
    • Special conditions: None
    • Horse amenities: None

    Construction

    Type & style
    • Home type: SingleFamily
    • Architectural style: Ranch
    • Property subtype: Residential, Single Family Residence
    Materials
    • Stucco, Wood Siding
    • Foundation: Slab
    Condition
    • Updated/Remodeled
    • New construction: No
    • Year built: 1982

    Utilities & green energy

    • Electric: 200+ Amp Service
    • Water: Public
    • Utilities for property: Electricity Connected, Sep Electric Meter, Sep Gas Meter, Sep Sewer Meter, Water Connected

    Community & neighborhood

    Community
    • Community features: Low Maintenance Lifestyle
    Location
    • Region: Indianapolis
    • Subdivision: Sonoma

    HOA & financial

    HOA
    • Has HOA: Yes
    • HOA fee: $180 quarterly
    • Amenities included: Management
    • Services included: Entrance Common, Management
    • Association phone: 812-930-8036

    Price history

    DateEventPrice
    1/17/2026Listing removed$1,565$1/sqft
    Source: Zillow Rentals Report a problem
    1/8/2026Listed for rent$1,565$1/sqft
    Source: Zillow Rentals Report a problem
    8/29/2025Sold$215,000-2.1%$177/sqft
    Source: MIBOR as distributed by MLS GRID #22049798 Report a problem
    7/29/2025Pending sale$219,500$180/sqft
    Source: MIBOR as distributed by MLS GRID #22049798 Report a problem
    7/10/2025Listed for sale$219,500+1313.8%$180/sqft
    Source: MIBOR as distributed by MLS GRID #22049798 Report a problem
    1/16/2018Sold$15,525-83.3%$13/sqft
    Source: Public Record Report a problem
    10/26/2014Listing removed$93,000$76/sqft
    Source: Indy Metro Northeast dba Keller Williams Realty #21287551 Report a problem
    9/4/2014Price change$93,000-2.1%$76/sqft
    Source: Indy Metro Northeast dba Keller Williams Realty #21287551 Report a problem
    6/17/2014Price change$95,000-1.6%$78/sqft
    Source: Indy Metro Northeast dba Keller Williams Realty #21287551 Report a problem
    5/23/2014Price change$96,500-1%$79/sqft
    Source: Indy Metro Northeast dba Keller Williams Realty #21287551 Report a problem
    4/26/2014Listed for sale$97,500+4.3%$80/sqft
    Source: Indy Metro Northeast dba Keller Williams Realty #21287551 Report a problem
    3/29/2006Sold$93,500$77/sqft
    Source: MIBOR as distributed by MLS GRID #2606863 Report a problem

    Public tax history

    YearProperty taxesTax assessment
    2025$4,023 +15.7%$224,000 +24.7%
    2024$3,478 +4.1%$179,600 +3.3%
    2023$3,342 +43.2%$173,900 +4.1%
    2022$2,334 +4.8%$167,100 +43.2%
    2021$2,228 +6.1%$116,700 +4.8%
    2020$2,100 +400.7%$111,400 +6.1%
    2019$419 -25.4%$105,000 +11.1%
    2018$562 -4.5%$94,500 -6.8%
    2017$589 +14.7%$101,400 +1.1%
    2016$513 +18.3%$100,300 +5.2%
    2014$434 +2.4%$95,300
    2013$424 $95,300 -1.8%
    2012$424 $97,000 +0.6%
    2011-- $96,400 -1.8%
    2010$392 +26.2%$98,200 +5.8%
    2009$311 $92,800 +2%
    2007-- $91,000 -2.9%
    2006-- $93,700 +9.5%
    2005-- $85,600
    2004-- $85,600
    2003-- $85,600 +34.6%
    2002-- $63,600 +200%
    2001-- $21,200
    2000-- $21,200

    Find assessor info on the county website

    Neighborhood: Eagle Creek

    Nearby schools

    GreatSchools rating
    Schools provided by the listing agent
    • Elementary: Eagle Creek Elementary School
    • Middle: Lincoln Middle School
    • High: Pike High School

    Source: MIBOR as distributed by MLS GRID. This data may not be complete. We recommend contacting the local school district to confirm school assignments for this home.

    Get a cash offer in 3 minutes
    Find out how much your home could sell for in as little as 3 minutes with a no-obligation cash offer.
    Estimated market value
    $215,700
    Get a cash offer in 3 minutes
    Find out how much your home could sell for in as little as 3 minutes with a no-obligation cash offer.
    Estimated market value
    $215,700