Welcome to this rarely available two-bedroom condominium in the highly desirable Rosewood community, crafted by Summer Hill Homes. This elegant residence offers 2 bedrooms, 2.5 bathrooms, 1,176 square feet of thoughtfully designed living space, and a spacious two-car garage.
The sunlit second floor features a seamless open-concept layout, where the expansive living room flows effortlessly into the dining area and a beautifully appointed gourmet kitchen. Oversized windows fill the space with natural light, creating a bright and sophisticated atmosphere perfect for both everyday living and entertaining.
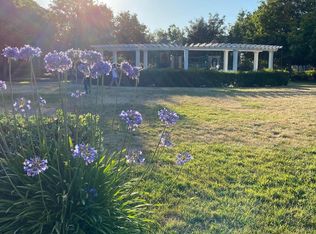
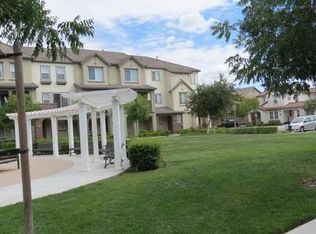
Additional highlights include central heating and air conditioning, along with access to a well-maintained, family-friendly community featuring lush landscaping and a charming playground just steps from the main entrance.
Ideally located for both convenience and lifestyle, this home provides easy access to the Dumbarton Bridge, Highways 680 and 880, and BART. It is also just minutes from Fremont Hub, a variety of shopping and dining destinations, entertainment options, and the natural beauty of Lake Elizabeth.
For sale
$899,000
40242 Legend Rose Ter, Fremont, CA 94538
2beds
1,176sqft
Condominium, Residential
Built in 2009
-- sqft lot
$868,400 Zestimate®
$764/sqft
$355/mo HOA
What's special
- 14 days |
- 275 |
- 15 |
Zillow last checked:
Listing updated:
Listed by:
Warren Ma 01448562 415-894-9015,
Framework Realty 415-894-9015
Source: MLSListings Inc,MLS#: ML82057642
Facts & features
Interior
Bedrooms & bathrooms
- Bedrooms: 2
- Bathrooms: 3
- Full bathrooms: 2
- 1/2 bathrooms: 1
Bedroom
- Features: WalkinCloset
Bathroom
- Features: DoubleSinks, PrimaryStallShowers, ShowerandTub
Dining room
- Features: DiningAreainLivingRoom
Family room
- Features: NoFamilyRoom
Kitchen
- Features: Countertop_Granite
Heating
- Forced Air, Gas
Cooling
- Ceiling Fan(s), Central Air, Zoned
Appliances
- Included: Gas Cooktop, Dishwasher, Disposal, Microwave, Gas Oven/Range, Refrigerator, Washer/Dryer
Features
- Flooring: Carpet, Hardwood, Tile
- Doors: None
Interior area
- Total structure area: 1,176
- Total interior livable area: 1,176 sqft
Property
Parking
- Total spaces: 2
- Parking features: Attached, Tandem
- Attached garage spaces: 2
Accessibility
- Accessibility features: None
Features
- Stories: 3
- Pool features: None
Details
- Parcel number: 5251674108
- Zoning: multifamily
- Special conditions: Standard
Construction
Type & style
- Home type: Condo
- Property subtype: Condominium, Residential
Materials
- Foundation: Slab
- Roof: Tile
Condition
- New construction: No
- Year built: 2009
Utilities & green energy
- Gas: IndividualGasMeters
- Water: Public
- Utilities for property: Water Public
Community & HOA
HOA
- Has HOA: Yes
- Amenities included: Playground
- HOA fee: $355 monthly
Location
- Region: Fremont
Financial & listing details
- Price per square foot: $764/sqft
- Tax assessed value: $610,518
- Annual tax amount: $7,851
- Date on market: 8/13/2026
- Listing agreement: ExclusiveAgency
- Listing terms: CashorConventionalLoan
Estimated market value
Zestimate®
$868,400
Estimated sales range
$825,000 - $912,000
Rent Zestimate®
$3,385/mo
Price history
| Date | Event | Price |
|---|---|---|
| 8/13/2026 | Listed for sale | $899,000+77%$764/sqft |
Source: | ||
| 3/6/2023 | Listing removed | -- |
Source: Zillow Rentals Report a problem | ||
| 2/28/2023 | Listed for rent | $3,250+8.3%$3/sqft |
Source: Zillow Rentals Report a problem | ||
| 7/31/2021 | Listing removed | -- |
Source: Zillow Rental Manager Report a problem | ||
| 7/30/2021 | Listed for rent | $3,000$3/sqft |
Source: Zillow Rental Manager Report a problem | ||
| 10/29/2014 | Sold | $508,000+37.7%$432/sqft |
Source: | ||
| 3/31/2009 | Sold | $369,000$314/sqft |
Source: Public Record Report a problem | ||
Public tax history
| Year | Property taxes | Tax assessment |
|---|---|---|
| 2025 | $7,851 +4.5% | $610,518 +2% |
| 2024 | $7,514 +2.8% | $598,550 +2% |
| 2023 | $7,310 +1.4% | $586,815 +2% |
| 2022 | $7,211 +2.4% | $575,310 +2% |
| 2021 | $7,042 +0.1% | $564,031 +1% |
| 2020 | $7,034 +1% | $558,250 +2% |
| 2019 | $6,964 +4.6% | $547,308 +2% |
| 2018 | $6,660 | $536,580 +2% |
| 2017 | $6,660 +1.8% | $526,058 +2% |
| 2016 | $6,544 +31.8% | $515,746 +1.5% |
| 2015 | $4,963 | $508,000 +31.1% |
| 2014 | $4,963 | $387,627 +0.5% |
| 2013 | -- | $385,878 +2% |
| 2012 | -- | $378,313 +2% |
| 2011 | -- | $370,896 +0.8% |
| 2010 | -- | $368,124 +282% |
| 2009 | -- | $96,365 |
Find assessor info on the county website
Monthly payment
Est. payment
Payment breakdown
Explore the cost of this home by adjusting the details. Changes won't be saved.Climate risks
Neighborhood: South Sundale
Nearby schools
GreatSchools rating
- 7/10John Blacow Elementary SchoolGrades: K-5Distance: 0.4 mi
- 8/10G. M. Walters Middle SchoolGrades: 6-8Distance: 0.6 mi
- 7/10John F. Kennedy High SchoolGrades: 9-12Distance: 0.8 mi
Schools provided by the listing agent
- District: FremontUnified
Source: MLSListings Inc. This data may not be complete. We recommend contacting the local school district to confirm school assignments for this home.
- $959,7004 bd4 ba1.6k sqft40238 Legend Rose Ter, Fremont, CA 94538Off Market
Save 
- $686,5002 bd2 ba1.1k sqft40224 Legend Rose Ter, Fremont, CA 94538Off Market
Save - $810,5003 bd3 ba1.3k sqft40244 Legend Rose Ter, Fremont, CA 94538Off Market
Save - $913,2001 bd1 ba1.6k sqft40232 Legend Rose Ter, Fremont, CA 94538Off Market
Save 
- $845,5003 bd3 ba1.3k sqft40240 Legend Rose Ter, Fremont, CA 94538Off Market
Save - $810,7003 bd3 ba1.3k sqft40236 Legend Rose Ter, Fremont, CA 94538Off Market
Save - $1,055,1003 bd4 ba1.5k sqft40234 Legend Rose Ter, Fremont, CA 94538Off Market
Save - $1,001,2003 bd4 ba1.5k sqft40228 Legend Rose Ter, Fremont, CA 94538Off Market
Save
A local agent can set up tours, give advice and negotiate with sellers.
Local buyer's agents are ready to help