Skip main navigation
Sold for $835,000
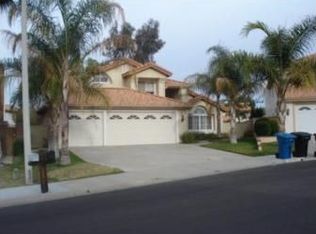
Street View
  • Listing Provided by: Biggs Real Estate Professional
    Bought with: Williams Realty Group, Inc.
    $835,000

    40246 Tuolomne Ct, Temecula, CA 92591

    4beds
    2,000sqft
    Single Family Residence
    Built in 1988
    6,970 Square Feet Lot
    $792,100 Zestimate®
    $418/sqft
    $3,712 Estimated rent

    Home value

    $792,100

    $752,000 - $832,000

    $3,712/mo

    Zestimate® history
    Loading
    Loading...

    Owner options

    List your home for rent

    $3,712/mo

    Rent Zestimate®

    Find your next renter with Zillow Rental Manager. Plus, with online applications, you can quickly screen prospective tenants – for free.

    Learn more

    $3,712/mo

    Rent Zestimate®

    Refinance and save

    $5,254/mo

    Est. payment

    Refinancing to a lower rate could help reduce your monthly payments and save thousands over the life of the loan.

    See today's rates

    $5,254/mo

    Est. payment

    Explore your selling options

    Work with a Zillow partner agent

    Leverage their expertise and Zillow's premium Showcase listings to get your home seen by more buyers.

    Get started

    List with your own agent

    Get your home in front of millions of buyers by listing it on Zillow.

    Learn how to do it

    Sell it yourself

    Take full control of how buyers see your home on Zillow by listing For Sale by Owner (FSBO).

    List your home

    What's special

    Welcome to your Temecula DREAM HOME located at the end of a tranquil cul-de-sac near the Center of Town! This stunning two-story residence feels like a tropical paradise with an abundance of Palm Trees & Walls of Green Foliage surrounding the property, literally creating a private sanctuary. PAID OFF SOLAR helps to keep energy bills low and there is NO HOA. It boasts 4 Bedrooms, 2.5 Bathrooms, with 1 Bedroom and 1/2 Bath Downstairs, an Est 2000 Sq Ft Living Space, & a good sized 6970 Sq Ft Pie-Shaped Lot. The Luxury Upgrades present are typically seen in Million dollar homes! As you enter a walled, gated courtyard to the front door, you'll notice the Open Concept Floor Plan and Elegant Travertine floors that set the theme of high quality Living! The heart of this home is undoubtedly the upgraded Luxury Kitchen, which is open to the Living, Dining & Family Rooms. With top-of-the-line stainless steel appliances, triple milled cabinets, granite countertops, travertine tile backsplash, and a breakfast bar, this Kitchen is to die for! A state of the art Water Purifier provides Cold, on-demand fresh drinking water. Upstairs is a good size Primary Ensuite Bedroom with a large walk-in closet, 2 Additional Bedrooms and One Extra Full Bath. There is a Large TREX deck Balcony off of the Primary Bedroom that looks down to the yards and a smaller TREX Balcony off of a Guest Bedroom. Entertain your guests in style when you step outside to the Sparkling Pebble tech, Pool and Spa area, with a Bay entry and fountains that create arcs of majestic water splash. This pool is Spectacular and perfect for enjoying either sunny days or starlit nights. The outdoor shower adds convenience, and the covered patio helps to beat the heat! The other side of the yard is a nice grassy area perfect for pets and kids, with an abundance of fruit trees to include Plum, Lemon and Nectarine. With a three-Car Garage providing ample parking and storage space, a WHOLE HOUSE water softener and wired for an EV charger, this home truly has it all. There is a TERMITE CLEARANCE as well! The location could not be better as it is close to the coveted Temecula Wineries, great shopping, Award winning Restaurants, Old Town Temecula and it's perfect for commuting on the 15 or 215 Freeways. This one won't last long, so call for a private showing!

    Zillow last checked:

    Listing updated:

    Listing Provided by:

    Julia Biggs DRE #01700282 951-347-3669,

    Biggs Real Estate Professional

    Bought with:

    Tiffany Williams, DRE #02007222

    Williams Realty Group, Inc.

    Source: CRMLS,MLS#: SW24095145MLS LogoOriginating MLS: California Regional MLS

    Facts & features

    Interior

    Bedrooms & bathrooms
    • Bedrooms: 4
    • Bathrooms: 3
    • Full bathrooms: 2
    • 1/2 bathrooms: 1
    • Main level bathrooms: 1
    • Main level bedrooms: 1
    Bedroom
    • Features: Bedroom on Main Level
    Bathroom
    • Features: Bathtub, Dual Sinks, Granite Counters, Soaking Tub, Separate Shower, Tub Shower, Walk-In Shower
    Kitchen
    • Features: Granite Counters
    Heating
    • Central
    Cooling
    • Central Air
    Appliances
    • Included: Dishwasher, Gas Oven, Gas Range, Gas Water Heater, Refrigerator, Range Hood, Self Cleaning Oven, Water Softener, Water Heater, Water Purifier
    • Laundry: Washer Hookup, Gas Dryer Hookup, In Garage
    Features
    • Breakfast Bar, Balcony, Ceiling Fan(s), Granite Counters, High Ceilings, Recessed Lighting, Bedroom on Main Level
    • Flooring: Stone
    • Doors: French Doors, Sliding Doors
    • Has fireplace: Yes
    • Fireplace features: Family Room
    • Common walls with other units/homes: No Common Walls
    Interior area
    • Total interior livable area: 2,000 sqft

    Property

    Parking
    • Total spaces: 6
    • Parking features: Door-Multi, Driveway, Electric Vehicle Charging Station(s), Garage Faces Front, Garage, On Street
    • Attached garage spaces: 3
    • Uncovered spaces: 3
    Accessibility
    • Accessibility features: None
    Features
    • Levels: Two
    • Stories: 2
    • Entry location: first
    • Patio & porch: Concrete, Covered, Deck, Open, Patio, Stone
    • Has private pool: Yes
    • Pool features: Gas Heat, Heated, In Ground, Private
    • Has spa: Yes
    • Spa features: Heated, In Ground, Private
    • Fencing: Excellent Condition,Wood
    • Has view: Yes
    • View description: Neighborhood
    Lot
    • Size: 6,970 sqft
    • Features: 0-1 Unit/Acre, Cul-De-Sac, Sprinklers In Rear, Lawn, Landscaped, Yard
    Details
    • Parcel number: 919390020
    • Zoning: R
    • Special conditions: Standard

    Construction

    Type & style
    • Home type: SingleFamily
    • Architectural style: Traditional
    • Property subtype: Single Family Residence
    Materials
    • Stucco
    • Foundation: Slab
    • Roof: Tile
    Condition
    • Turnkey
    • New construction: No
    • Year built: 1988

    Utilities & green energy

    • Electric: 220 Volts in Garage, Photovoltaics Seller Owned
    • Sewer: Public Sewer
    • Water: Public
    • Utilities for property: Electricity Connected, Sewer Connected, Water Connected

    Community & neighborhood

    Security
    • Security features: Carbon Monoxide Detector(s), Smoke Detector(s)
    Community
    • Community features: Park, Street Lights, Suburban, Sidewalks
    Location
    • Region: Temecula

    Other

    Other facts
    • Listing terms: Cash,Cash to New Loan,Conventional,Cal Vet Loan,1031 Exchange,FHA,Fannie Mae,Freddie Mac,VA Loan
    • Road surface type: Paved

    Price history

    DateEventPrice
    6/25/2024Sold$835,000$418/sqft
    Source: CRMLS #SW24095145 Report a problem
    6/4/2024Pending sale$835,000$418/sqft
    Source: CRMLS #SW24095145 Report a problem
    6/1/2024Listed for sale$835,000+10%$418/sqft
    Source: CRMLS #SW24095145 Report a problem
    5/9/2022Sold$759,000+8.4%$380/sqft
    Source: Public Record Report a problem
    4/11/2022Pending sale$699,990$350/sqft
    Source: CRMLS #NDP2202962 Report a problem
    4/8/2022Contingent$699,990$350/sqft
    Source: CRMLS #NDP2202962 Report a problem
    3/31/2022Listed for sale$699,990+41.4%$350/sqft
    Source: CRMLS #NDP2202962 Report a problem
    9/30/2021Listing removed--
    Source: Zillow Rental Manager Report a problem
    9/27/2021Price change$5,500+37.5%$3/sqft
    Source: Zillow Rental Manager Report a problem
    8/30/2021Listed for rent$4,000$2/sqft
    Source: Zillow Rental Manager Report a problem
    5/7/2021Sold$495,000+1%$248/sqft
    Source: Glendale AOR ZDD #210009951 Report a problem
    4/21/2021Pending sale$489,900$245/sqft
    Source: SDMLS #210009951 Report a problem
    4/16/2021Listed for sale$489,900+21.5%$245/sqft
    Source: SDMLS #210009951 Report a problem
    9/10/2020Sold$403,257-14.2%$202/sqft
    Source: Public Record Report a problem
    11/2/2019Listing removed$470,000$235/sqft
    Source: Realty ONE Group Southwest #SW19250386 Report a problem
    10/31/2019Listed for sale$470,000+36.6%$235/sqft
    Source: Realty ONE Group Southwest #SW19250386 Report a problem
    9/29/2010Sold$344,028+154.8%$172/sqft
    Source: Public Record Report a problem
    6/13/1996Sold$135,000+97.1%$68/sqft
    Source: Public Record Report a problem
    1/10/1994Sold$68,500$34/sqft
    Source: Public Record Report a problem

    Public tax history

    YearProperty taxesTax assessment
    2025$9,987 +10.6%$805,456 +2%
    2024$9,029 +0.9%$789,663 +2%
    2023$8,948 +50.2%$774,180 +53.3%
    2022$5,956 +13.2%$504,900 +17.4%
    2021$5,262 +3.2%$430,000 +3.6%
    2020$5,097 +70.7%$415,000 +78.7%
    2019$2,987 +2.1%$232,243 +2%
    2018$2,925 +1.9%$227,690 +2%
    2017$2,870 $223,227 +2%
    2016$2,870 +3.8%$218,851 +1.5%
    2015$2,765 +3.2%$215,565 -23.6%
    2014$2,680 $282,181 +5.7%
    2013-- $267,000 +8.5%
    2012-- $246,000 -8.9%
    2011-- $270,000 +34.5%
    2010-- $200,714 -0.2%
    2009-- $201,194 +2%
    2008-- $197,250 +2%
    2007-- $193,384 +17.8%
    2006-- $164,103 +2%
    2005-- $160,886 +3.9%
    2003-- $154,843 +2%
    2002-- $151,808 +2%
    2001$2,968 -8.1%$148,832 +2%
    2000$3,231 $145,915

    Find assessor info on the county website

    Neighborhood: 92591

    Nearby schools

    GreatSchools rating
    Get a cash offer in 3 minutes
    Find out how much your home could sell for in as little as 3 minutes with a no-obligation cash offer.
    Estimated market value
    $792,100
    Get a cash offer in 3 minutes
    Find out how much your home could sell for in as little as 3 minutes with a no-obligation cash offer.
    Estimated market value
    $792,100