This lovely, well maintained home is one of The Colony's most desirable, sought-after floor plans, featuring a large master ensuite that opens up onto a spacious patio with lovely, private greenbelt views with upgraded custom alumawood patio cover. This spacious 2 bedroom, 2 bath home has both a formal living room, as well as a large family room with a cozy fireplace and open to the kitchen with adjacent breakfast area. The upgraded kitchen features stainless steel appliances, updated quartz countertops, walk-in pantry and recently upgraded custom cabinetry and adjacent laundry room. Additionally, both the master and the guest bathrooms have been recently updated with new lighting fixtures, faucets and eco-friendly toilets. With upgraded ceramic wood plank flooring and more than ample window space, lending to a light, bright and spacious feel throughout the home.
With a relaxing, resort style setting, The Colony is one of Southern California's premiere gated senior communities for ages 55 plus, featuring a beautiful, well appointed clubhouse with year-round pool, 2 spas, lighted pickleball, paddle and tennis courts. There's also a gym, a library, ping pong, and activities galore! The wine club, being one of the most popular, features wine tours and opportunities to meet your neighbors while relaxing in Temucula's world class wineries that dot the hillside throughout Temecula's picturesque landscape. This home is the perfect floorplan, and one of the best available in The Colony right now. Your next adventure awaits you, and you're sure to find a friendly and welcoming atmosphere here in The Colony.
Sold for $515,000
Listed by: Balboa Real Estate, Inc. • Kathleen Daugherty • Contact: 949-637-6699
Bought with: LPT Realty, Inc
$515,000
40247 Via Acuna, Murrieta, CA 92562
2beds
1,489sqft
Single Family Residence
Built in 1993
4,356 Square Feet Lot
$519,200 Zestimate®
$346/sqft
$2,722 Estimated rent
Home value
$519,200
$472,000 - $571,000
$2,722/mo
Zestimate® history
Owner options
List your home for rent
$2,722/mo
Rent Zestimate®
Find your next renter with Zillow Rental Manager. Plus, with online applications, you can quickly screen prospective tenants – for free.
$2,722/mo
Rent Zestimate®
Refinance and save
$3,626/mo
Est. payment
Refinancing to a lower rate could help reduce your monthly payments and save thousands over the life of the loan.
$3,626/mo
Est. payment
Explore your selling options
Work with a Zillow partner agent
Leverage their expertise and Zillow's premium Showcase listings to get your home seen by more buyers.
Get startedList with your own agent
Get your home in front of millions of buyers by listing it on Zillow.
Learn how to do itSell it yourself
Take full control of how buyers see your home on Zillow by listing For Sale by Owner (FSBO).
List your homeWhat's special
Zillow last checked:
Listing updated:
Listed by:
Kathleen Daugherty DRE #01312915 949-637-6699,
Balboa Real Estate, Inc.
Bought with:
Colleen Ray, DRE #01776085
LPT Realty, Inc
Source: CRMLS,MLS#: SW25174490 Originating MLS: California Regional MLS
Originating MLS: California Regional MLSFacts & features
Interior
Bedrooms & bathrooms
- Bedrooms: 2
- Bathrooms: 2
- Full bathrooms: 2
- Main level bathrooms: 2
- Main level bedrooms: 2
Rooms
- Room types: Bedroom, Entry/Foyer, Family Room, Foyer, Kitchen, Laundry, Living Room, Primary Bathroom, Primary Bedroom, Other, Pantry, Utility Room, Dining Room
Primary bedroom
- Features: Main Level Primary
Bedroom
- Features: All Bedrooms Down
Bathroom
- Features: Bathroom Exhaust Fan, Bathtub, Dual Sinks, Enclosed Toilet, Full Bath on Main Level, Linen Closet, Solid Surface Counters, Separate Shower, Tub Shower, Walk-In Shower
Family room
- Features: Separate Family Room
Kitchen
- Features: Kitchen/Family Room Combo, Quartz Counters, Remodeled, Updated Kitchen, Walk-In Pantry
Other
- Features: Walk-In Closet(s)
Pantry
- Features: Walk-In Pantry
Heating
- Central, Forced Air, Fireplace(s), Natural Gas
Cooling
- Central Air
Appliances
- Included: Built-In Range, Convection Oven, Double Oven, Dishwasher, ENERGY STAR Qualified Water Heater, Electric Cooktop, Electric Oven, Electric Range, Electric Water Heater, Disposal, High Efficiency Water Heater, Microwave, Refrigerator, Range Hood, Self Cleaning Oven, Trash Compactor, Vented Exhaust Fan, Water Heater, Dryer, Washer
- Laundry: Washer Hookup, Electric Dryer Hookup, Gas Dryer Hookup, Inside, Laundry Room
Features
- Breakfast Bar, Breakfast Area, Ceiling Fan(s), Cathedral Ceiling(s), Separate/Formal Dining Room, Eat-in Kitchen, High Ceilings, Open Floorplan, Pantry, Quartz Counters, Recessed Lighting, Storage, Wired for Data, Wired for Sound, All Bedrooms Down, Bedroom on Main Level, Entrance Foyer, Main Level Primary, Utility Room, Walk-In Pantry, Walk-In Closet(s)
- Flooring: Carpet, Tile
- Windows: Blinds, Custom Covering(s)
- Has fireplace: Yes
- Fireplace features: Family Room, Gas, Gas Starter
- Common walls with other units/homes: No Common Walls
Interior area
- Total interior livable area: 1,489 sqft
Property
Parking
- Total spaces: 2
- Parking features: Concrete, Direct Access, Driveway, Garage Faces Front, Garage, Paved
- Attached garage spaces: 2
Accessibility
- Accessibility features: None
Features
- Levels: One
- Stories: 1
- Entry location: 1st floor
- Patio & porch: Concrete, Covered, Patio
- Pool features: Community, Association
- Has spa: Yes
- Spa features: Association, Community
- Fencing: Excellent Condition,New Condition,Vinyl
- Has view: Yes
- View description: Park/Greenbelt
Lot
- Size: 4,356 Square Feet
- Features: Back Yard, Front Yard, Sprinklers In Rear, Sprinklers In Front, Lawn, Landscaped
Details
- Parcel number: 947360053
- Special conditions: Standard
Construction
Type & style
- Home type: SingleFamily
- Architectural style: Mediterranean
- Property subtype: Single Family Residence
Materials
- Roof: Spanish Tile
Condition
- New construction: No
- Year built: 1993
Utilities & green energy
- Electric: 220 Volts in Laundry, Standard
- Sewer: Public Sewer
- Water: Public
- Utilities for property: Cable Available, Cable Connected, Electricity Available, Natural Gas Available, Phone Available, Sewer Available, Sewer Connected, Water Available
Green energy
- Energy efficient items: Water Heater
Community & HOA
Community
- Features: Street Lights, Gated, Pool
- Security: Fire Detection System, Fire Sprinkler System, Gated with Guard, Gated Community, Gated with Attendant, Smoke Detector(s), Security Guard
- Senior community: Yes
HOA
- Has HOA: Yes
- Amenities included: Bocce Court, Billiard Room, Clubhouse, Sport Court, Fitness Center, Golf Course, Game Room, Meeting Room, Meeting/Banquet/Party Room, Maintenance Front Yard, Barbecue, Paddle Tennis, Pool, Pet Restrictions, Pets Allowed, Recreation Room, Guard, Spa/Hot Tub, Security, Tennis Court(s), Trail(s)
- HOA fee: $348 monthly
- HOA name: The Colony
- HOA phone: 951-677-4341
Location
- Region: Murrieta
Financial & listing details
- Price per square foot: $346/sqft
- Tax assessed value: $120,559
- Annual tax amount: $1,468
- Date on market: 8/16/2025
- Cumulative days on market: 149 days
- Listing terms: Cash,Conventional,FHA,VA Loan
- Road surface type: Paved
Price history
| Date | Event | Price |
|---|---|---|
| 2/25/2026 | Sold | $515,000+1%$346/sqft |
Source:  CRMLS #SW25174490 Report a problem CRMLS #SW25174490 Report a problem | ||
| 2/11/2026 | Pending sale | $510,000$343/sqft |
Source: CRMLS #SW25174490 Report a problem | ||
| 1/22/2026 | Contingent | $510,000$343/sqft |
Source: CRMLS #SW25174490 Report a problem | ||
| 11/20/2025 | Listed for sale | $510,000$343/sqft |
Source: CRMLS #SW25174490 Report a problem | ||
| 11/13/2025 | Pending sale | $510,000$343/sqft |
Source: CRMLS #SW25174490 Report a problem | ||
| 9/30/2025 | Price change | $510,000-2.9%$343/sqft |
Source: CRMLS #SW25174490 Report a problem | ||
| 9/8/2025 | Listed for sale | $525,000+64.6%$353/sqft |
Source: CRMLS #SW25174490 Report a problem | ||
| 8/24/2016 | Sold | $319,000$214/sqft |
Source: Public Record Report a problem | ||
| 8/3/2016 | Pending sale | $319,000$214/sqft |
Source: Living Nicely Real Estate #SW16161635 Report a problem | ||
| 7/24/2016 | Listed for sale | $319,000+116.3%$214/sqft |
Source: Living Nicely Real Estate #SW16161635 Report a problem | ||
| 6/30/1994 | Sold | $147,500$99/sqft |
Source: Public Record Report a problem | ||
Public tax history
| Year | Property taxes | Tax assessment |
|---|---|---|
| 2025 | $1,468 +1.8% | $120,559 +2% |
| 2024 | $1,442 -1.3% | $118,196 +2% |
| 2023 | $1,461 +1.8% | $115,879 +2% |
| 2022 | $1,435 +1.8% | $113,607 +2% |
| 2021 | $1,410 +0.9% | $111,380 +1% |
| 2020 | $1,397 +1.8% | $110,239 +2% |
| 2019 | $1,372 +1.8% | $108,078 +2% |
| 2018 | $1,348 +1.3% | $105,959 +2% |
| 2017 | $1,331 | $103,882 +24.8% |
| 2016 | $1,331 +22.2% | $83,210 +1.5% |
| 2015 | $1,089 +4.2% | $81,962 +2% |
| 2014 | $1,046 | $80,358 +0.5% |
| 2013 | -- | $79,997 +2% |
| 2012 | -- | $78,429 +2% |
| 2011 | -- | $76,892 +0.8% |
| 2010 | -- | $76,319 -0.2% |
| 2009 | -- | $76,501 +2% |
| 2008 | -- | $75,002 +2% |
| 2007 | -- | $73,533 +2% |
| 2006 | -- | $72,093 +2% |
| 2005 | -- | $70,680 +3.9% |
| 2003 | -- | $68,027 +2% |
| 2002 | -- | $66,694 +2% |
| 2001 | $1,339 -1.9% | $65,387 +2% |
| 2000 | $1,365 | $64,106 |
Find assessor info on the county website
Neighborhood: 92562
Nearby homes
- $491,9002 bd2 ba1.3k sqft40225 Via Acuna, Murrieta, CA 92562Off Market
- $560,0002 bd2 ba1.4k sqft40257 Via Acuna, Murrieta, CA 92562Sold
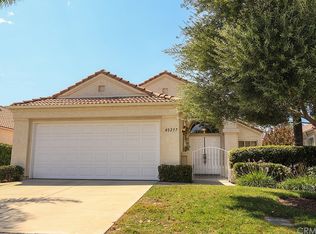
- $492,0002 bd2 ba1.4k sqft40265 Via Acuna, Murrieta, CA 92562Off Market
- $530,0002 bd2 ba1.5k sqft40207 Via Acuna, Murrieta, CA 92562Sold

- $555,0003 bd2 ba1.5k sqft40273 Via Acuna, Murrieta, CA 92562Sold
- $--1.22 Acres40199 Via Acuna, Murrieta, CA 92562Off Market
- $--1.37 Acres40199 Via Acuna, Murrieta, CA 92562Off Market
- $452,4002 bd2 ba1.3k sqft40248 Via Acuna, Murrieta, CA 92562Off Market
Nearby schools
GreatSchools rating
- 8/10E. Hale Curran Elementary SchoolGrades: K-5Distance: 0.7 mi
- 7/10Shivela Middle SchoolGrades: 6-8Distance: 0.9 mi
- 8/10Murrieta Mesa High SchoolGrades: 9-12Distance: 1.4 mi
Get a cash offer in 3 minutes
Find out how much your home could sell for in as little as 3 minutes with a no-obligation cash offer.
Estimated market value
$519,200
Get a cash offer in 3 minutes
Find out how much your home could sell for in as little as 3 minutes with a no-obligation cash offer.
Estimated market value
$519,200
- California
- Riverside County
- Murrieta
- 92562
- 40247 Via Acuna
Nearby cities
Nearby zip codes
Other Murrieta Topics
