Virtually Staged. A water view and nearly half an acre to enjoy! The home features durable block and stucco construction for lasting quality and curb appeal. A winding sidewalk leads to the front door, creating a warm and inviting entrance. This 2 bedroom home features a desirable split-bedroom floor plan, offering both comfort and privacy. Recent updates include a durable metal roof 2022, brand-new tile flooring throughout (2025) the home offers a clean, stylish look with easy maintenance, a new hot water heater for peace of mind, and fresh interior paint—making this home truly move-in ready. Bright and spacious living room filled with natural light, creating a warm and inviting gathering space. Double pocket doors lead to your private owner’s suite—close them to create a quiet retreat with direct access to your bathroom. This bedroom and bath also feature pocket doors, providing added privacy for family or visitors. Step directly from your suite onto the expansive 12' x 39' screened lanai and unwind in the evenings with a drink and great conversation. The private backyard with plenty of space for outdoor entertaining, gardening, pets, or simply relaxing. Wide driveway with plenty of room to add a garage or carport. Located in a quiet neighborhood, this home offers a peaceful and relaxing atmosphere. If you have been waiting for a home in a rural setting with just enough land, this is the home for you! Conveniently located just minutes from shopping, dining, and The Villages, this home offers the ideal blend of space, updates, and location.
For sale
Price cut: $10K (5/27)
$239,000
40248 Orange Cir, Lady Lake, FL 32159
2beds
1,114sqft
Single Family Residence
Built in 1991
0.46 Acres Lot
$230,200 Zestimate®
$215/sqft
$-- HOA
What's special
Water view
- 85 days |
- 359 |
- 17 |
Zillow last checked:
Listing updated:
Listed by:
Jonna Fussa 607-434-1657,
RE/MAX FOXFIRE - SUMMERFIELD 352-307-0304
Source: Stellar MLS,MLS#: OM723201 Originating MLS: Ocala - Marion
Originating MLS: Ocala - Marion
Loading...
Facts & features
Interior
Bedrooms & bathrooms
- Bedrooms: 2
- Bathrooms: 2
- Full bathrooms: 2
Primary bedroom
- Features: Ceiling Fan(s), Other, Built-in Closet
- Level: First
- Area: 132 Square Feet
- Dimensions: 11x12
Bedroom 2
- Features: Ceiling Fan(s), Built-in Closet
- Level: First
- Area: 110 Square Feet
- Dimensions: 10x11
Bathroom 1
- Features: Exhaust Fan, Single Vanity, Tub With Shower, No Closet
- Level: First
- Area: 40 Square Feet
- Dimensions: 5x8
Bathroom 2
- Features: Exhaust Fan, Single Vanity, Tub With Shower, No Closet
- Level: First
- Area: 35 Square Feet
- Dimensions: 5x7
Kitchen
- Level: First
- Area: 192 Square Feet
- Dimensions: 8x24
Living room
- Features: Ceiling Fan(s)
- Level: First
- Area: 216 Square Feet
- Dimensions: 12x18
Office
- Features: Other, No Closet
- Level: First
- Area: 72 Square Feet
- Dimensions: 6x12
Heating
- Central
Cooling
- Central Air
Appliances
- Included: Dishwasher, Electric Water Heater, Range, Range Hood, Refrigerator
- Laundry: Electric Dryer Hookup, Washer Hookup
Features
- High Ceilings, Split Bedroom, Thermostat
- Flooring: Tile
- Windows: Window Treatments
- Has fireplace: No
Interior area
- Total structure area: 1,610
- Total interior livable area: 1,114 sqft
Video & virtual tour
Property
Features
- Levels: One
- Stories: 1
- Exterior features: Private Yard
- Has view: Yes
- View description: Trees/Woods, Water, Pond
- Has water view: Yes
- Water view: Water,Pond
Lot
- Size: 0.46 Acres
- Features: Oversized Lot
- Residential vegetation: Trees/Landscaped
Details
- Additional structures: Shed(s)
- Parcel number: 111824010002600700
- Zoning: R-1
- Special conditions: None
Construction
Type & style
- Home type: SingleFamily
- Property subtype: Single Family Residence
Materials
- Block, Stucco
- Foundation: Slab
- Roof: Metal
Condition
- New construction: No
- Year built: 1991
Utilities & green energy
- Sewer: Septic Tank
- Water: Public
- Utilities for property: Electricity Connected, Sewer Connected, Water Connected
Community & HOA
Community
- Security: Smoke Detector(s)
- Pet fee: $0 monthly
- Subdivision: CARLTON VILLAGE PARK
HOA
- Has HOA: No
Location
- Region: Lady Lake
Financial & listing details
- Price per square foot: $215/sqft
- Tax assessed value: $176,586
- Annual tax amount: $2,963
- Date on market: 4/24/2026
- Cumulative days on market: 87 days
- Listing terms: Cash,Conventional
- Ownership: Fee Simple
- Total actual rent: 0
- Electric utility on property: Yes
- Road surface type: Paved
Estimated market value
$230,200
$219,000 - $242,000
$1,626/mo
Price history
| Date | Event | Price |
|---|---|---|
| 5/27/2026 | Price change | $239,000-4%$215/sqft |
Source:  Stellar MLS #OM723201 Report a problem Stellar MLS #OM723201 Report a problem | ||
| 4/25/2026 | Listed for sale | $249,000+522.5%$224/sqft |
Source: Stellar MLS #OM723201 Report a problem | ||
| 4/24/2006 | Sold | $40,000+627.3%$36/sqft |
Source: Public Record Report a problem | ||
| 10/22/1993 | Sold | $5,500$5/sqft |
Source: Public Record Report a problem | ||
Public tax history
| Year | Property taxes | Tax assessment |
|---|---|---|
| 2025 | $2,963 +5.3% | $150,200 +10% |
| 2024 | $2,814 +19.2% | $136,550 +10% |
| 2023 | $2,361 +12.7% | $124,140 +10% |
| 2022 | $2,095 +16.4% | $112,860 +10% |
| 2021 | $1,800 -5.9% | $102,603 |
| 2020 | $1,912 +7.9% | $102,603 +11.9% |
| 2019 | $1,773 +11.4% | $91,679 +15.2% |
| 2018 | $1,592 | $79,563 +1% |
| 2017 | $1,592 +9.3% | $78,778 +19.8% |
| 2016 | $1,456 +8.9% | $65,755 +1.6% |
| 2015 | $1,337 -1.4% | $64,704 +1.5% |
| 2014 | $1,356 +57.1% | $63,749 +9.9% |
| 2013 | $863 -3.5% | $58,008 -2.5% |
| 2012 | $895 +96.7% | $59,508 -2% |
| 2011 | $455 -3.2% | $60,749 -1.8% |
| 2010 | $470 +2.8% | $61,838 +2.7% |
| 2009 | $457 +0.2% | $60,213 +0.1% |
| 2008 | $456 -10.3% | $60,153 +3% |
| 2007 | $509 -3.2% | $58,401 +2.5% |
| 2006 | $526 +4.4% | $56,977 +3% |
| 2005 | $503 +5.1% | $55,318 +3% |
| 2004 | $479 +0.2% | $53,707 -0.5% |
| 2003 | $478 +15.6% | $53,970 +4.9% |
| 2002 | $413 | $51,471 +1.6% |
| 2001 | $413 +4.4% | $50,661 +0.3% |
| 2000 | $396 | $50,514 |
Find assessor info on the county website
Monthly payment
Est. payment
Payment breakdown
Explore the cost of this home by adjusting the details. Changes won't be saved.Climate risks
Neighborhood: 32159
Nearby schools
GreatSchools rating
- 7/10The Villages Elementary Of Lady Lake SchoolGrades: PK-5Distance: 3 mi
- 3/10Carver Middle SchoolGrades: 6-8Distance: 7.6 mi
- 2/10Leesburg High SchoolGrades: 9-12Distance: 8.9 mi
Schools provided by the listing agent
- Elementary: Villages Elem of Lady Lake
- Middle: Carver Middle
- High: Leesburg High
Source: Stellar MLS. This data may not be complete. We recommend contacting the local school district to confirm school assignments for this home.
- $146,2753 bd2 ba1.8k sqft40250 Orange Cir, Lady Lake, FL 32159Off Market

- $12,0008,346 Square FeetOrange Cir, Lady lake, FL 32159Off Market
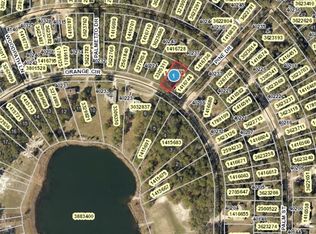
- $224,4003 bd2 ba1.1k sqft40347 Palm St, Lady Lake, FL 32159Off Market
- $180,6003 bd2 ba1k sqft40341 Palm St, Lady Lake, FL 32159Off Market
- $--0.82 AcresOrange Cir, Lady Lake, FL 32159Off Market
- $236,1003 bd2 ba1.2k sqft40244 Orange Cir, Lady Lake, FL 32159Off Market
- $205,0003 bd2 ba1.6k sqft40302 Orange Cir, Lady Lake, FL 32159Sold
- $194,3002 bd1 ba912 sqft40406 Grays Airport Rd, Lady Lake, FL 32159Off Market
A local agent can set up tours, give advice and negotiate with sellers.
Similar homes
- $239,9002 bd2 ba1k sqft606 3rd Ave, Lady Lake, FL 32159For Sale
 MLS ID #G5112535, Mary Baker, VISIONARY PROPERTIES INC. Stellar MLS
 - $263,1202 bd2 ba1.1k sqft1231 Zapata Pl, Lady Lake, FL 32159For Sale
 MLS ID #G5114250, Guy Williams Jr. LLC, RE/MAX PREMIER REALTY. Stellar MLS
 - $265,0002 bd2 ba1.1k sqft1534 Hillcrest Dr, Lady Lake, FL 32159For Sale
 MLS ID #G5113458, Karen Kamperman, KELLER WILLIAMS CORNERSTONE RE. Stellar MLS
 - $249,0002 bd2 ba1.1k sqft728 Prado Dr, Lady Lake, FL 32159For Sale
 MLS ID #G5112113, Tina Williams, RE/MAX FOXFIRE - SUMMERFIELD. Stellar MLS
 - $284,9002 bd2 ba1.2k sqft736 Cortez Ave, Lady Lake, FL 32159For SaleMLS ID #G5112203, Lynn Bartlett, RE/MAX PREMIER REALTY LADY LK. Stellar MLS
- $325,0003 bd2 ba1.2k sqft37032 Grays Airport Rd, Lady Lake, FL 32159For SaleMLS ID #G5105681, Keith Packey, RE/MAX TITANIUM GROUP. Stellar MLS
- $224,9002 bd2 ba1.2k sqft1726 Hilton Head Blvd, Lady Lake, FL 32159For SaleMLS ID #G5114051, Michael Barbier, EXP REALTY LLC. Stellar MLS
- $219,0002 bd2 ba1.1k sqft1616 W Schwartz Blvd, Lady Lake, FL 32159For SaleMLS ID #G5111370, Carrie Wenzel, COLDWELL BANKER VANGUARD LIFESTYLE REALTY. Stellar MLS
- $259,0003 bd2 ba1.1k sqft9375 SE 163rd Ln, Summerfield, FL 34491For SaleMLS ID #G5114817, Kody Ondriezek, FLAMINGO REAL ESTATE & MNGMT. Stellar MLS
- $280,0002 bd2 ba1.2k sqft1239 Chaparral Dr, The Villages, FL 32159For SaleMLS ID #O6394215, Michelle Forbes, MARK SPAIN REAL ESTATE. Stellar MLS
- $225,0003 bd2 ba1.1k sqft705 Mike Ave, Fruitland Park, FL 34731For SaleMLS ID #G5101834, Jessica Tison, RE/MAX PREMIER REALTY LADY LK. Stellar MLS
- $249,9003 bd2 ba1.4k sqft17814 SE 107th Ter, Summerfield, FL 34491For SaleMLS ID #G5112062, Edalys Ramos, EXP REALTY LLC. Stellar MLS
- $337,5003 bd2 ba1.4k sqft1204 Oak Hammock Ln, Lady Lake, FL 32159For SaleMLS ID #G5114198, Regina Rodriguez, CENTURY 21 ALTON CLARK. Stellar MLS
- $209,9002 bd2 ba1.1k sqft17945 SE 104th Ter, Summerfield, FL 34491For SaleMLS ID #G5108782, Lori Davis, ERA GRIZZARD REAL ESTATE. Stellar MLS
- $267,0002 bd2 ba1.5k sqft32 Gordon Ct, Leesburg, FL 34788For SaleMLS ID #G5114638, Sierra Pereira, LPT REALTY, LLC. Stellar MLS
- $249,0002 bd2 ba1.1k sqft448 Canterbury Ct, The Villages, FL 32162For SaleMLS ID #G5114185, Daniel Jacobs, JACOBS PREMIER PROPERTIES. Stellar MLS
- $249,9003 bd2 ba1k sqft2710 W County Road 44, Eustis, FL 32726For SaleMLS ID #O6413886, Thomas Nickley, Jr, KELLER WILLIAMS REALTY AT THE PARKS. Stellar MLS
- $240,0002 bd2 ba1.6k sqft25245 Quail Croft Pl, Leesburg, FL 34748For SaleMLS ID #O6416520, Joel Garay, LOKATION. Stellar MLS
- $239,9003 bd2 ba1.4k sqft69 Sapphire Rd, Ocala, FL 34472For SaleMLS ID #OM724381, Steven Billington, EXP REALTY LLC. Stellar MLS
- $240,0003 bd2 ba1.2k sqft10 Almond Trce, Ocala, FL 34472For SaleMLS ID #OM722093, Drew Massey, GAILEY ENTERPRISES REAL ESTATE. Stellar MLS
