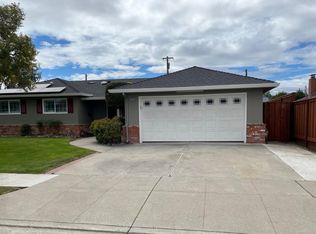
Fully reimagined in 2026 and finished to a level rarely seen in Mission San Jose. Custom wood double doors open to a dramatic arched entry soaring ceilings and a sculptural chandelier cascading over LED-lit stairs set the tone for the entire home. The layout is what buyers look for and seldom find: a light-filled living room flowing into a separate formal dining room, a built-in wet bar, and a designer kitchen with custom oak cabinetry, quartz counters, full-height slab backsplash and stainless appliances. Wide-plank floors and recessed lighting throughout. The serene primary suite is anchored with enlarged shower, artisan tile and elegant nickel fixtures. All work completed with permits brand-new HVAC, new dual-pane windows & doors, electrical subpanel, all-new kitchen and baths. Both yards are fully finished: level lawn, wide entertaining patio, stone pathways, drought-tolerant landscaping. Nothing left to do but move in. Top-rated Gomes Elementary, Hopkins Middle and Mission San Jose High. Minutes to I-680/880, BART and Mission San Jose shopping.
For sale
$2,399,800
40249 San Sebastian Pl, Fremont, CA 94539
4beds
1,990sqft
Single Family Residence, Residential
Built in 1968
7,000 Square Feet Lot
$2,353,700 Zestimate®
$1,206/sqft
$-- HOA
What's special
- 5 days
- 1,588
- 142
Zillow last checked:
Listing updated:
Listed by:
Mindy Ni 02050762 650-772-0268,
Coldwell Banker Realty 408-252-1133,
Magic Li 02094579 408-886-1624,
Coldwell Banker Realty
Source: MLSListings Inc,MLS#: ML82061142
Facts & features
Interior
Bedrooms & bathrooms
- Bedrooms: 4
- Bathrooms: 3
- Full bathrooms: 3
Dining room
- Features: DiningArea
Family room
- Features: SeparateFamilyRoom
Heating
- Central Forced Air
Cooling
- Central Air
Features
- Flooring: Vinyl Linoleum
- Fireplace features: Family Room, Insert
Interior area
- Total structure area: 1,990
- Total interior livable area: 1,990 sqft
Video & virtual tour
Property
Parking
- Total spaces: 2
- Parking features: Attached
- Attached garage spaces: 2
Features
- Stories: 2
Lot
- Size: 7,000 Square Feet
Details
- Parcel number: 5250003095
- Zoning: R-1
- Special conditions: Standard
Construction
Type & style
- Home type: SingleFamily
- Property subtype: Single Family Residence, Residential
Materials
- Foundation: Slab, Crawl Space
- Roof: Tile, Clay
Condition
- New construction: No
- Year built: 1968
Utilities & green energy
- Gas: PublicUtilities
- Sewer: Public Sewer
- Water: Public
- Utilities for property: Public Utilities, Water Public
Community & HOA
Location
- Region: Fremont
Financial & listing details
- Price per square foot: $1,206/sqft
- Tax assessed value: $2,050,000
- Date on market: 9/16/2026
- Listing agreement: ExclusiveRightToSell
- Listing terms: CashorConventionalLoan
Estimated market value
$2,353,700
$2.24M - $2.47M
$5,078/mo
Price history
| Date | Event | Price |
|---|---|---|
| 9/17/2026 | Listed for sale | $2,399,800+15.4%$1,206/sqft |
Source:  MLSListings Inc #ML82061142 Report a problem MLSListings Inc #ML82061142 Report a problem | ||
| 5/22/2026 | Sold | $2,080,000+15.6%$1,045/sqft |
Source:  bridgeMLS/CCAR/Bay East AOR #41130748 Report a problem bridgeMLS/CCAR/Bay East AOR #41130748 Report a problem | ||
| 4/29/2026 | Pending sale | $1,799,000$904/sqft |
Source: bridgeMLS/CCAR/Bay East AOR #41130748 Report a problem | ||
| 4/14/2026 | Listed for sale | $1,799,000$904/sqft |
Source: bridgeMLS/CCAR/Bay East AOR #41130748 Report a problem | ||
Public tax history
| Year | Property taxes | Tax assessment |
|---|---|---|
| 2026 | -- | $2,050,000 +1949.3% |
| 2025 | $1,873 +0.7% | $100,032 +2% |
| 2024 | $1,859 +3.9% | $98,070 +2% |
| 2023 | $1,788 +3% | $96,148 +2% |
| 2022 | $1,735 +2.1% | $94,263 +2% |
| 2021 | $1,700 +5.6% | $92,415 +1% |
| 2020 | $1,610 +0.9% | $91,467 +2% |
| 2019 | $1,595 +4.9% | $89,674 +2% |
| 2018 | $1,521 | $87,916 +2% |
| 2017 | $1,521 +2.8% | $86,192 +2% |
| 2016 | $1,479 +5% | $84,502 +1.5% |
| 2015 | $1,408 | $83,233 +2% |
| 2014 | $1,408 | $81,602 +0.5% |
| 2013 | -- | $81,234 +2% |
| 2012 | -- | $79,641 +2% |
| 2011 | -- | $78,080 +0.8% |
| 2010 | -- | $77,497 -0.2% |
| 2009 | -- | $77,681 +2% |
| 2008 | -- | $76,158 +2% |
| 2007 | -- | $74,665 +2% |
| 2006 | -- | $73,201 +2% |
| 2005 | -- | $71,766 +2% |
| 2004 | -- | $70,360 +1.9% |
| 2003 | -- | $69,071 +2% |
| 2002 | -- | $67,716 +2% |
| 2001 | $892 | $66,388 |
Find assessor info on the county website
Monthly payment
Est. payment
Payment breakdown
Explore the cost of this home by adjusting the details. Changes won't be saved.Climate risks
Neighborhood: Kimber-Gomes
Nearby schools
Schools provided by the listing agent
- District: FremontUnified
Source: MLSListings Inc. This data may not be complete. We recommend contacting the local school district to confirm school assignments for this home.
- $2,243,4004 bd3 ba1.9k sqft40231 San Sebastian Pl, Fremont, CA 94539Off Market
- $2,315,2003 bd2 ba1.7k sqft40307 San Sebastian Pl, Fremont, CA 94539Off Market
- $2,382,4004 bd3 ba1.9k sqft40373 San Sebastian Pl, Fremont, CA 94539Off Market
- $2,205,5003 bd2 ba1.7k sqft40298 San Sebastian Pl, Fremont, CA 94539Off Market
Similar homes
- $2,290,0003 bd2 ba1.6k sqft39827 San Moreno Ct, Fremont, CA 94539For Sale
 MLS ID #41134459, Cynthia Gao. Bay East AOR
 - $1,900,0004 bd3 ba2.2k sqft38793 Fenton Way, Fremont, CA 94536For Sale
 MLS ID #ML82060029, Tony Gabb. MLSListings Inc
 - $1,899,0004 bd3 ba1.9k sqft36956 Reynolds Dr, Fremont, CA 94536For Sale
 MLS ID #41144886, Omar Murillo. Bay East AOR
 - $1,888,8883 bd2 ba1.2k sqft606 Vesper Ave, Fremont, CA 94539For Sale
 MLS ID #41147927, Chris Hotaki. Bay East AOR
