Skip main navigation
Off market
  • $740,700

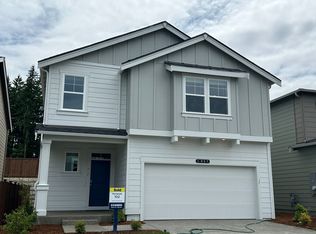
    4025 23rd Ave NE, Olympia, WA 98506

    5beds
    3,011sqft
    Single Family Residence
    Built in ----
    -- sqft lot
    $740,700 Zestimate®
    $246/sqft
    $3,515 Estimated rent

    Home value

    $740,700

    $689,000 - $793,000

    $3,515/mo

    Zestimate® history
    Loading
    Loading...

    Owner options

    List your home for rent

    $3,515/mo

    Rent Zestimate®

    Find your next renter with Zillow Rental Manager. Plus, with online applications, you can quickly screen prospective tenants – for free.

    Learn more

    $3,515/mo

    Rent Zestimate®

    Refinance and save

    $4,510/mo

    Est. payment

    Refinancing to a lower rate could help reduce your monthly payments and save thousands over the life of the loan.

    See today's rates

    $4,510/mo

    Est. payment

    Explore your selling options

    Work with a Zillow partner agent

    Leverage their expertise and Zillow's premium Showcase listings to get your home seen by more buyers.

    Get started

    List with your own agent

    Get your home in front of millions of buyers by listing it on Zillow.

    Learn how to do it

    Sell it yourself

    Take full control of how buyers see your home on Zillow by listing For Sale by Owner (FSBO).

    List your home

    What's special

    Electric fireplaceModern finishesGourmet kitchenLarge bonus roomThree oversized windowsFive-piece ensuiteLarge center island

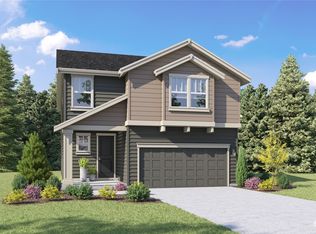
    Discover the perfect blend of comfort, space, and style in this stunning Savannah floorplan! With over 3,000 sq. ft. of thoughtfully designed living space, this home is ideal for large families, multi-generational living, or anyone who values room to spread out. Main Floor Highlights: Formal dining room with defined space for entertaining Expansive great room with electric fireplace for cozy evenings Gourmet kitchen featuring: Large center island Corner walk-in pantry Ample counter and cabinet space One full-size bedroom with adjacent bath perfect for guests or office use Second Floor Features: Luxurious primary suite with: Spacious bedroom Walk-in closet Five-piece ensuite with soaking tub and dual vanities Three additional bedrooms Large bonus room with three oversized windows perfect for a playroom, media room, or second living area Full guest bathroom with dual sinks Additional Features: 2-car attached garage Energy-efficient appliances Upstairs laundry room for convenience Modern finishes throughout Plenty of natural light Air conditioning Location Perks: Quiet, family-friendly neighborhood Close to schools, parks, and shopping Easy freeway access for commuters **Security deposit equals one month's rent. **Rent is due and collected on the 1st of every month. **Lease term is a minimum of 1 year **Pets may be permitted on a case-by-case basis, subject to an additional pet fee. **Tenants are responsible for utilities and lawn maintenance **Applicants must have an income of at least 3 times the monthly rent and a good credit score. **Renters Insurance is required Please be aware that prices, availability, and dates are subject to change without notice. Some homes may be part of an HOA, requiring additional applications or fees. For more information, please submit an inquiry regarding this property. All applications are subject to our qualification criteria and may include additional terms.

    This property is off market, which means it's not currently listed for sale or rent on Zillow. This may be different from what's available on other websites or public sources.

    Zillow last checked:

    Listing updated:

    Source: Zillow Rentals

    Facts & features

    Interior

    Bedrooms & bathrooms
    • Bedrooms: 5
    • Bathrooms: 3
    • Full bathrooms: 3
    Cooling
    • Central Air
    Appliances
    • Included: Dishwasher, Dryer, Microwave, Oven, Refrigerator, Washer
    • Laundry: In Unit
    Features
    • Walk In Closet
    • Flooring: Carpet, Tile
    Interior area
    • Total interior livable area: 3,011 sqft

    Property

    Parking
    • Parking features: Attached
    • Has attached garage: Yes
    • Details: Contact manager
    Features
    • Exterior features: Walk In Closet

    Construction

    Type & style
    • Home type: SingleFamily
    • Property subtype: Single Family Residence

    Community & HOA

    Community
    • Deposit fee: $3,495
    • Application fee: $65
    Location
    • Region: Olympia

    Financial & listing details

    • Price per square foot: $246/sqft
    • Date on market: 7/20/2025
    • Date available: 07/18/2025
    • Lease term: 1 Year

    Price history

    DateEventPrice
    8/12/2025Listing removed$3,375$1/sqft
    Source: Zillow Rentals Report a problem
    7/18/2025Price change$3,375-3.4%$1/sqft
    Source: Zillow Rentals Report a problem
    6/11/2025Listed for rent$3,495$1/sqft
    Source: Zillow Rentals Report a problem
    6/10/2025Listing removed$659,995$219/sqft
    Source: DR Horton Report a problem
    5/24/2025Price change$659,995-1.5%$219/sqft
    Source: DR Horton Report a problem
    5/15/2025Price change$669,995-0.7%$223/sqft
    Source: DR Horton Report a problem
    5/3/2025Price change$674,995-1.3%$224/sqft
    Source: DR Horton Report a problem
    4/29/2025Price change$683,995+1.3%$227/sqft
    Source: DR Horton Report a problem
    4/26/2025Price change$674,995-1.2%$224/sqft
    Source: DR Horton Report a problem
    4/9/2025Price change$682,995-1.4%$227/sqft
    Source: DR Horton Report a problem
    3/6/2025Listed for sale$692,995$230/sqft
    Source: DR Horton Report a problem

    Public tax history

    Tax history is unavailable.

    Neighborhood: 98506

    Nearby schools

    GreatSchools rating
    Get a cash offer in 3 minutes
    Find out how much your home could sell for in as little as 3 minutes with a no-obligation cash offer.
    Estimated market value
    $740,700
    Get a cash offer in 3 minutes
    Find out how much your home could sell for in as little as 3 minutes with a no-obligation cash offer.
    Estimated market value
    $740,700