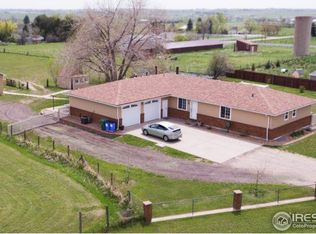
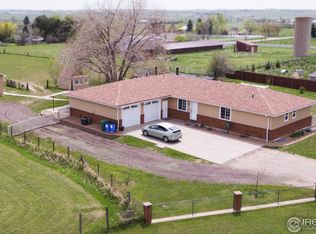
Looking for space to breathe and enjoy all Colorado has to offer? This home is the one you've been looking for. Enjoy mountain views and being only 10 minutes from Carter Lake while living on almost 2 acres of your own land. This fully finished ranch home offers 5 bedrooms and 3 bathrooms and plenty of space inside and out. The main level features an updated kitchen with granite countertops and stainless steel appliances. The kitchen, dining room and living room seamlessly flow together and feature pine planked and beamed vaulted ceilings with brand new vinyl flooring. The primary bedroom offers an ensuite bathroom and private deck with backyard access. Two more bedrooms, a 2nd full bathroom and the laundry room finish out the main floor. The finished basement is a walk out and has a rec room with wood burning fireplace, 2 more bedrooms and a 1/2 bathroom. The sun room on the back of the house is a glorious space to read or drink your favorite beverage while enjoying your private backyard and as a bonus it's set up to accommodate a hot tub. A detached garage offers 2 additional bays that can be used for boat or project storage or animals. The fenced pasture and a loafing shed are perfect for the homestead you've always dreamed of. Don't miss out on the Colorado property you've always dreamed of. Schedule a showing today!
Sold for $790,000
$790,000
4025 Arleigh Dr, Berthoud, CO 80513
5beds
3,470sqft
Single Family Residence
Built in 1984
1.89 Acres Lot
$782,600 Zestimate®
$228/sqft
$3,892 Estimated rent
Home value
$782,600
$743,000 - $830,000
$3,892/mo
Zestimate® history
Owner options
List your home for rent
$3,892/mo
Rent Zestimate®
Find your next renter with Zillow Rental Manager. Plus, with online applications, you can quickly screen prospective tenants – for free.
$3,892/mo
Rent Zestimate®
Refinance and save
$3,932/mo
Est. payment
Refinancing to a lower rate could help reduce your monthly payments and save thousands over the life of the loan.
$3,932/mo
Est. payment
Explore your selling options
Work with a Zillow partner agent
Leverage their expertise and Zillow's premium Showcase listings to get your home seen by more buyers.
Get startedList with your own agent
Get your home in front of millions of buyers by listing it on Zillow.
Learn how to do itSell it yourself
Take full control of how buyers see your home on Zillow by listing For Sale by Owner (FSBO).
List your homeWhat's special
Zillow last checked:
Listing updated:
Listed by:
Sarah Gooch 843-496-3458,
1st Realty Associates Inc
Bought with:
David Wagner, 40028858
Equity Colorado-Front Range
Source: IRES as distributed by MLS GRID,MLS#: 1026423
Facts & features
Interior
Bedrooms & bathrooms
- Bedrooms: 5
- Bathrooms: 3
- Full bathrooms: 2
- 1/2 bathrooms: 1
- Main level bathrooms: 2
Primary bedroom
- Description: Vinyl
- Features: Full Primary Bath
- Level: Main
- Area: 320 Square Feet
- Dimensions: 20 x 16
Bedroom 2
- Description: Vinyl
- Level: Main
Bedroom 3
- Description: Vinyl
- Level: Main
Bedroom 4
- Description: Carpet
- Level: Basement
Bedroom 5
- Description: Carpet
- Level: Basement
Dining room
- Description: Vinyl
- Level: Main
- Area: 150 Square Feet
- Dimensions: 15 x 10
Family room
- Description: Carpet
- Level: Basement
- Area: 500 Square Feet
- Dimensions: 25 x 20
Kitchen
- Description: Vinyl
- Level: Main
- Area: 300 Square Feet
- Dimensions: 20 x 15
Laundry
- Description: Vinyl
- Level: Main
Living room
- Description: Vinyl
- Level: Main
- Area: 500 Square Feet
- Dimensions: 25 x 20
Heating
- Forced Air
Appliances
- Included: Electric Range, Dishwasher, Refrigerator, Bar Fridge, Microwave
- Laundry: Washer/Dryer Hookup
Features
- Cathedral Ceiling(s), Open Floorplan, Walk-In Closet(s), Sun Room
- Basement: Partially Finished
- Has fireplace: Yes
- Fireplace features: Free Standing, Family Room
Interior area
- Total structure area: 1,910
- Total interior livable area: 3,470 sqft
- Finished area above ground: 1,910
Property
Parking
- Total spaces: 2
- Parking features: RV Access/Parking
- Attached garage spaces: 2
- Details: Attached
Accessibility
- Accessibility features: Level Lot, Main Floor Bath, Accessible Bedroom, Main Level Laundry
Features
- Levels: One
- Stories: 1
- Patio & porch: Patio, Deck
- Exterior features: Sprinkler System
- Fencing: Fenced
- Has view: Yes
- View description: Mountain(s)
Lot
- Size: 1.89 Acres
Details
- Additional structures: Storage, Outbuilding
- Parcel number: R0334600
- Zoning: Res
- Special conditions: Private Owner
- Horses can be raised: Yes
- Horse amenities: Horse(s) Allowed
Construction
Type & style
- Home type: SingleFamily
- Property subtype: Single Family Residence
Materials
- Frame
- Roof: Composition
Condition
- New construction: No
- Year built: 1984
Utilities & green energy
- Electric: PVREA
- Gas: Xcel
- Water: District
- Utilities for property: Natural Gas Available
Community & HOA
Community
- Security: Fire Alarm
- Subdivision: Arleigh Acres
HOA
- Has HOA: Yes
- HOA fee: $250 annually
- HOA name: Arleigh Acres Homeowners Assoc
- HOA phone: 303-776-1999
Location
- Region: Berthoud
Financial & listing details
- Price per square foot: $228/sqft
- Tax assessed value: $812,900
- Annual tax amount: $4,512
- Date on market: 2/14/2025
- Listing terms: Cash,Conventional,FHA,VA Loan
Price history
| Date | Event | Price |
|---|---|---|
| 5/14/2025 | Sold | $790,000-3.1%$228/sqft |
Source:  IRES as distributed by MLS GRID #1026423 Report a problem IRES as distributed by MLS GRID #1026423 Report a problem | ||
| 4/17/2025 | Pending sale | $815,000$235/sqft |
Source: IRES as distributed by MLS GRID #1026423 Report a problem | ||
| 3/26/2025 | Price change | $815,000-1.2%$235/sqft |
Source: IRES as distributed by MLS GRID #1026423 Report a problem | ||
| 2/14/2025 | Listed for sale | $825,000+1.2%$238/sqft |
Source: IRES as distributed by MLS GRID #1026423 Report a problem | ||
| 10/28/2024 | Listing removed | $815,000-0.6%$235/sqft |
Source: IRES as distributed by MLS GRID #1020767 Report a problem | ||
| 10/24/2024 | Price change | $820,000-0.6%$236/sqft |
Source: IRES as distributed by MLS GRID #1020767 Report a problem | ||
| 10/19/2024 | Listed for sale | $825,000+51.8%$238/sqft |
Source: IRES as distributed by MLS GRID #1020767 Report a problem | ||
| 8/3/2017 | Sold | $543,500$157/sqft |
Source: IRES as distributed by MLS GRID #817284 Report a problem | ||
| 6/14/2017 | Price change | $543,500-3.9%$157/sqft |
Source: Cottage Realty #817284 Report a problem | ||
| 5/27/2017 | Price change | $565,500+4%$163/sqft |
Source: Cottage Realty #817284 Report a problem | ||
| 4/19/2017 | Listed for sale | $543,500$157/sqft |
Source: Cottage Realty #817284 Report a problem | ||
Public tax history
| Year | Property taxes | Tax assessment |
|---|---|---|
| 2025 | $4,657 -0.2% | $50,807 -11.8% |
| 2024 | $4,665 +26.5% | $57,607 -1% |
| 2023 | $3,689 -2.7% | $58,166 +36% |
| 2022 | $3,792 +3.5% | $42,771 -2.8% |
| 2021 | $3,665 +1.5% | $44,002 +3.5% |
| 2020 | $3,612 +20.6% | $42,514 -0.7% |
| 2019 | $2,994 | $42,811 +27.2% |
| 2018 | $2,994 | $33,660 |
| 2017 | $2,994 +14.7% | $33,660 +9.3% |
| 2016 | $2,609 +6.7% | $30,798 +0% |
| 2015 | $2,446 +29% | $30,790 +35.3% |
| 2014 | $1,896 | $22,760 |
| 2013 | -- | $22,760 -14% |
| 2012 | -- | $26,460 |
| 2011 | -- | $26,460 +0.5% |
| 2010 | -- | $26,340 |
| 2009 | -- | $26,340 +2.1% |
| 2008 | -- | $25,790 |
| 2007 | -- | $25,790 +4% |
| 2006 | -- | $24,810 |
| 2005 | -- | $24,810 -3.7% |
| 2004 | -- | $25,770 -2.8% |
| 2002 | -- | $26,510 |
| 2001 | -- | $26,510 |
Find assessor info on the county website
Neighborhood: 80513
Nearby homes
- $810,7003 bd2 ba2.2k sqft4021 Arleigh Dr, Berthoud, CO 80513Off Market
- $743,6004 bd2 ba2.3k sqft1525 Green Ridge Rd, Berthoud, CO 80513Off Market
- $1,028,7004 bd4 ba3.5k sqft1620 Green Ridge Rd, Berthoud, CO 80513Off Market
- $1,103,5004 bd4 ba3.5k sqft1620 S Green Ridge Rd, Berthoud, CO 80513Off Market
- $651,7003 bd1 ba1.1k sqft4026 Arleigh Dr, Berthoud, CO 80513Off Market
- $870,0003 bd3 ba3.5k sqft4022 Arleigh Dr, Berthoud, CO 80513Sold
- $744,8002 bd2 ba2.6k sqft1621 Green Ridge Rd, Berthoud, CO 80513Off Market
- $882,4005 bd3 ba3k sqft1624 Green Ridge Rd, Berthoud, CO 80513Off Market
Nearby schools
GreatSchools rating
- 7/10Berthoud Elementary SchoolGrades: PK-5Distance: 4.3 mi
- 5/10Turner Middle SchoolGrades: 6-8Distance: 3.9 mi
- 7/10Berthoud High SchoolGrades: 9-12Distance: 3.6 mi
Schools provided by the listing agent
- Elementary: Big Thompson
- Middle: Clark (Walt)
- High: Thompson Valley
Source: IRES as distributed by MLS GRID. This data may not be complete. We recommend contacting the local school district to confirm school assignments for this home.
Get a cash offer in 3 minutes
Find out how much your home could sell for in as little as 3 minutes with a no-obligation cash offer.
Estimated market value
$782,600
Get a cash offer in 3 minutes
Find out how much your home could sell for in as little as 3 minutes with a no-obligation cash offer.
Estimated market value
$782,600
- Colorado
- Larimer County
- Berthoud
- 80513
- 4025 Arleigh Dr
Nearby cities
Nearby zip codes
Other Berthoud Topics
