Skip main navigation
For sale
  • Price cut: $20K (5/27)
    $559,900

    4025 Audubon Way, Billings, MT 59106

    4beds
    4,440sqft
    : 
    Loading
    Get pre-qualified
    Single Family Residence
    Built in 1984
    9,962 Square Feet Lot
    $-- Zestimate®
    $126/sqft
    $-- HOA

    What's special

    Private backyardLarge deckLarge serene primary suiteWarm finishes throughoutBuilt-in wet barClassic wainscotingNatural gas bbq
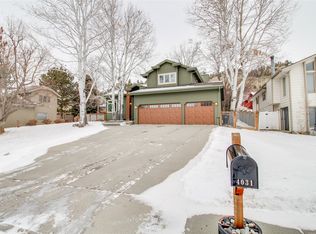
    Embrace the Montana lifestyle in this impressive raised rancher with 4400 sq. ft. home with an unobtructed view. The soaring vaulted living room with exposed beams, fireplace and a built-in wet bar sets the tone for effortless entertaining. Additional living room and formal dining. The skylit kitchen gleams with warm oak cabinetry, stainless steel refrig, rich hardwood floors, eating area and 1/2 bath with laundry room. Three bedrooms, tiled mani bath on the main floor with a large serene primary suite, walkin closet and tiled bathroom. Mostly finished walk out lower level offers classic wainscoting and warm finishes throughout, 1 bedroom, tiled bath and bonus rooms for expansive, inspired living. Enjoy the private backyard with large deck and natural gas BBQ. Located on a corner lot with unique 3 car garage.
    79 days
    |
    717
    |
    27
    |

    Likely to sell faster than

    Zillow last checked:

    Listing updated:

    Listed by:

    Lowell Cooke 406-661-5140,

    Coldwell Banker The Brokers

    Source: BMTMLS,MLS#: 358987MLS LogoOriginating MLS: Billings Association Of REALTORS

    Loading...

      Facts & features

      Interior

      Bedrooms & bathrooms
      • Bedrooms: 4
      • Bathrooms: 4
      • Full bathrooms: 3
      • 1/2 bathrooms: 1
      • Main level bathrooms: 3
      • Main level bedrooms: 3
      Heating
      • Forced Air, Gas
      Cooling
      • Central Air
      Appliances
      • Included: Dishwasher, Free-Standing Range, Microwave, Oven, Range, Refrigerator
      Features
      • Basement: Full,Walk-Out Access
      • Number of fireplaces: 1
      Interior area
      • Total interior livable area: 4,440 sqft
      • Finished area above ground: 4,440

      Property

      Parking
      • Total spaces: 3
      • Parking features: Attached, Garage Door Opener
      • Attached garage spaces: 3
      Features
      • Levels: Two
      • Stories: 1
      • Patio & porch: Deck, Front Porch, Patio
      • Exterior features: Barbecue, Deck, Fence, Sprinkler/Irrigation
      • Fencing: Fenced
      Lot
      • Size: 9,962 Square Feet
      • Features: Corner Lot, Sloped, Sprinklers In Ground
      Details
      • Parcel number: c03191
      • Zoning description: Suburban Neighborhood Residential

      Construction

      Type & style
      • Home type: SingleFamily
      • Architectural style: Ranch
      • Property subtype: Single Family Residence
      Materials
      • Wood Siding
      • Roof: Asphalt
      Condition
      • Resale
      • Year built: 1984

      Utilities & green energy

      • Sewer: Public Sewer
      • Water: Public

      Community & HOA

      Community
      • Subdivision: Palisades Park Sub 4th Filing
      Location
      • Region: Billings

      Financial & listing details

      • Price per square foot: $126/sqft
      • Tax assessed value: $637,943
      • Annual tax amount: $3,813
      • Date on market: 4/28/2026
      • Listing terms: Cash,Conventional,FHA,VA Loan

        Estimated market value

        Not available

        Estimated sales range

        Not available

        $3,230/mo

        Price history

        DateEventPrice
        5/27/2026Price change$559,900-3.4%$126/sqft
        Source: BMTMLS #358987 Report a problem
        4/28/2026Listed for sale$579,900$131/sqft
        Source: BMTMLS #358987 Report a problem

        Public tax history

        YearProperty taxesTax assessment
        2025$3,589 -24.2%$554,200 +5.7%
        2024$4,737 +1.2%$524,400
        2023$4,680 +18.6%$524,400 +31.9%
        2022$3,946 +5.1%$397,500
        2021$3,753 +5.5%$397,500 +5.8%
        2020$3,556 -1.9%$375,800
        2019$3,624 -8.3%$375,800 -1.4%
        2018$3,951 +3%$381,300
        2017$3,837 +8.6%$381,300 +7.7%
        2016$3,532 $354,200
        2015$3,532 +7.8%$354,200 +98%
        2014$3,278 +13%$178,928 +2.5%
        2013$2,900 +1.8%$174,627 +2.8%
        2012$2,849 $169,832
        2011-- --
        2010-- --
        2009-- --
        2008-- $234,700
        2007-- $234,700
        2006-- $234,700
        2005-- $234,700
        2004-- $234,700
        2003-- $234,700 +21%
        2002-- $193,900
        2000-- $193,900
        Find assessor info on the county website

        Monthly payment

        Est. payment

        Payment breakdown

        Explore the cost of this home by adjusting the details. Changes won't be saved.
        All calculations are estimates and provided by Zillow, Inc. for informational purposes only. Actual amounts may vary.
        HOA fees may include property taxes on listings classified as Co-Ops. Contact the listing agent and/or owner for fee details.
        Mortgage interest rates are dependent on a number of factors, including credit score, down payment, and repayment length. Interest rate data provided by Zillow Group Marketplace, Inc. as of 1/1/1970 from various mortgage lenders with which we have lead or other similar arrangements; the Estimated Payment is an average of those rates.
        See how much you could borrow to make a competitive offer.

        Climate risks

        Neighborhood: West End

        Getting around

        4 / 100
        Car-Dependent
        28 / 100
        Somewhat Bikeable

        Nearby schools

        GreatSchools rating
        Schools provided by the listing agent
        • Elementary: Arrowhead
        • Middle: Ben Steele
        • High: West

        Source: BMTMLS. This data may not be complete. We recommend contacting the local school district to confirm school assignments for this home.

        A local agent can set up tours, give advice and negotiate with sellers.

        Browse local experts

        Similar homes