Skip main navigation
Sold for $435,000
  • $435,000

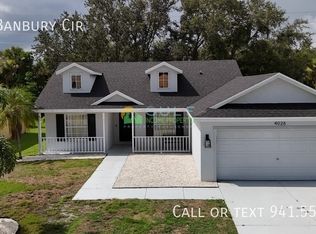
    4025 Banbury Cir, Parrish, FL 34219

    3beds
    2,084sqft
    Single Family Residence
    Built in 2000
    7,928 Square Feet Lot
    $455,500 Zestimate®
    $209/sqft
    $2,897 Estimated rent

    Home value

    $455,500

    $433,000 - $478,000

    $2,897/mo

    Zestimate® history
    Loading
    Loading...

    Owner options

    List your home for rent

    $2,897/mo

    Rent Zestimate®

    Find your next renter with Zillow Rental Manager. Plus, with online applications, you can quickly screen prospective tenants – for free.

    Learn more

    $2,897/mo

    Rent Zestimate®

    Refinance and save

    $2,941/mo

    Est. payment

    Refinancing to a lower rate could help reduce your monthly payments and save thousands over the life of the loan.

    See today's rates

    $2,941/mo

    Est. payment

    Explore your selling options

    Work with a Zillow partner agent

    Leverage their expertise and Zillow's premium Showcase listings to get your home seen by more buyers.

    Get started

    List with your own agent

    Get your home in front of millions of buyers by listing it on Zillow.

    Learn how to do it

    Sell it yourself

    Take full control of how buyers see your home on Zillow by listing For Sale by Owner (FSBO).

    List your home

    What's special

    Basketball courtModern soft close cabinetsPool homeFabulous backyardBonus roomPrivate preserve viewDen area
    POOL HOME ALERT! This 3-bedroom, 2-bathroom, den plus bonus room home offers a spacious and open floorplan and fabulous backyard making it perfect for comfortable living and entertaining. A NEWLY UPDATED KITCHEN will surely impress any culinary enthusiast. With its modern soft close cabinets, ample storage space, and sleek granite countertops, preparing meals will become a delightful experience. The open floorplan includes cathedral ceilings in the family room, a breakfast area and a lovely dining room, and den area that has been used as a media room. There are 3 bedrooms plus a bonus area where a possible 4th bedroom could be created. The two-car garage has a four foot extension giving ample storage space for all of your tools and toys. The entire home has been FRESHLY PAINTED, giving it a bright and inviting atmosphere. One of the highlights of this property is the large screened lanai and pretty pool area with a travertine paver pool deck and plenty of room to entertain or just relax and enjoy Florida living. The backyard has a PRIVATE PRESERVE VIEW, is FULLY FENCED and comes complete with an insect repellent system that keeps pests away naturally. It's like having your own private oasis! Seller will install a NEW ROOF with an accepted contract ensuring peace of mind for years to come. The community features a clubhouse with pool, playground and basketball court as well as low HOA fees and no CDD. Parrish is a thriving area with excellent schools and easy access to an array of restaurants and services. Don't miss your chance to own this fabulous updated pool home. Call to schedule your appointment today!

    Zillow last checked:

    Listing updated:

    Listed by:

    Mary Michael Martin 941-962-2997,

    COMPASS FLORIDA LLC 941-279-3630

    Bought with:

    Krystina Londeree, 3573676

    PREFERRED SHORE LLC

    Source: Stellar MLS,MLS#: A4585261MLS LogoOriginating MLS: Port Charlotte

    Facts & features

    Interior

    Bedrooms & bathrooms
    • Bedrooms: 3
    • Bathrooms: 2
    • Full bathrooms: 2
    Primary bedroom
    • Features: Built-in Closet
    • Level: First
    • Dimensions: 12x16
    Bedroom 2
    • Features: Built-in Closet
    • Level: First
    • Dimensions: 12x12
    Bedroom 3
    • Features: Built-in Closet
    • Level: First
    • Dimensions: 12x12
    Kitchen
    • Level: First
    • Dimensions: 10x10
    Living room
    • Level: First
    • Dimensions: 12x20
    Heating
    • Central
    Cooling
    • Central Air
    Appliances
    • Included: Dishwasher, Microwave, Range, Refrigerator
    Features
    • High Ceilings, Primary Bedroom Main Floor
    • Flooring: Ceramic Tile, Laminate
    • Has fireplace: No
    Interior area
    • Total structure area: 2,084
    • Total interior livable area: 2,084 sqft

    Property

    Parking
    • Total spaces: 2
    • Parking features: Garage - Attached
    • Attached garage spaces: 2
    Features
    • Levels: One
    • Stories: 1
    • Exterior features: Lighting
    • Has private pool: Yes
    • Pool features: In Ground
    • Has spa: Yes
    • Spa features: In Ground
    Lot
    • Size: 7,928 Square Feet
    • Dimensions: 69 x 115
    Details
    • Parcel number: 503608909
    • Zoning: PDR
    • Special conditions: None

    Construction

    Type & style
    • Home type: SingleFamily
    • Property subtype: Single Family Residence
    Materials
    • Stucco
    • Foundation: Slab
    • Roof: Shingle
    Condition
    • New construction: No
    • Year built: 2000

    Utilities & green energy

    • Sewer: Public Sewer
    • Water: Public
    • Utilities for property: Cable Connected, Electricity Connected

    Community & HOA

    Community
    • Pet fee: $0 monthly
    • Subdivision: KINGSFIELD PH II
    HOA
    • Has HOA: Yes
    • Amenities included: Playground
    • HOA fee: $72 monthly
    • HOA name: Gulf Coast Community Management/Bill
    • HOA phone: 941-870-5600
    Location
    • Region: Parrish

    Financial & listing details

    • Price per square foot: $209/sqft
    • Tax assessed value: $374,133
    • Annual tax amount: $1,753
    • Date on market: 10/11/2023
    • Cumulative days on market: 141 days
    • Ownership: Fee Simple
    • Total actual rent: 0
    • Electric utility on property: Yes
    • Road surface type: Paved

    Price history

    DateEventPrice
    3/28/2024Sold$435,000-0.9%$209/sqft
    Source: Stellar MLS #A4585261 Report a problem
    2/29/2024Pending sale$439,000$211/sqft
    Source: Stellar MLS #A4585261 Report a problem
    1/18/2024Price change$439,000-0.2%$211/sqft
    Source: Stellar MLS #A4585261 Report a problem
    12/11/2023Price change$439,900-2.2%$211/sqft
    Source: Stellar MLS #A4585261 Report a problem
    11/16/2023Price change$449,900-2.2%$216/sqft
    Source: Stellar MLS #A4585261 Report a problem
    11/7/2023Price change$459,900-1.1%$221/sqft
    Source: Stellar MLS #A4585261 Report a problem
    10/11/2023Listed for sale$465,000+11.5%$223/sqft
    Source: Stellar MLS #A4585261 Report a problem
    8/7/2023Listing removed--
    Source: Stellar MLS #A4572528 Report a problem
    7/24/2023Price change$417,000-3%$200/sqft
    Source: Stellar MLS #A4572528 Report a problem
    6/28/2023Price change$429,900-0.9%$206/sqft
    Source: Stellar MLS #A4572528 Report a problem
    6/20/2023Price change$433,900-1.4%$208/sqft
    Source: Stellar MLS #A4572528 Report a problem
    6/2/2023Listed for sale$439,900+130.2%$211/sqft
    Source: Stellar MLS #A4572528 Report a problem
    3/29/2004Sold$191,100+9.8%$92/sqft
    Source: Public Record Report a problem
    3/26/2003Sold$174,000+23.1%$83/sqft
    Source: Public Record Report a problem
    2/3/2000Sold$141,300$68/sqft
    Source: Public Record Report a problem

    Public tax history

    YearProperty taxesTax assessment
    2025$1,731 -7.2%$141,532 -7.3%
    2024$1,865 +2.6%$152,647 +3%
    2023$1,818 +3.7%$148,201 +3%
    2022$1,754 +1%$143,884 +3%
    2021$1,737 +5.1%$139,693 +1.4%
    2020$1,652 +2.3%$137,764 +2.3%
    2019$1,616 $134,667 +1.9%
    2018$1,616 +1.6%$132,156 +2.1%
    2017$1,590 +7.8%$129,438 +2.1%
    2016$1,476 $126,776 +0.7%
    2015$1,476 $125,895 +0.8%
    2014$1,476 +0.5%$124,896 +1.5%
    2013$1,468 +146735%$123,050 +1.7%
    2012$1 $120,993 -7.3%
    2011$1 $130,470 -2.4%
    2010-- $133,644 -23.7%
    2009$2,269 -20.3%$175,238 -19.5%
    2008$2,847 +5.3%$217,612 +8.2%
    2007$2,703 -2.3%$201,186 +4.9%
    2006$2,768 +0.2%$191,879 +3%
    2005$2,762 -5%$186,290 +11.4%
    2004$2,907 +12.1%$167,289 +14.1%
    2003$2,593 +14.2%$146,621 +14.7%
    2002$2,271 +7.9%$127,780 +6.4%
    2001$2,104 +352.8%$120,146 +362.1%
    2000$465 $26,000
    Find assessor info on the county website

    Neighborhood: 34219

    Nearby schools

    GreatSchools rating
    Schools provided by the listing agent
    • Elementary: Williams Elementary
    • Middle: Buffalo Creek Middle

    Source: Stellar MLS. This data may not be complete. We recommend contacting the local school district to confirm school assignments for this home.

    Get a cash offer in 3 minutes
    Find out how much your home could sell for in as little as 3 minutes with a no-obligation cash offer.
    Estimated market value
    $455,500
    Get a cash offer in 3 minutes
    Find out how much your home could sell for in as little as 3 minutes with a no-obligation cash offer.
    Estimated market value
    $455,500