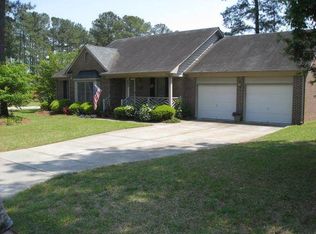
Beautifully updated home in quiet, well-established Country Club North is ready for a new owner to enjoy! On the main level is a large living room with a wood-burning fireplace and dimming lights for cozy movie nights. Renovated eat-in kitchen with long counter for easy food prep and serving, a large pantry, and newer stainless appliances: refrigerator (2023), dishwasher (2022), and range (2020). Dining room with bay window is currently being used as an office. Renovated half bath features board and batten style walls. Upstairs is the spacious primary suite with 2 large closets. 3 additional bedrooms including a large ''bonus'' room with 2 walk-in closets are also upstairs. Bathrooms feature new acrylic shower/tubs and tile floors. Double car garage with room for cars, plus lots of built-in storage shelving and a workbench. In back is a finished, air-conditioned shed with electricity and wiring for wifi that makes a perfect home office. Lots of great outdoor living space, including a shaded front porch and a large, two-level deck in back. Backyard is fully fenced. Maintenance has been a priority with a crawl space refresh in 2020, new upstairs HVAC in 2021, new water heater in 2017, and a new roof in 2016. All flooring has been replaced in the past 3 years. Exterior has been freshly painted, and the chimney has been inspected and cleaned. Short commute to Ft. Liberty and minutes from the library, community center, shopping, and parks. This house has it all! Sellers will need to retain possession after closing until end of June.
Sold for $310,000
Street View
$310,000
4025 Bankside Dr, Fayetteville, NC 28311
4beds
2,025sqft
Single Family Residence, Residential
Built in 1994
0.27 Acres Lot
$319,300 Zestimate®
$153/sqft
$1,970 Estimated rent
Home value
$319,300
$303,000 - $335,000
$1,970/mo
Zestimate® history
Owner options
List your home for rent
$1,970/mo
Rent Zestimate®
Find your next renter with Zillow Rental Manager. Plus, with online applications, you can quickly screen prospective tenants – for free.
$1,970/mo
Rent Zestimate®
Refinance and save
$1,921/mo
Est. payment
Refinancing to a lower rate could help reduce your monthly payments and save thousands over the life of the loan.
$1,921/mo
Est. payment
Explore your selling options
Work with a Zillow partner agent
Leverage their expertise and Zillow's premium Showcase listings to get your home seen by more buyers.
Get startedList with your own agent
Get your home in front of millions of buyers by listing it on Zillow.
Learn how to do itSell it yourself
Take full control of how buyers see your home on Zillow by listing For Sale by Owner (FSBO).
List your homeWhat's special
Renovated half bathWood - burning fireplaceShaded front porchUpdated homeEasy food prepLong counterDouble car garage
Zillow last checked:
Listing updated:
Listed by:
Teresa Lloyd 910-489-7209,
Wise Realty
Bought with:
SAVANNAH EGLE, 348291
LPT REALTY LLC
Source: Doorify MLS,MLS#: 10020074
Facts & features
Interior
Bedrooms & bathrooms
- Bedrooms: 4
- Bathrooms: 3
- Full bathrooms: 2
- 1/2 bathrooms: 1
Heating
- Has Heating (Unspecified Type)
Cooling
- Heat Pump
Appliances
- Included: Dishwasher, Disposal, Electric Range, Electric Water Heater, Refrigerator, Stainless Steel Appliance(s)
- Laundry: Laundry Room
Features
- Ceiling Fan(s), Eat-in Kitchen, Pantry
- Flooring: Ceramic Tile, Vinyl, Wood
- Number of fireplaces: 1
- Fireplace features: Family Room, Wood Burning Stove
Interior area
- Total structure area: 2,025
- Total interior livable area: 2,025 sqft
- Finished area above ground: 2,025
- Finished area below ground: 0
Property
Parking
- Total spaces: 4
- Parking features: Garage - Attached, Open
- Attached garage spaces: 2
- Uncovered spaces: 2
Features
- Levels: Two
- Stories: 2
- Patio & porch: Deck, Front Porch
- Exterior features: Fenced Yard, Rain Gutters
- Fencing: Back Yard, Wood
- Has view: Yes
Lot
- Size: 0.27 Acres
Details
- Additional structures: Outbuilding
- Parcel number: 0439185353
- Special conditions: Standard
Construction
Type & style
- Home type: SingleFamily
- Architectural style: Traditional
- Property subtype: Single Family Residence, Residential
Condition
- New construction: No
- Year built: 1994
Utilities & green energy
- Water: Public
Community & HOA
Community
- Subdivision: Country Club North
HOA
- Has HOA: No
Location
- Region: Fayetteville
Financial & listing details
- Price per square foot: $153/sqft
- Tax assessed value: $301,500
- Annual tax amount: $2,531
- Date on market: 3/31/2024
- Road surface type: Paved
Price history
| Date | Event | Price |
|---|---|---|
| 5/1/2024 | Sold | $310,000$153/sqft |
Source:  Doorify MLS #10020074 Report a problem Doorify MLS #10020074 Report a problem | ||
| 4/3/2024 | Pending sale | $310,000$153/sqft |
Source: Doorify MLS #10020074 Report a problem | ||
| 3/31/2024 | Listed for sale | $310,000+52%$153/sqft |
Source: Doorify MLS #10020074 Report a problem | ||
| 3/22/2019 | Listing removed | $1,250$1/sqft |
Source: The Williams Group Report a problem | ||
| 2/27/2019 | Listed for rent | $1,250$1/sqft |
Source: The Williams Group Report a problem | ||
| 1/14/2018 | Listing removed | $1,250$1/sqft |
Source: The Williams Group - Property # 443007 Report a problem | ||
| 11/6/2017 | Listed for rent | $1,250$1/sqft |
Source: The Williams Group Report a problem | ||
| 6/7/2013 | Listing removed | $1,250$1/sqft |
Source: THE WILLIAMS GROUP PROPERTY MANAGEMENT #400157 Report a problem | ||
| 3/8/2013 | Listed for rent | $1,250$1/sqft |
Source: The Williams Group Property Management Report a problem | ||
| 4/28/2011 | Listing removed | $1,250$1/sqft |
Source: RE/MAX CHOICE #360287 Report a problem | ||
| 4/19/2011 | Price change | $1,250-7.4%$1/sqft |
Source: RE/MAX CHOICE #360287 Report a problem | ||
| 2/25/2011 | Listed for rent | $1,350$1/sqft |
Source: RE/MAX Choice #360287 Report a problem | ||
| 5/14/2008 | Sold | $204,000+10.3%$101/sqft |
Source: Public Record Report a problem | ||
| 6/6/2006 | Sold | $185,000+21.3%$91/sqft |
Source: Public Record Report a problem | ||
| 9/3/2002 | Sold | $152,500+10.5%$75/sqft |
Source: Public Record Report a problem | ||
| 7/18/2000 | Sold | $138,000$68/sqft |
Source: Public Record Report a problem | ||
Public tax history
| Year | Property taxes | Tax assessment |
|---|---|---|
| 2025 | $3,349 +14.4% | $301,500 +70.5% |
| 2024 | $2,926 +4.6% | $176,800 |
| 2023 | $2,796 +5.6% | $176,800 |
| 2022 | $2,649 | $176,800 |
| 2021 | $2,649 | $176,800 +8% |
| 2020 | -- | $163,655 -7.4% |
| 2019 | $2,614 | $176,800 |
| 2018 | $2,614 | $176,800 |
| 2017 | $2,614 +1.6% | $176,800 -10% |
| 2016 | $2,571 +1% | $196,400 |
| 2015 | $2,545 +0.3% | $196,400 |
| 2014 | $2,538 +2.7% | $196,400 |
| 2013 | $2,471 | $196,400 |
| 2012 | $2,471 | $196,400 |
| 2011 | $2,471 | $196,400 |
| 2010 | -- | $196,400 |
| 2009 | -- | $196,400 +30.4% |
| 2008 | -- | $150,600 |
| 2007 | -- | $150,600 |
| 2006 | -- | $150,600 |
| 2005 | -- | -- |
| 2004 | -- | $150,600 |
| 2003 | -- | $150,600 +17.7% |
| 2002 | -- | $127,976 |
| 2001 | -- | $127,976 |
Find assessor info on the county website
Neighborhood: 28311
Nearby homes
- $305,1003 bd2 ba2.4k sqft4021 Bankside Dr, Fayetteville, NC 28311Off Market
- $278,6004 bd2 ba1.6k sqft703 Larkspur Dr, Fayetteville, NC 28311Off Market
- $287,0003 bd2 ba2k sqft707 Larkspur Dr, Fayetteville, NC 28311Off Market
- $321,1004 bd2 ba2.4k sqft4020 Burleigh Pl, Fayetteville, NC 28311Off Market
- $313,7003 bd3 ba2.3k sqft4016 Burleigh Pl, Fayetteville, NC 28311Off Market
- $294,6003 bd3 ba1.7k sqft711 Larkspur Dr, Fayetteville, NC 28311Off Market
- $245,3003 bd2 ba1.5k sqft4024 Bankside Dr, Fayetteville, NC 28311Off Market
- $300,0004 bd3 ba2.3k sqft4028 Bankside Dr, Fayetteville, NC 28311Off Market
Nearby schools
GreatSchools rating
- 4/10Warrenwood ElementaryGrades: PK-5Distance: 0.8 mi
- 6/10Luther Nick Jeralds MiddleGrades: 6-8Distance: 2 mi
- 5/10E E Smith HighGrades: 9-12Distance: 2.3 mi
Schools provided by the listing agent
- Elementary: Cumberland - Warrenwood
- Middle: Cumberland - Luther Nick Jeral
- High: Cumberland - E E Smith
Source: Doorify MLS. This data may not be complete. We recommend contacting the local school district to confirm school assignments for this home.
Get a cash offer in 3 minutes
Find out how much your home could sell for in as little as 3 minutes with a no-obligation cash offer.
Estimated market value
$319,300
Get a cash offer in 3 minutes
Find out how much your home could sell for in as little as 3 minutes with a no-obligation cash offer.
Estimated market value
$319,300
- North Carolina
- Cumberland County
- Fayetteville
- 28311
- 4025 Bankside Dr
Nearby cities
Nearby neighborhoods
Nearby zip codes
Other Fayetteville Topics
