Upscale Traditional Four-Sided Brick with Spacious Primary Bedroom and En-Suite on Main – Near Historic Covered Bridge District, Walk to Silver Comet Trail! Beautifully designed and just minutes from vibrant Downtown Smyrna and Atlanta, this stunning home blends classic charm with modern comfort. Featuring custom wood cabinetry, soft architectural columned arches, and new hardwood floors throughout, the open floor plan offers soaring cathedral ceilings and abundant natural light. The great room showcases a full wall of windows with leaded-glass accents, plus custom built-in bookcases and cabinets framing a marble fireplace. The chef’s kitchen is equipped with stainless appliances — including a 6-burner gas range, Gaggenau grill, custom wood Thermador vent hood, microwave/oven combo, dishwasher, and new wine cooler — along with generous solid-surface counters, two pantries, and ample cabinetry. Offering five spacious bedrooms and three and a half baths, the home includes both a primary suite and a guest suite on the main level. The primary suite features an oversized walk-in closet and a spa-like bath with abundant cabinetry, dual oversized vanities, double linen closets, a columned Jacuzzi tub surrounded by double leaded-glass privacy windows, a large walk-in shower with seating, and heated lighting. A full daylight basement with a boat door is ready to finish, offering endless possibilities. Enjoy the private wooded lot, deep two-car garage, and quiet courtyard — perfect for relaxing with a glass of wine or morning coffee on the vaulted screened porch. Lush Meyer Zoysia lawn with irrigation system. Dramatic landscape lighting. Located on a private cul-de-sac with no through traffic, this home is designed for both comfort and entertaining.
Closed
$865,000
4025 Benell Ct SE, Smyrna, GA 30082
5beds
4,239sqft
Single Family Residence, Residential
Built in 1992
0.51 Acres Lot
$868,100 Zestimate®
$204/sqft
$4,661 Estimated rent
Home value
$868,100
$807,000 - $938,000
$4,661/mo
Zestimate® history
Owner options
List your home for rent
$4,661/mo
Rent Zestimate®
Find your next renter with Zillow Rental Manager. Plus, with online applications, you can quickly screen prospective tenants – for free.
$4,661/mo
Rent Zestimate®
Refinance and save
$5,247/mo
Est. payment
Refinancing to a lower rate could help reduce your monthly payments and save thousands over the life of the loan.
$5,247/mo
Est. payment
Explore your selling options
Work with a Zillow partner agent
Leverage their expertise and Zillow's premium Showcase listings to get your home seen by more buyers.
Get startedList with your own agent
Get your home in front of millions of buyers by listing it on Zillow.
Learn how to do itSell it yourself
Take full control of how buyers see your home on Zillow by listing For Sale by Owner (FSBO).
List your homeWhat's special
Dramatic landscape lightingQuiet courtyardOpen floor planAbundant natural lightPrivate wooded lotGenerous solid-surface countersVaulted screened porch
Zillow last checked:
Listing updated:
Listed by:
Mark Meckes,
Market Masters Realty 678-266-4000
Bought with:
Monika Kemp, 363814
Homesmart Realty Partners
Source: FMLS GA,MLS#: 7716263
Facts & features
Interior
Bedrooms & bathrooms
- Bedrooms: 5
- Bathrooms: 4
- Full bathrooms: 3
- 1/2 bathrooms: 1
- Main level bathrooms: 2
- Main level bedrooms: 2
Rooms
- Room types: Basement, Bathroom, Bedroom, Dining Room, Great Room, Laundry, Master Bedroom, Office, Workshop
Primary bedroom
- Features: Master on Main, Oversized Master
- Level: Master on Main, Oversized Master
Bedroom
- Features: Master on Main, Oversized Master
Primary bathroom
- Features: Double Vanity, Separate Tub/Shower, Vaulted Ceiling(s), Whirlpool Tub
Dining room
- Features: Seats 12+, Separate Dining Room
Kitchen
- Features: Breakfast Bar, Breakfast Room, Cabinets Other, Eat-in Kitchen, Kitchen Island, Pantry, Solid Surface Counters, View to Family Room, Wine Rack
Heating
- Central, Forced Air, Natural Gas, Zoned
Cooling
- Attic Fan, Ceiling Fan(s), Central Air, Humidity Control, Multi Units
Appliances
- Included: Dishwasher, Disposal, Electric Oven, Electric Water Heater, Gas Cooktop, Gas Water Heater, Indoor Grill, Microwave, Range Hood, Refrigerator, Self Cleaning Oven, Other
- Laundry: Laundry Room, Main Level, Sink
Features
- Bookcases, Cathedral Ceiling(s), Central Vacuum, Coffered Ceiling(s), Crown Molding, Double Vanity, Entrance Foyer, High Ceilings 9 ft Main, Recessed Lighting, Tray Ceiling(s), Vaulted Ceiling(s), Walk-In Closet(s)
- Flooring: Ceramic Tile, Hardwood
- Windows: Bay Window(s), Insulated Windows, Skylight(s)
- Basement: Boat Door,Daylight,Driveway Access,Full,Interior Entry,Unfinished
- Number of fireplaces: 1
- Fireplace features: Blower Fan, Gas Starter, Glass Doors, Great Room
- Common walls with other units/homes: No Common Walls
Interior area
- Total structure area: 4,239
- Total interior livable area: 4,239 sqft
- Finished area above ground: 4,239
Property
Parking
- Total spaces: 6
- Parking features: Attached, Driveway, Garage, Garage Door Opener, Garage Faces Side, Kitchen Level, Storage
- Attached garage spaces: 2
- Has uncovered spaces: Yes
Accessibility
- Accessibility features: Accessible Bedroom, Accessible Closets, Accessible Kitchen, Accessible Washer/Dryer
Features
- Levels: Three Or More
- Patio & porch: Covered, Enclosed, Front Porch, Patio, Rear Porch, Screened
- Exterior features: Courtyard, Lighting, Rain Gutters, No Dock
- Pool features: None
- Has spa: Yes
- Spa features: Bath, Private
- Fencing: None
- Has view: Yes
- View description: Neighborhood, Trees/Woods
- Waterfront features: None
- Body of water: None
Lot
- Size: 0.51 Acres
- Dimensions: 210 x110x202x111
- Features: Back Yard, Cul-De-Sac, Front Yard, Landscaped, Sprinklers In Front, Sprinklers In Rear
Details
- Additional structures: None
- Parcel number: 17024300330
- Special conditions: Trust
- Other equipment: Dehumidifier, Irrigation Equipment
- Horse amenities: None
Construction
Type & style
- Home type: SingleFamily
- Architectural style: Traditional
- Property subtype: Single Family Residence, Residential
Materials
- Brick 4 Sides, Frame, Lap Siding
- Foundation: Slab
- Roof: Composition
Condition
- Resale
- New construction: No
- Year built: 1992
Utilities & green energy
- Electric: 110 Volts, 220 Volts in Laundry
- Sewer: Public Sewer
- Water: Public
- Utilities for property: Cable Available, Electricity Available, Natural Gas Available, Phone Available, Sewer Available, Underground Utilities, Water Available
Green energy
- Energy efficient items: None
- Energy generation: None
Community & HOA
Community
- Features: None
- Security: Secured Garage/Parking, Security Lights, Security System Owned, Smoke Detector(s)
- Subdivision: Heritage Mill
HOA
- Has HOA: No
Location
- Region: Smyrna
Financial & listing details
- Price per square foot: $204/sqft
- Tax assessed value: $906,030
- Annual tax amount: $647
- Date on market: 2/8/2026
- Cumulative days on market: 97 days
- Listing terms: Cash,Conventional,FHA,VA Loan
- Electric utility on property: Yes
- Road surface type: Asphalt
Price history
| Date | Event | Price |
|---|---|---|
| 3/3/2026 | Sold | $865,000-1.1%$204/sqft |
Source:  FMLS GA #7716263 Report a problem FMLS GA #7716263 Report a problem | ||
| 2/20/2026 | Pending sale | $875,000$206/sqft |
Source: FMLS GA #7716263 Report a problem | ||
| 2/8/2026 | Listed for sale | $875,000$206/sqft |
Source: FMLS GA #7716263 Report a problem | ||
| 2/8/2026 | Listing removed | $875,000$206/sqft |
Source: FMLS GA #7705896 Report a problem | ||
| 1/17/2026 | Listed for sale | $875,000$206/sqft |
Source: FMLS GA #7705896 Report a problem | ||
| 1/17/2026 | Listing removed | $875,000$206/sqft |
Source: FMLS GA #7697242 Report a problem | ||
| 1/1/2026 | Listed for sale | $875,000$206/sqft |
Source: FMLS GA #7697242 Report a problem | ||
| 12/24/2025 | Listing removed | $875,000$206/sqft |
Source: FMLS GA #7667254 Report a problem | ||
| 10/23/2025 | Listed for sale | $875,000$206/sqft |
Source: FMLS GA #7667254 Report a problem | ||
Public tax history
| Year | Property taxes | Tax assessment |
|---|---|---|
| 2024 | $647 +30.8% | $362,412 +61.5% |
| 2023 | $495 -62.5% | $224,408 |
| 2022 | $1,318 +5.4% | $224,408 +11.1% |
| 2021 | $1,251 +0.9% | $201,996 +1.9% |
| 2020 | $1,240 | $198,180 |
| 2019 | $1,240 +5.3% | $198,180 +11.7% |
| 2018 | $1,178 | $177,484 +4.8% |
| 2017 | $1,178 +17.6% | $169,300 +9.8% |
| 2016 | $1,001 -6.2% | $154,180 |
| 2015 | $1,067 +12.9% | $154,180 +35.7% |
| 2014 | $945 -1.6% | $113,656 |
| 2013 | $961 -1.6% | $113,656 |
| 2012 | $976 | $113,656 |
| 2011 | $976 +6% | $113,656 -20.7% |
| 2010 | $920 | $143,408 |
| 2009 | $920 +4.7% | $143,408 |
| 2006 | $879 -1.6% | $143,408 |
| 2005 | $893 | $143,408 |
| 2004 | $893 +8.9% | $143,408 +19.5% |
| 2003 | $820 -0.3% | $120,000 |
| 2002 | $822 -5.4% | $120,000 |
| 2001 | $869 +11.5% | $120,000 +38.7% |
| 2000 | $779 | $86,493 |
Find assessor info on the county website
Neighborhood: 30082
Nearby homes
- $658,3006 bd3 ba2.6k sqft4027 Benell Ct SE, Smyrna, GA 30082Off Market
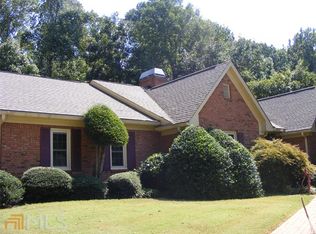
- $833,3004 bd2 ba4k sqft4023 Benell Ct SE, Smyrna, GA 30082Off Market
- $425,0003 bd2 ba1.7k sqft4230 Deerwood Pkwy SE, Smyrna, GA 30082Sold
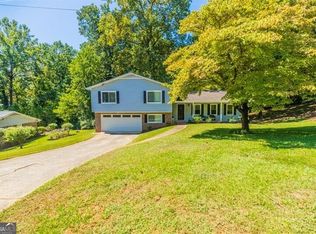
- $534,9003 bd3 ba2k sqft4021 Benell Ct SE, Smyrna, GA 30082Off Market
- $360,0003 bd2 ba1.7k sqft4238 Deerwood Pkwy SE, Smyrna, GA 30082Sold
- $399,5003 bd2 ba1.7k sqft4220 Deerwood Pkwy SE, Smyrna, GA 30082Off Market
- $666,4004 bd3 ba2.6k sqft4029 Benell Ct SE, Smyrna, GA 30082Off Market
- $771,2005 bd3 ba3.6k sqft4016 Benell Ct SE, Smyrna, GA 30082Off Market
Nearby schools
GreatSchools rating
- 8/10King Springs Elementary SchoolGrades: PK-5Distance: 1.6 mi
- 6/10Griffin Middle SchoolGrades: 6-8Distance: 1.7 mi
- 6/10Campbell High SchoolGrades: 9-12Distance: 3 mi
Schools provided by the listing agent
- Elementary: King Springs
- Middle: Griffin
- High: Campbell
Source: FMLS GA. This data may not be complete. We recommend contacting the local school district to confirm school assignments for this home.
Get a cash offer in 3 minutes
Find out how much your home could sell for in as little as 3 minutes with a no-obligation cash offer.
Estimated market value
$868,100
Get a cash offer in 3 minutes
Find out how much your home could sell for in as little as 3 minutes with a no-obligation cash offer.
Estimated market value
$868,100
- Georgia
- Cobb County
- Smyrna
- 30082
- 4025 Benell Ct SE
Nearby cities
Nearby neighborhoods
Nearby zip codes
Other Smyrna Topics
