Skip main navigation
Off market
  • $1,143,500

    4025 Bryant St, Denver, CO 80211

    4beds
    4baths
    2,684sqft
    Condo
    Built in 1953
    -- sqft lot
    $1,143,500 Zestimate®
    $426/sqft
    $5,529 Estimated rent

    Home value

    $1,143,500

    $1.02M - $1.28M

    $5,529/mo

    Zestimate® history
    Loading
    Loading...

    Owner options

    List your home for rent

    $5,529/mo

    Rent Zestimate®

    Find your next renter with Zillow Rental Manager. Plus, with online applications, you can quickly screen prospective tenants – for free.

    Learn more

    $5,529/mo

    Rent Zestimate®

    Refinance and save

    $6,627/mo

    Est. payment

    Refinancing to a lower rate could help reduce your monthly payments and save thousands over the life of the loan.

    See today's rates

    $6,627/mo

    Est. payment

    Explore your selling options

    Work with a Zillow partner agent

    Leverage their expertise and Zillow's premium Showcase listings to get your home seen by more buyers.

    Get started

    List with your own agent

    Get your home in front of millions of buyers by listing it on Zillow.

    Learn how to do it

    Sell it yourself

    Take full control of how buyers see your home on Zillow by listing For Sale by Owner (FSBO).

    List your home

    What's special

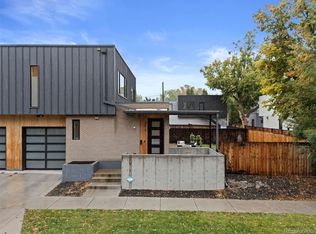
    Ultra Chic Modern Duplex with superb finishes by Davis Urban Architects in Sunnyside! This new development is what you've been waiting for if design elements are important to you! Stunning curb appeal on an oversized lot with ample front and backyard space. Custom steel fabricated entry welcomes you into this spacious floorplan. Gorgeous floating concrete treads, Floor to ceiling windows throughout the entire home stream natural light, Stunning white oak hardwood floors on the entire main level. European cabinetry with matte white glass compliment the 12'ft kitchen island beaming with quartz countertops! Formal dining room w/ skylight, spacious living room & fireplace overlook the professionally landscaped backyard through 16'ft of glass! Master bedroom complete with his & hers custom closets + generous 5PC Porcelanosa tile bath! Main floor office, Upper level laundry, Every detail has been carefully designed for livability, function and enjoyment! 10+ Absolutely a MUST SEE!

    This property is off market, which means it's not currently listed for sale or rent on Zillow. This may be different from what's available on other websites or public sources.

    Facts & features

    Interior

    Bedrooms & bathrooms
    • Bedrooms: 4
    • Bathrooms: 4
    Heating
    • Forced air, Gas
    Cooling
    • Central
    Appliances
    • Included: Dishwasher, Garbage disposal, Microwave, Range / Oven, Refrigerator
    Features
    • Open Floor Plan, Five Piece Bath, Kitchen Island, Master Bath, Master Suite, Pet Free, Smoke Free, Foyer/Entry
    • Flooring: Tile, Carpet, Hardwood
    • Has fireplace: Yes
    Interior area
    • Total interior livable area: 2,684 sqft

    Construction

    Type & style
    • Home type: Condo
    • Architectural style: Paired/Duplex (1 unit)
    Condition
    • Year built: 1953

    Utilities & green energy

    • Sewer: Public
    • Water: Public

    Community & neighborhood

    Location
    • Region: Denver

    Other

    Other facts
    • Exterior Features: Professional Landscaping, Fence, Yard, Lighting, Gutters
    • Property Type: Residential
    • Roof: Other
    • School District: Denver 1
    • Structural Style: Other Multi-unit
    • Construction Materials: Wood Siding, Stucco, Brick
    • Construction Methods: Frame, Brick, Concrete
    • Interior Features: Open Floor Plan, Five Piece Bath, Kitchen Island, Master Bath, Master Suite, Pet Free, Smoke Free, Foyer/Entry
    • Kitchen Appliances: Smoke Alarm, Self-Cleaning Oven, Range Hood
    • Sewer: Public
    • Water Source: Public
    • Laundry Availability: W/D Hookups in Unit
    • Architectural Style: Paired/Duplex (1 unit)
    • Partial Ownership Type: Not Applicable
    • MLS: REcolorado

    Price history

    DateEventPrice
    8/31/2018Sold$875,000$326/sqft
    Source: Agent Provided Report a problem
    7/29/2018Pending sale$875,000$326/sqft
    Source: RE/MAX Cherry Creek #1892016 Report a problem
    7/12/2018Listed for sale$875,000$326/sqft
    Source: RE/MAX Cherry Creek #1892016 Report a problem

    Public tax history

    Tax history is unavailable.

    Neighborhood: Sunnyside

    Nearby schools

    GreatSchools rating
    Schools provided by the listing agent
    • Elementary: Brown
    • Middle: Skinner
    • High: North
    • District: Denver 1

    Source: The MLS. This data may not be complete. We recommend contacting the local school district to confirm school assignments for this home.

    Get a cash offer in 3 minutes
    Find out how much your home could sell for in as little as 3 minutes with a no-obligation cash offer.
    Estimated market value
    $1,143,500
    Get a cash offer in 3 minutes
    Find out how much your home could sell for in as little as 3 minutes with a no-obligation cash offer.
    Estimated market value
    $1,143,500