Skip main navigation
Closed
  • $299,400

    4025 Carl Parmer Dr, Harrisburg, NC 28075

    3beds
    1,546sqft
    Townhouse
    Built in 2004
    0.06 Acres Lot
    $299,400 Zestimate®
    $194/sqft
    $2,097 Estimated rent

    Home value

    $299,400

    $284,000 - $314,000

    $2,097/mo

    Zestimate® history
    Loading
    Loading...

    Owner options

    List your home for rent

    $2,097/mo

    Rent Zestimate®

    Find your next renter with Zillow Rental Manager. Plus, with online applications, you can quickly screen prospective tenants – for free.

    Learn more

    $2,097/mo

    Rent Zestimate®

    Refinance and save

    $2,058/mo

    Est. payment

    Refinancing to a lower rate could help reduce your monthly payments and save thousands over the life of the loan.

    See today's rates

    $2,058/mo

    Est. payment

    Explore your selling options

    Work with a Zillow partner agent

    Leverage their expertise and Zillow's premium Showcase listings to get your home seen by more buyers.

    Get started

    List with your own agent

    Get your home in front of millions of buyers by listing it on Zillow.

    Learn how to do it

    Sell it yourself

    Take full control of how buyers see your home on Zillow by listing For Sale by Owner (FSBO).

    List your home

    What's special

    Gas fireplaceCovered front porchStorage roomPrivate fenced patioCommunity poolCeiling fans

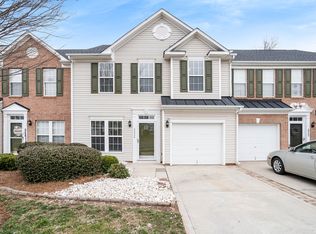
    Don't miss out on this immaculately kept, 3/2 townhome in popular Harrisburg Town Center. Townhome boasts a covered front porch, niche for garbage/recycle box, private fenced patio in back with storage room on patio. New engineered white oak floors throughout downstairs. Gas fireplace and ceiling fans throughout. Custom walk-in shower with granite. Loft with office or other flex space. Property includes community pool and picnic area. There are sidewalks to enjoy your evening stroll. Easy access to highways, shopping and restaurants. If you are looking for a townhome, this is it! Come take a look today before it gets gone. Received note from HOA that this property cannot be used as a rental. There is a quota and it has been met. Water and sewer included in HOA!

    This property is off market, which means it's not currently listed for sale or rent on Zillow. This may be different from what's available on other websites or public sources.
    Zillow last checked:

    Listing updated:

    Listed by:

    Cindy Widenhouse cindy.s.widenhouse@gmail.com,

    The Plumb Line Realty, Inc.

    Bought with:

    Michelle Jenkins

    Dreamline Realty, LLC

    Source: Canopy MLS as distributed by MLS GRID,MLS#: 4044243MLS Logo

    Facts & features

    Interior

    Bedrooms & bathrooms
    • Bedrooms: 3
    • Bathrooms: 2
    • Full bathrooms: 2
    • Main level bedrooms: 1
    Primary bedroom
    • Level: Main
    Primary bedroom
    • Level: Main
    Bathroom full
    • Level: Main
    Bathroom full
    • Level: Main
    Kitchen
    • Level: Main
    Living room
    • Level: Main
    Living room
    • Level: Main
    Heating
    • Forced Air
    Cooling
    • Ceiling Fan(s), Central Air
    Appliances
    • Included: Convection Oven, Dishwasher, Disposal, Electric Cooktop, Electric Oven, Exhaust Fan, Gas Water Heater, Microwave, Plumbed For Ice Maker, Refrigerator, Self Cleaning Oven
    • Laundry: Electric Dryer Hookup, In Kitchen, Laundry Closet, Main Level, Washer Hookup
    Features
    • Attic Other, Cathedral Ceiling(s), Open Floorplan, Pantry, Storage, Walk-In Closet(s)
    • Has basement: No
    • Attic: Other
    • Fireplace features: Family Room, Gas Log
    Interior area
    • Total structure area: 1,546
    • Total interior livable area: 1,546 sqft
    • Finished area above ground: 1,546
    • Finished area below ground: 0

    Property

    Parking
    • Parking features: Driveway, Parking Lot, Parking Space(s)
    • Has uncovered spaces: Yes
    • Details: More parking on street and parking lot
    Features
    • Levels: Two
    • Stories: 2
    • Entry location: Main
    • Pool features: Community
    Lot
    • Size: 0.06 Acres
    • Dimensions: 41 x 67 x 41 x 71
    • Features: Level
    Living quarters
    • Secondary features: None
    Details
    • Parcel number: 55079893140000
    • Zoning: PUD
    • Special conditions: Standard

    Construction

    Type & style
    • Home type: Townhouse
    • Architectural style: Traditional
    • Property subtype: Townhouse
    Materials
    • Vinyl
    • Foundation: Slab
    Condition
    • New construction: No
    • Year built: 2004

    Utilities & green energy

    • Sewer: Public Sewer
    • Water: City

    Community & HOA

    Community
    • Features: Picnic Area, Sidewalks, Street Lights
    • Subdivision: Harrisburg Town Center
    HOA
    • Has HOA: Yes
    • HOA fee: $229 monthly
    • HOA name: Kuester
    • HOA phone: 803-578-7788
    Location
    • Region: Harrisburg

    Financial & listing details

    • Price per square foot: $194/sqft
    • Tax assessed value: $168,350
    • Annual tax amount: $3,059
    • Date on market: 7/4/2023
    • Cumulative days on market: 6 days
    • Listing terms: Cash,Conventional
    • Road surface type: Paved

    Price history

    DateEventPrice
    8/3/2023Sold$317,000$205/sqft
    Source: Canopy MLS as distributed by MLS GRID #4044243 Report a problem
    7/10/2023Pending sale$317,000$205/sqft
    Source: Canopy MLS as distributed by MLS GRID #CAR4044243 Report a problem
    7/4/2023Listed for sale$317,000+92.1%$205/sqft
    Source: Canopy MLS as distributed by MLS GRID #CAR4044243 Report a problem
    4/16/2019Sold$165,000+17.9%$107/sqft
    Source: Public Record Report a problem
    6/13/2016Sold$140,000+14.3%$91/sqft
    Source: Public Record Report a problem
    9/3/2014Sold$122,500-2.7%$79/sqft
    Source: Canopy MLS as distributed by MLS GRID #2131731 Report a problem
    3/11/2014Pending sale$125,900$81/sqft
    Source: JDW Properties of NC Inc #2131731 Report a problem
    8/12/2013Price change$125,900-1.3%$81/sqft
    Source: JDW Properties of NC Inc #2131731 Report a problem
    3/26/2013Price change$127,500-0.8%$82/sqft
    Source: Owner #2131731 Report a problem
    2/12/2013Price change$128,500+2.1%$83/sqft
    Source: Owner #2131731 Report a problem
    2/8/2013Listed for sale$125,900-9.4%$81/sqft
    Source: Owner #2131731 Report a problem
    6/19/2007Sold$139,000$90/sqft
    Source: Public Record Report a problem
    3/1/2005Sold$139,000$90/sqft
    Source: Public Record Report a problem

    Public tax history

    YearProperty taxesTax assessment
    2025$3,059 $310,210
    2024$3,059 +209.3%$310,210 +84.3%
    2023$989 $168,350
    2022$989 +7.3%$168,350
    2021$922 -34.3%$168,350 +31.3%
    2019$1,404 +10.6%$128,190
    2018$1,269 $128,190
    2017$1,269 $128,190 +7.9%
    2016$1,269 $118,840
    2015$1,269 +52.6%$118,840
    2014$832 $118,840
    2013-- $118,840
    2012-- $118,840 -14.2%
    2011-- $138,570
    2010-- $138,570
    2009-- $138,570 +0.4%
    2008-- $138,030 +5%
    2007-- $131,470
    2006-- $131,470
    2005-- $131,470 +369.5%
    2004-- $28,000 +27.3%
    2003-- $22,000
    Find assessor info on the county website

    Neighborhood: 28075

    Nearby schools

    GreatSchools rating
    Schools provided by the listing agent
    • Elementary: Pitts School
    • Middle: Roberta Road
    • High: Jay M. Robinson

    Source: Canopy MLS as distributed by MLS GRID. This data may not be complete. We recommend contacting the local school district to confirm school assignments for this home.

    Get a cash offer in 3 minutes
    Find out how much your home could sell for in as little as 3 minutes with a no-obligation cash offer.
    Estimated market value
    $299,400
    Get a cash offer in 3 minutes
    Find out how much your home could sell for in as little as 3 minutes with a no-obligation cash offer.
    Estimated market value
    $299,400