Skip main navigation
Closed
  • $405,000

    4025 Chapel Hill Rd, Clarksville, TN 37040

    3beds
    1,684sqft
    Single Family Residence, Residential
    Built in 2016
    1.86 Acres Lot
    $400,100 Zestimate®
    $240/sqft
    $1,852 Estimated rent

    Home value

    $400,100

    $380,000 - $420,000

    $1,852/mo

    Zestimate® history
    Loading
    Loading...

    Owner options

    List your home for rent

    $1,852/mo

    Rent Zestimate®

    Find your next renter with Zillow Rental Manager. Plus, with online applications, you can quickly screen prospective tenants – for free.

    Learn more

    $1,852/mo

    Rent Zestimate®

    Refinance and save

    $2,492/mo

    Est. payment

    Refinancing to a lower rate could help reduce your monthly payments and save thousands over the life of the loan.

    See today's rates

    $2,492/mo

    Est. payment

    Explore your selling options

    Work with a Zillow partner agent

    Leverage their expertise and Zillow's premium Showcase listings to get your home seen by more buyers.

    Get started

    List with your own agent

    Get your home in front of millions of buyers by listing it on Zillow.

    Learn how to do it

    Sell it yourself

    Take full control of how buyers see your home on Zillow by listing For Sale by Owner (FSBO).

    List your home

    What's special

    Automatic garage doorBeautifully maintained groundsBeautifully landscaped acresNew interior paintNew carpetHot tubPartially screened-in back patio
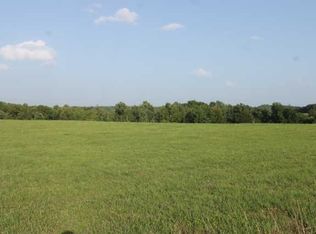
    Better than new construction! Situated on 1.86 beautifully landscaped acres, this meticulously maintained home offers the perfect combination of modern updates, outdoor living, and peaceful privacy. Enjoy the expansive lot with plenty of room for gardening, recreation, and entertaining. Unwind on the partially screened-in back patio, where you can relax in the hot tub while watching your favorite show on the outdoor TV. Need space for your outdoor toys, hobbies, or projects? The large 20x30 detached garage features an automatic garage door, refrigerator, and built-in workbench, offering plenty of room for storage and functionality. Step inside to discover a home that has been thoughtfully refreshed with NEW interior paint, NEW luxury vinyl plank flooring, NEW carpet, and NEW fixtures throughout! Major updates provide added peace of mind, including an HVAC system less than four years old and a mini-split system installed in the loft in 2022 for enhanced comfort and energy efficiency. Cozy up beside the propane fireplace, complete with a FULL tank of propane ready for you to enjoy! From the beautifully maintained grounds to the extensive interior updates, every detail reflects the care and attention this home has received. Move-in ready and beautifully updated, this property offers the space, comfort, and features you've been searching for. Don't miss your opportunity to call it HOME!

    Zillow last checked:

    Listing updated:

    Listed by:

    Deana Burkhart 931-237-4941,

    Tennessee's Elite at BHHS PenFed Realty

    Bought with:

    Cristen Bell, 326126

    Compass RE dba Compass Clarksville

    Source: RealTracs MLS as distributed by MLS GRID,MLS#: 3619990MLS Logo

    Facts & features

    Interior

    Bedrooms & bathrooms
    • Bedrooms: 3
    • Bathrooms: 2
    • Full bathrooms: 2
    • Main level bedrooms: 3
    Bedroom 1
    • Features: Walk-In Closet(s)
    • Area: 156 Square Feet
    • Dimensions: 12x13
    Bedroom 2
    • Features: Extra Large Closet
    • Area: 108 Square Feet
    • Dimensions: 9x12
    Bedroom 3
    • Area: 99 Square Feet
    • Dimensions: 9x11
    Primary bathroom
    • Features: Double Vanity
    Kitchen
    • Features: Eat-in Kitchen
    • Area: 224 Square Feet
    • Dimensions: 14x16
    Living room
    • Area: 209 Square Feet
    • Dimensions: 11x19
    Other
    • Features: Utility Room
    • Area: 42 Square Feet
    • Dimensions: 6x7
    Recreation room
    • Features: Second Floor
    • Level: Second
    • Area: 380 Square Feet
    • Dimensions: 19x20
    Heating
    • Central
    Cooling
    • Central Air
    Appliances
    • Included: Electric Oven, Dishwasher, Microwave, Refrigerator
    • Laundry: Electric Dryer Hookup, Washer Hookup
    Features
    • Ceiling Fan(s), Extra Closets, Pantry, High Speed Internet
    • Flooring: Carpet, Luxury Vinyl
    • Basement: None
    • Number of fireplaces: 1
    • Fireplace features: Gas, Living Room
    Interior area
    • Total structure area: 1,684
    • Total interior livable area: 1,684 sqft
    • Finished area above ground: 1,684

    Property

    Parking
    • Total spaces: 3
    • Parking features: Garage Door Opener, Attached/Detached, Concrete
    • Garage spaces: 3
    Features
    • Levels: Two
    • Stories: 1
    • Patio & porch: Patio, Screened
    Lot
    • Size: 1.86 Acres
    • Features: Level
    • Topography: Level
    Details
    • Parcel number: 063131 02302 00016131
    • Special conditions: Standard
    • Other equipment: Satellite Dish

    Construction

    Type & style
    • Home type: SingleFamily
    • Architectural style: Ranch
    • Property subtype: Single Family Residence, Residential
    Materials
    • Brick, Vinyl Siding
    • Roof: Shingle
    Condition
    • New construction: No
    • Year built: 2016

    Utilities & green energy

    • Sewer: Septic Tank
    • Water: Public
    • Utilities for property: Water Available, Cable Connected

    Community & HOA

    Community
    • Security: Smoke Detector(s)
    • Subdivision: Chapel Hill Estates
    HOA
    • Has HOA: No
    Location
    • Region: Clarksville

    Financial & listing details

    • Price per square foot: $240/sqft
    • Tax assessed value: $363,900
    • Annual tax amount: $1,910
    • Date on market: 10/13/2026

    Price history

    DateEventPrice
    11/19/2026Sold$405,000+1.3%$240/sqft
    Source: RealTracs MLS as distributed by MLS GRID #3619990 Report a problem
    10/16/2026Contingent$400,000$238/sqft
    Source: RealTracs MLS as distributed by MLS GRID #3619990 Report a problem
    10/13/2026Listed for sale$400,000+50.9%$238/sqft
    Source: RealTracs MLS as distributed by MLS GRID #3619990 Report a problem
    7/2/2021Sold$265,000+39.5%$157/sqft
    Source: Public Record Report a problem
    2/25/2016Sold$189,900$113/sqft
    Source: Public Record Report a problem

    Public tax history

    YearProperty taxesTax assessment
    2024$1,910 +11.4%$90,975 +58.6%
    2023$1,715 $57,350
    2022$1,715 +8.6%$57,350 +8.6%
    2021$1,579 $52,800
    2020-- $52,800
    2019$1,579 $52,800 +28.7%
    2018$1,579 +25.2%$41,025 -0.1%
    2017$1,261 +6.9%$41,075
    2016$1,180 +460.7%$41,075 +480.6%
    2015$210 $7,075
    Find assessor info on the county website

    Neighborhood: 37040

    Nearby schools

    GreatSchools rating
    Schools provided by the listing agent
    • Elementary: Montgomery Central Elementary
    • Middle: Montgomery Central Middle
    • High: Montgomery Central High

    Source: RealTracs MLS as distributed by MLS GRID. This data may not be complete. We recommend contacting the local school district to confirm school assignments for this home.

    Get a cash offer in 3 minutes
    Find out how much your home could sell for in as little as 3 minutes with a no-obligation cash offer.
    Estimated market value

    $400,100

    Get a cash offer in 3 minutes
    Find out how much your home could sell for in as little as 3 minutes with a no-obligation cash offer.
    Estimated market value

    $400,100