Skip main navigation
Sold for $360,000
  • $360,000

    4025 CINDERELLA ROAD, NORTH PORT, FL 34286

    3beds
    1,592sqft
    Single Family Residence
    Built in 2025
    10,000 Square Feet Lot
    $359,800 Zestimate®
    $226/sqft
    $2,011 Estimated rent

    Home value

    $359,800

    $331,000 - $392,000

    $2,011/mo

    Zestimate® history
    Loading
    Loading...

    Owner options

    List your home for rent

    $2,011/mo

    Rent Zestimate®

    Find your next renter with Zillow Rental Manager. Plus, with online applications, you can quickly screen prospective tenants – for free.

    Learn more

    $2,011/mo

    Rent Zestimate®

    Refinance and save

    $2,344/mo

    Est. payment

    Refinancing to a lower rate could help reduce your monthly payments and save thousands over the life of the loan.

    See today's rates

    $2,344/mo

    Est. payment

    Explore your selling options

    Work with a Zillow partner agent

    Leverage their expertise and Zillow's premium Showcase listings to get your home seen by more buyers.

    Get started

    List with your own agent

    Get your home in front of millions of buyers by listing it on Zillow.

    Learn how to do it

    Sell it yourself

    Take full control of how buyers see your home on Zillow by listing For Sale by Owner (FSBO).

    List your home

    What's special

    Beautifully finished en-suite bathroomLuxury upgradesHigh ceilingsModern cabinetrySleek countertopsLarge impact windowsOpen and airy layout
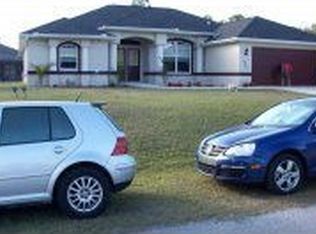
    Virtually Staged. Bippity boppity boo here is the perfect home for you! Welcome to this beautifully designed 3-bedroom, 2-bathroom home in North Port, Florida, where modern elegance meets everyday comfort. From the moment you arrive, the home makes a statement with its extra-wide pavered driveway, offering both style and convenience while enhancing the overall curb appeal. Step inside and you’ll be greeted by an open and airy layout highlighted by high ceilings that create a sense of spaciousness and light throughout the home. Every detail has been thoughtfully considered, with luxury upgrades that elevate each room. The great room flows seamlessly into the kitchen and dining areas, making it the perfect setting for both relaxed living and entertaining. The kitchen is a standout feature, combining style and functionality. Upgraded finishes, modern cabinetry, and sleek countertops provide the perfect backdrop for preparing meals, while stainless steel appliances add both performance and sophistication. Large impact windows invite natural light to pour in, brightening the interiors while also offering peace of mind and storm protection. The primary suite is a true retreat, designed with both comfort and elegance in mind. This spacious room features ample closet space and a beautifully finished en-suite bathroom, complete with dual sinks and a walk-in shower. The additional bedrooms are generously sized, offering flexibility for guests, work, or hobbies. Step outside and enjoy the Florida lifestyle with plenty of room for outdoor living and entertaining. Whether it’s relaxing on the covered patio, adding a pool, or creating your own garden oasis, the possibilities are endless. Located in the growing community of North Port, Florida, this home combines high-quality construction, thoughtful design, and modern finishes with a convenient location close to shopping, dining, parks, and easy access to both US-41 and I-75. Blending beauty, durability, and functionality, this home offers everything needed for comfortable living in one of Southwest Florida’s most desirable areas.

    Zillow last checked:

    Listing updated:

    Listed by:

    David Kasyanchik 941-726-6237,

    BHHS FLORIDA PROPERTIES GROUP 727-799-2227

    Bought with:

    Natalia Berie, 3528652

    THE REAL ESTATE STORE

    Source: Stellar MLS,MLS#: TB8450685MLS LogoOriginating MLS: Suncoast Tampa

    Facts & features

    Interior

    Bedrooms & bathrooms
    • Bedrooms: 3
    • Bathrooms: 2
    • Full bathrooms: 2
    Primary bedroom
    • Features: Ceiling Fan(s), En Suite Bathroom, Walk-In Closet(s)
    • Level: First
    • Area: 180 Square Feet
    • Dimensions: 12x15
    Kitchen
    • Features: Exhaust Fan, Kitchen Island, Stone Counters
    • Level: First
    • Area: 195 Square Feet
    • Dimensions: 13x15
    Living room
    • Features: Ceiling Fan(s)
    • Level: First
    • Area: 306 Square Feet
    • Dimensions: 17x18
    Heating
    • Central, Electric
    Cooling
    • Central Air
    Appliances
    • Included: Dishwasher, Disposal, Refrigerator
    • Laundry: Inside, Laundry Room
    Features
    • Ceiling Fan(s), Eating Space In Kitchen, High Ceilings, Kitchen/Family Room Combo, Living Room/Dining Room Combo, Open Floorplan, Primary Bedroom Main Floor, Solid Surface Counters, Split Bedroom, Tray Ceiling(s), Walk-In Closet(s)
    • Flooring: Vinyl
    • Doors: Sliding Doors
    • Windows: Hurricane Shutters/Windows
    • Has fireplace: No
    Interior area
    • Total structure area: 2,321
    • Total interior livable area: 1,592 sqft

    Property

    Parking
    • Total spaces: 2
    • Parking features: Garage - Attached
    • Attached garage spaces: 2
    Features
    • Levels: One
    • Stories: 1
    • Exterior features: Lighting, Rain Gutters
    Lot
    • Size: 10,000 Square Feet
    Details
    • Parcel number: 0961111935
    • Zoning: RSF2
    • Special conditions: None

    Construction

    Type & style
    • Home type: SingleFamily
    • Property subtype: Single Family Residence
    Materials
    • Block, Stucco
    • Foundation: Slab
    • Roof: Shingle
    Condition
    • Completed
    • New construction: Yes
    • Year built: 2025
    Details
    • Builder name: Tailored Builders

    Utilities & green energy

    • Sewer: Septic Tank
    • Water: Well
    • Utilities for property: BB/HS Internet Available, Cable Available, Electricity Connected

    Community & HOA

    Community
    • Pet fee: $0 monthly
    • Subdivision: PORT CHARLOTTE SUB 25
    HOA
    • Has HOA: No
    Location
    • Region: North Port

    Financial & listing details

    • Price per square foot: $226/sqft
    • Tax assessed value: $17,800
    • Annual tax amount: $691
    • Date on market: 11/22/2025
    • Cumulative days on market: 138 days
    • Listing terms: Cash,Conventional,FHA,VA Loan
    • Ownership: Fee Simple
    • Total actual rent: 0
    • Electric utility on property: Yes
    • Road surface type: Asphalt

    Price history

    DateEventPrice
    7/13/2026Sold$360,000-2.7%$226/sqft
    Source: Stellar MLS #TB8450685 Report a problem
    7/8/2026Contingent$369,900$232/sqft
    Source: Stellar MLS #TB8450685 Report a problem
    6/16/2026Pending sale$369,900$232/sqft
    Source: Stellar MLS #TB8450685 Report a problem
    6/2/2026Price change$369,900-1.3%$232/sqft
    Source: Stellar MLS #TB8450685 Report a problem
    5/22/2026Price change$374,900-1.3%$235/sqft
    Source: Stellar MLS #TB8450685 Report a problem
    5/5/2026Price change$379,900-1.1%$239/sqft
    Source: Stellar MLS #TB8450685 Report a problem
    4/20/2026Price change$384,000-1.3%$241/sqft
    Source: Stellar MLS #TB8450685 Report a problem
    4/9/2026Listed for sale$389,000$244/sqft
    Source: Stellar MLS #TB8450685 Report a problem
    2/1/2026Pending sale$389,000$244/sqft
    Source: Stellar MLS #TB8450685 Report a problem
    1/14/2026Price change$389,000-2.5%$244/sqft
    Source: Stellar MLS #TB8450685 Report a problem
    1/5/2026Price change$399,000-2.4%$251/sqft
    Source: Stellar MLS #TB8450685 Report a problem
    12/2/2025Price change$409,000-1.3%$257/sqft
    Source: Stellar MLS #TB8450685 Report a problem
    11/22/2025Listed for sale$414,500$260/sqft
    Source: Stellar MLS #TB8450685 Report a problem

    Public tax history

    YearProperty taxesTax assessment
    2025$773 +11.9%$16,610 +10%
    2024$691 +25.5%$15,100 +142.6%
    2023$551 +22.4%$6,223 +10%
    2022$450 +11.1%$5,657 +10%
    2021$405 +2.5%$5,143 +10%
    2020$395 +3.5%$4,675 +10%
    2019$382 $4,250 -25.4%
    2018$382 +0.5%$5,700 +62.3%
    2017$380 +9.5%$3,513 -18.3%
    2016$347 +0.1%$4,300 +16.2%
    2015$347 +3.1%$3,700 +54.2%
    2014$336 +4.4%$2,400
    2013$322 +35.1%$2,400 -4%
    2012$238 -2%$2,500 -19.4%
    2011$243 -3.4%$3,100 -13.9%
    2010$252 -31%$3,600 -44.6%
    2009$365 $6,500 -33%
    2008$365 -36.5%$9,700 -63.8%
    2007$574 $26,800 -14.9%
    2006-- $31,500 +101.9%
    2005-- $15,600 +420%
    2004$136 +22.9%$3,000 +87.5%
    2003$111 +0.1%$1,600
    2002$111 +3.9%$1,600
    2001$107 -0.2%$1,600
    2000$107 $1,600
    Find assessor info on the county website

    Neighborhood: 34286

    Nearby schools

    GreatSchools rating
    Schools provided by the listing agent
    • Elementary: Toledo Blade Elementary
    • Middle: Woodland Middle School
    • High: North Port High

    Source: Stellar MLS. This data may not be complete. We recommend contacting the local school district to confirm school assignments for this home.

    Get a cash offer in 3 minutes
    Find out how much your home could sell for in as little as 3 minutes with a no-obligation cash offer.
    Estimated market value
    $359,800
    Get a cash offer in 3 minutes
    Find out how much your home could sell for in as little as 3 minutes with a no-obligation cash offer.
    Estimated market value
    $359,800