Skip main navigation
Closed
  • $1,120,000

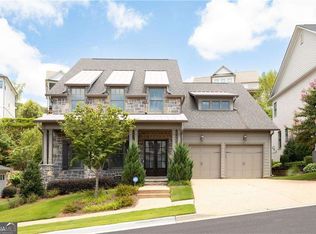
    4025 Connolly Ct, Roswell, GA 30075

    4beds
    3,853sqft
    Single Family Residence
    Built in 2018
    8,276 Square Feet Lot
    $1,103,300 Zestimate®
    $291/sqft
    $5,932 Estimated rent

    Home value

    $1,103,300

    $1.00M - $1.21M

    $5,932/mo

    Zestimate® history
    Loading
    Loading...

    Owner options

    List your home for rent

    $5,932/mo

    Rent Zestimate®

    Find your next renter with Zillow Rental Manager. Plus, with online applications, you can quickly screen prospective tenants – for free.

    Learn more

    $5,932/mo

    Rent Zestimate®

    Refinance and save

    $7,938/mo

    Est. payment

    Refinancing to a lower rate could help reduce your monthly payments and save thousands over the life of the loan.

    See today's rates

    $7,938/mo

    Est. payment

    Explore your selling options

    Work with a Zillow partner agent

    Leverage their expertise and Zillow's premium Showcase listings to get your home seen by more buyers.

    Get started

    List with your own agent

    Get your home in front of millions of buyers by listing it on Zillow.

    Learn how to do it

    Sell it yourself

    Take full control of how buyers see your home on Zillow by listing For Sale by Owner (FSBO).

    List your home

    What's special

    Welcome to this beautifully maintained former model home in the sought-after Hillandale community, thoughtfully designed with comfort, functionality, and luxury in mind. From the moment you enter, you'll be impressed by the elegant finishes and smart layout that make everyday living and entertaining a breeze. The spacious primary suite is located on the main level and features a spa-inspired bathroom with an oversized shower boasting three shower heads, including a luxurious rain shower, a soaking tub, dual vanities, and his-and-her walk-in closets with custom shelving for both clothes and shoes. The bedroom easily accommodates a full furniture suite and a cozy sitting area with views of the beautifully landscaped backyard. At the heart of the home, the gourmet kitchen is a chef's dream with quartz countertops, double ovens, built-in microwave, a custom vent hood, and an extra-large walk-in pantry cleverly hidden behind cabinet doors. The adjacent dining area comfortably seats eight and is filled with natural light thanks to the abundance of windows. Hardwood floors throughout the main level add warmth and ease of maintenance, while the covered patio just off the living space is perfect for grilling and entertaining guests outdoors. Upstairs, you'll find three generously sized bedrooms and two full bathrooms, including a Jack-and-Jill bath with dual vanities and a tub/shower combo barely used and in pristine condition. Each bedroom offers walk-in closets for ample storage. The loft area provides flexible space for a home gym, playroom, or media room, and leads to the front balcony, ideal for morning coffee or evening wine. Additional features include: Large laundry room with cabinetry, drying racks, utility sink, and direct access to the primary bath. Custom closet and pantry shelving, High-speed internet, HOA-maintained lawn for truly carefree living. This home has been meticulously cared for and offers the perfect blend of style, space, and low-maintenance living. Come see for yourself and start creating a lifetime of memories in your new Hillandale home!

    Zillow last checked:

    Listing updated:

    Listed by:

    Gina Sharma Team 404-915-2294,

    Keller Williams Realty North Atlanta,

    Gina Sharma 404-242-9908,

    Keller Williams Realty North Atlanta

    Bought with:

    Jasmine Dufanal, 412694

    Century 21 Connect Realty

    Source: GAMLS,MLS#: 10511569MLS Logo

    Facts & features

    Interior

    Bedrooms & bathrooms
    • Bedrooms: 4
    • Bathrooms: 4
    • Full bathrooms: 3
    • 1/2 bathrooms: 1
    • Main level bathrooms: 1
    • Main level bedrooms: 1
    Rooms
    • Room types: Bonus Room, Family Room, Foyer, Laundry, Loft
    Dining room
    • Features: Separate Room
    Kitchen
    • Features: Breakfast Area, Breakfast Bar, Kitchen Island, Walk-in Pantry
    Heating
    • Central, Forced Air, Natural Gas
    Cooling
    • Ceiling Fan(s), Central Air, Electric, Zoned
    Appliances
    • Included: Dishwasher, Disposal, Double Oven, Gas Water Heater, Microwave
    • Laundry: In Hall
    Features
    • Bookcases, Double Vanity, High Ceilings, Master On Main Level, Roommate Plan, Split Bedroom Plan, Tile Bath, Tray Ceiling(s), Entrance Foyer, Walk-In Closet(s)
    • Flooring: Carpet, Hardwood, Tile
    • Windows: Double Pane Windows
    • Basement: None
    • Attic: Pull Down Stairs
    • Number of fireplaces: 1
    • Fireplace features: Factory Built, Family Room, Gas Log, Gas Starter
    • Common walls with other units/homes: No Common Walls
    Interior area
    • Total structure area: 3,853
    • Total interior livable area: 3,853 sqft
    • Finished area above ground: 3,853
    • Finished area below ground: 0

    Property

    Parking
    • Total spaces: 2
    • Parking features: Attached, Garage, Garage Door Opener, Kitchen Level
    • Has attached garage: Yes
    Features
    • Levels: Two
    • Stories: 2
    • Patio & porch: Patio
    • Exterior features: Garden
    • Has view: Yes
    • View description: Seasonal View
    • Waterfront features: No Dock Or Boathouse
    • Body of water: None
    Lot
    • Size: 8,276 Square Feet
    • Features: Level, Private
    • Residential vegetation: Grassed
    Details
    • Parcel number: 12 162002331893

    Construction

    Type & style
    • Home type: SingleFamily
    • Architectural style: Brick Front,European,Traditional
    • Property subtype: Single Family Residence
    Materials
    • Concrete
    • Foundation: Slab
    • Roof: Composition
    Condition
    • Resale
    • New construction: No
    • Year built: 2018

    Utilities & green energy

    • Sewer: Public Sewer
    • Water: Public
    • Utilities for property: Cable Available, Electricity Available, High Speed Internet, Natural Gas Available, Phone Available, Sewer Available, Sewer Connected, Underground Utilities, Water Available
    Green energy
    • Water conservation: Low-Flow Fixtures

    Community & HOA

    Community
    • Features: Sidewalks, Street Lights, Near Shopping
    • Security: Carbon Monoxide Detector(s), Smoke Detector(s)
    • Subdivision: Hillandale
    HOA
    • Has HOA: Yes
    • Services included: Maintenance Grounds, Management Fee, Reserve Fund
    • HOA fee: $2,400 annually
    Location
    • Region: Roswell

    Financial & listing details

    • Price per square foot: $291/sqft
    • Tax assessed value: $1,150,100
    • Annual tax amount: $6,662
    • Date on market: 4/30/2025
    • Cumulative days on market: 117 days
    • Listing agreement: Exclusive Right To Sell
    • Listing terms: 1031 Exchange,Cash,Conventional,Fannie Mae Approved,Freddie Mac Approved,VA Loan
    • Electric utility on property: Yes

    Price history

    DateEventPrice
    10/31/2025Sold$1,120,000-6.7%$291/sqft
    Source: GAMLS #10511569 Report a problem
    10/20/2025Pending sale$1,200,000$311/sqft
    Source: GAMLS #10511569 Report a problem
    10/20/2025Listed for sale$1,200,000$311/sqft
    Source: GAMLS #10511569 Report a problem
    9/4/2025Pending sale$1,200,000$311/sqft
    Source: FMLS GA #7557369 Report a problem
    7/6/2025Price change$1,200,000-2%$311/sqft
    Source: GAMLS #10511569 Report a problem
    6/10/2025Price change$1,225,000-2%$318/sqft
    Source: GAMLS #10511569 Report a problem
    4/30/2025Listed for sale$1,250,000+64.5%$324/sqft
    Source: FMLS GA #7557369 Report a problem
    12/17/2019Sold$760,000-5%$197/sqft
    Source: GAMLS #8685150 Report a problem
    11/20/2019Pending sale$799,990$208/sqft
    Source: Berkshire Hathaway HomeServices Georgia Properties - New Homes Division #6638417 Report a problem
    6/11/2019Price change$799,990-5.3%$208/sqft
    Source: Patrick Malloy Communities Report a problem
    4/3/2019Listed for sale$844,754$219/sqft
    Source: Berkshire Hathaway HomeServices Georgia Properties #8530010 Report a problem

    Public tax history

    YearProperty taxesTax assessment
    2025$6,863 +3%$460,040
    2024$6,662 +5.2%$460,040 +35.5%
    2023$6,331 -4.5%$339,440
    2022$6,627 +0.1%$339,440 +3%
    2021$6,620 -21.9%$329,560 +9.8%
    2020$8,475 +417.9%$300,240 +19.1%
    2019$1,636 $252,040 +411%
    2018$1,636 $49,320 +106.9%
    2017$1,636 $23,840
    Find assessor info on the county website

    Neighborhood: 30075

    Nearby schools

    GreatSchools rating
    Schools provided by the listing agent
    • Elementary: Roswell North
    • Middle: Crabapple
    • High: Roswell

    Source: GAMLS. This data may not be complete. We recommend contacting the local school district to confirm school assignments for this home.

    Get a cash offer in 3 minutes
    Find out how much your home could sell for in as little as 3 minutes with a no-obligation cash offer.
    Estimated market value

    $1,103,300

    Get a cash offer in 3 minutes
    Find out how much your home could sell for in as little as 3 minutes with a no-obligation cash offer.
    Estimated market value

    $1,103,300