This versatile 5-acre tract offers a perfect blend of comfort and functionality. Enjoy a spacious 3-bedroom, 2-bath home featuring an open floor plan, New carpet through out, complete with kitchen appliances. The mostly flat and open land offers endless possibilities — ideal for hobbies, gardening, or even expansion. A 40’x50’ red iron metal shop building provides plenty of space for work or storage, complemented by additional sheds for your convenience. Located in the scenic southern part of Giles County, this peaceful country setting also offers an easy commute to Alabama. Currently on well water, with Minor Hill Water available at the road if preferred. Don’t miss this opportunity to enjoy rural living with room to grow — Call today!
Under contract - showing
$315,000
4025 Cowhorne Hollow Rd, Prospect, TN 38477
3beds
1,565sqft
Single Family Residence, Residential
Built in 1926
5 Acres Lot
$-- Zestimate®
$201/sqft
$-- HOA
What's special
Additional shedsOpen floor planKitchen appliances
- 58 days
- 51
- 0
Likely to sell faster than
Zillow last checked:
Listing updated:
Listed by:
Seth Duncan 931-638-1556,
Peoples Choice Realty, LLC 931-424-7253,
Janice J. Duncan 931-212-7920,
Peoples Choice Realty, LLC
Source: RealTracs MLS as distributed by MLS GRID,MLS#: 3287899
Facts & features
Interior
Bedrooms & bathrooms
- Bedrooms: 3
- Bathrooms: 2
- Full bathrooms: 2
- Main level bedrooms: 3
Bedroom 1
- Features: Full Bath
- Level: Full Bath
- Area: 120 Square Feet
- Dimensions: 10x12
Bedroom 2
- Area: 180 Square Feet
- Dimensions: 10x18
Bedroom 3
- Area: 253 Square Feet
- Dimensions: 11x23
Kitchen
- Area: 120 Square Feet
- Dimensions: 10x12
Living room
- Area: 285 Square Feet
- Dimensions: 15x19
Heating
- Central
Cooling
- Central Air
Appliances
- Included: Oven, Range, Dishwasher, Microwave, Refrigerator
Features
- Flooring: Carpet, Vinyl
- Basement: Crawl Space
Interior area
- Total structure area: 1,565
- Total interior livable area: 1,565 sqft
- Finished area above ground: 1,565
Property
Parking
- Total spaces: 4
- Parking features: Detached
- Garage spaces: 4
Features
- Levels: One
- Stories: 1
Lot
- Size: 5 Acres
Details
- Parcel number: 146 01602 000
- Special conditions: Standard
Construction
Type & style
- Home type: SingleFamily
- Property subtype: Single Family Residence, Residential
Materials
- Vinyl Siding
Condition
- New construction: No
- Year built: 1926
Utilities & green energy
- Sewer: Septic Tank
- Water: Well
Community & HOA
HOA
- Has HOA: No
Location
- Region: Prospect
Financial & listing details
- Price per square foot: $201/sqft
- Annual tax amount: $781
- Date on market: 7/17/2026
Estimated market value
Not available
Estimated sales range
Not available
Not available
Price history
| Date | Event | Price |
|---|---|---|
| 8/8/2026 | Contingent | $315,000$201/sqft |
Source:  RealTracs MLS as distributed by MLS GRID #3287899 Report a problem RealTracs MLS as distributed by MLS GRID #3287899 Report a problem | ||
| 7/17/2026 | Listed for sale | $315,000$201/sqft |
Source: RealTracs MLS as distributed by MLS GRID #3287899 Report a problem | ||
| 5/27/2026 | Listing removed | $315,000$201/sqft |
Source: RealTracs MLS as distributed by MLS GRID #3013522 Report a problem | ||
| 4/4/2026 | Price change | $315,000-3.1%$201/sqft |
Source: RealTracs MLS as distributed by MLS GRID #3013522 Report a problem | ||
| 2/1/2026 | Price change | $325,000-4.4%$208/sqft |
Source: RealTracs MLS as distributed by MLS GRID #3013522 Report a problem | ||
| 11/12/2025 | Price change | $340,000-2.9%$217/sqft |
Source: RealTracs MLS as distributed by MLS GRID #3013522 Report a problem | ||
| 10/8/2025 | Listed for sale | $350,000$224/sqft |
Source: RealTracs MLS as distributed by MLS GRID #3013522 Report a problem | ||
Public tax history
Tax history is unavailable.
Monthly payment
Est. payment
Payment breakdown
Explore the cost of this home by adjusting the details. Changes won't be saved.Climate risks
Neighborhood: 38477
Nearby schools
Schools provided by the listing agent
- Elementary: Minor Hill School
- Middle: Minor Hill School
- High: Giles Co High School
Source: RealTracs MLS as distributed by MLS GRID. This data may not be complete. We recommend contacting the local school district to confirm school assignments for this home.
- $159,800-- bd1 ba1k sqft4025 Cowhorn Hollow Rd, Prospect, TN 38477Off Market
- $115,000-- bd1 ba1.2k sqft3943 Cowhorne Hollow Rd, Prospect, TN 38477Off Market
- $50,500-- bd-- ba1.2k sqft3941 Cowhorne Hollow Rd, Prospect, TN 38477Off Market
- $121,400-- bd1 ba1.5k sqft4000 Cowhorne Hollow Rd, Prospect, TN 38477Off Market
Similar homes
- $330,0003 bd2 ba1.6k sqft711 Liberty Cir, Prospect, TN 38477For Sale
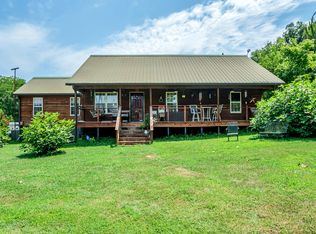
 MLS ID #3260674, April Byrd. RealTracs MLS as distributed by MLS GRID
 - $279,9003 bd2 ba1.3k sqft269 Pleasant Ridge Rd, Goodspring, TN 38460For Sale
 MLS ID #3261930, Karen Wallace Sorrow. RealTracs MLS as distributed by MLS GRID
 - $319,0003 bd2 ba1.4k sqft133 Mockerson Rd, Leoma, TN 38468For Sale
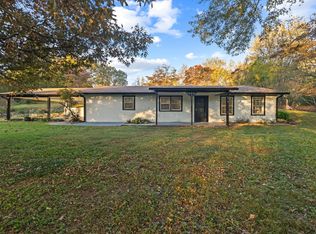 MLS ID #3217534, Christie Hagan. RealTracs MLS as distributed by MLS GRID
 - $295,5003 bd2 ba1.5k sqft201 Glendale Dr, Pulaski, TN 38478For Sale
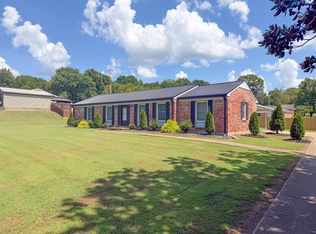 MLS ID #3530963, Robert Brindley, Jr.. RealTracs MLS as distributed by MLS GRID
 - $339,9003 bd2 ba1.6k sqft1255 Shady Ln, Pulaski, TN 38478For SaleMLS ID #3529512, Robert Brindley, Jr.. RealTracs MLS as distributed by MLS GRID
- $309,0004 bd2 ba1.5k sqft4861 Little Dry Creek Rd, Pulaski, TN 38478For SaleMLS ID #3189980, Meri Bigham. RealTracs MLS as distributed by MLS GRID
- $275,0003 bd2 ba1.2k sqft912 E College St, Pulaski, TN 38478For SaleMLS ID #3510017, Susan Hunter. RealTracs MLS as distributed by MLS GRID
- $230,0002 bd2 ba980 sqft432 Moore Hollow Rd, Prospect, TN 38477For SaleMLS ID #3224583, Katosha Palmer. RealTracs MLS as distributed by MLS GRID
- $299,9003 bd2 ba1.7k sqft525 E Washington St, Pulaski, TN 38478For SaleMLS ID #3164873, Robert Brindley, Jr.. RealTracs MLS as distributed by MLS GRID
- $289,9004 bd2 ba1.9k sqft723 Nichols St, Pulaski, TN 38478For SaleMLS ID #3305083, Dennis Sanders. RealTracs MLS as distributed by MLS GRID
- $249,0003 bd2 ba1.2k sqft1456 Jackson Hollow Rd, Goodspring, TN 38460For SaleMLS ID #3529733, Meri Bigham. RealTracs MLS as distributed by MLS GRID
- $253,5003 bd2 ba1.3k sqft1008 Brindley Dr, Pulaski, TN 38478For SaleMLS ID #3526057, Robert Brindley, Jr.. RealTracs MLS as distributed by MLS GRID
- $334,9004 bd3 ba1.8k sqft1083 Mattox Town Rd, Lawrenceburg, TN 38464For SaleMLS ID #3529944, Holly Cavins, Broker/Owner. RealTracs MLS as distributed by MLS GRID
