Multiple offers received. Best and final due 4-7 at 1 pm. Indulge in luxury living year-round! This equisite four bedroom, 3 bath home is nestled in the highly covented Diamond Loch subdivision renowned for its spectacular Christmas light displays. The open concept allows for large family gatherings and inviting views of the sparkling pool and spa. Cook, dine and entertain in style in this meticulously crafted custom-designed kitchen. Elevate your cooking experience with top of the line appliances, sleek finishes and ample storage space. Work from home while enjoying the sunshine from the prominent windows. Sitting area in primary suite, electric shades, heated primary bath floor tiles, cedar closet, dog run, lifetime warranty Metal Shake roof, pool resurfaced and new pool tile one year ago, new privacy fence and so much more.
Sold
Price Unknown
4025 Diamond Loch E, North Richland Hills, TX 76180
4beds
3,115sqft
Single Family Residence
Built in 1971
0.35 Acres Lot
$552,800 Zestimate®
$--/sqft
$3,800 Estimated rent
Home value
$552,800
$520,000 - $586,000
$3,800/mo
Zestimate® history
Owner options
List your home for rent
$3,800/mo
Rent Zestimate®
Find your next renter with Zillow Rental Manager. Plus, with online applications, you can quickly screen prospective tenants – for free.
$3,800/mo
Rent Zestimate®
Refinance and save
$125/mo
Est. payment
Refinancing to a lower rate could help reduce your monthly payments and save thousands over the life of the loan.
$125/mo
Est. payment
Explore your selling options
Work with a Zillow partner agent
Leverage their expertise and Zillow's premium Showcase listings to get your home seen by more buyers.
Get startedList with your own agent
Get your home in front of millions of buyers by listing it on Zillow.
Learn how to do itSell it yourself
Take full control of how buyers see your home on Zillow by listing For Sale by Owner (FSBO).
List your homeWhat's special
Sleek finishesSpectacular christmas light displaysCedar closetAmple storage spaceElectric shadesPrimary suite
Zillow last checked:
Listing updated:
Listed by:
Beth Correll 0342935 817-220-4663,
Weichert REALTORS, Team Realty 817-220-4663
Bought with:
Joni Bockenfeld
eXp Realty LLC
Source: NTREIS,MLS#: 20573910
Facts & features
Interior
Bedrooms & bathrooms
- Bedrooms: 4
- Bathrooms: 3
- Full bathrooms: 3
Primary bedroom
- Features: Cedar Closet(s), En Suite Bathroom, Sitting Area in Primary, Separate Shower, Walk-In Closet(s)
- Level: First
- Dimensions: 24 x 12
Bedroom
- Level: First
- Dimensions: 13 x 12
Bedroom
- Level: First
- Dimensions: 12 x 12
Bedroom
- Level: First
- Dimensions: 16 x 12
Breakfast room nook
- Level: First
- Dimensions: 11 x 10
Dining room
- Level: First
- Dimensions: 13 x 11
Family room
- Features: Built-in Features
- Level: First
- Dimensions: 17 x 13
Kitchen
- Features: Built-in Features, Granite Counters, Pantry
- Level: First
- Dimensions: 16 x 10
Living room
- Features: Fireplace
- Level: First
- Dimensions: 23 x 16
Office
- Features: Built-in Features
- Level: First
- Dimensions: 14 x 12
Utility room
- Features: Built-in Features, Utility Room
- Level: First
- Dimensions: 13 x 8
Heating
- Central
Cooling
- Central Air, Ceiling Fan(s)
Appliances
- Included: Built-In Gas Range, Dishwasher, Electric Oven, Gas Water Heater, Vented Exhaust Fan, Wine Cooler
- Laundry: Laundry in Utility Room
Features
- Wet Bar, Built-in Features, Cedar Closet(s), Open Floorplan, Pantry, Vaulted Ceiling(s), Natural Woodwork, Walk-In Closet(s)
- Flooring: Carpet, Ceramic Tile, Hardwood, Wood
- Windows: Window Coverings
- Has basement: No
- Number of fireplaces: 1
- Fireplace features: Family Room, Stone, Wood Burning
Interior area
- Total interior livable area: 3,115 sqft
Property
Parking
- Total spaces: 2
- Parking features: Additional Parking, Circular Driveway, Concrete, Garage, Garage Door Opener, Garage Faces Side
- Attached garage spaces: 2
- Has uncovered spaces: Yes
Features
- Levels: One
- Stories: 1
- Patio & porch: Rear Porch, Patio
- Exterior features: Dog Run
- Pool features: Fenced, Gunite, In Ground, Pool, Pool/Spa Combo
- Fencing: Back Yard,Fenced,Privacy,Wood
Lot
- Size: 0.35 Acres
- Features: Back Yard, Interior Lot, Lawn, Landscaped, Subdivision, Sprinkler System, Few Trees
Details
- Parcel number: 00713392
Construction
Type & style
- Home type: SingleFamily
- Architectural style: Detached
- Property subtype: Single Family Residence
Materials
- Foundation: Slab
- Roof: Other
Condition
- Year built: 1971
Utilities & green energy
- Sewer: Public Sewer
- Water: Public
- Utilities for property: Sewer Available, Water Available
Green energy
- Energy efficient items: Roof
- Water conservation: Water-Smart Landscaping
Community & HOA
Community
- Security: Security System, Smoke Detector(s)
- Subdivision: Diamond Loch Add
HOA
- Has HOA: Yes
- Services included: Association Management, Maintenance Grounds
- HOA fee: $125 annually
- HOA name: Diamond Loch HOA
- HOA phone: 214-923-0092
Location
- Region: North Richland Hills
Financial & listing details
- Tax assessed value: $424,639
- Annual tax amount: $6,735
- Date on market: 5/4/2024
- Cumulative days on market: 4 days
- Listing terms: Cash,Conventional,FHA,VA Loan
- Exclusions: Mineral Rights
Price history
| Date | Event | Price |
|---|---|---|
| 4/30/2024 | Sold | -- |
Source: NTREIS #20573910 Report a problem | ||
| 4/11/2024 | Pending sale | $549,500$176/sqft |
Source: NTREIS #20573910 Report a problem | ||
| 4/8/2024 | Contingent | $549,500$176/sqft |
Source: NTREIS #20573910 Report a problem | ||
| 4/3/2024 | Listed for sale | $549,500$176/sqft |
Source: NTREIS #20573910 Report a problem | ||
Public tax history
| Year | Property taxes | Tax assessment |
|---|---|---|
| 2025 | $6,733 +51.9% | $424,639 |
| 2024 | $4,433 -14.1% | $424,639 +7.5% |
| 2023 | $5,163 -6.8% | $395,000 +41.5% |
| 2022 | $5,540 -16.4% | $279,107 -10.2% |
| 2021 | $6,625 +6.2% | $310,676 +8.3% |
| 2020 | $6,241 -5.8% | $286,924 -16.7% |
| 2019 | $6,626 -2.8% | $344,407 +25.2% |
| 2018 | $6,819 +4.6% | $275,000 +2.3% |
| 2017 | $6,519 +8.8% | $268,946 +8.6% |
| 2016 | $5,994 +7.1% | $247,750 +14.7% |
| 2015 | $5,596 | $216,000 |
| 2014 | $5,596 | $216,000 |
| 2013 | -- | $216,000 +22% |
| 2012 | -- | $177,100 |
| 2011 | -- | $177,100 -0.4% |
| 2010 | -- | $177,900 -0.5% |
| 2009 | -- | $178,800 |
| 2008 | -- | $178,800 |
| 2007 | -- | $178,800 |
| 2006 | -- | $178,800 |
| 2005 | -- | $178,800 |
| 2004 | -- | $178,800 |
| 2003 | -- | $178,800 -1.4% |
| 2002 | -- | $181,400 +15.5% |
| 2001 | -- | $157,000 +3% |
| 2000 | -- | $152,400 |
Find assessor info on the county website
Neighborhood: Diamond Loch
Nearby homes
- $466,5003 bd2 ba2.7k sqft4021 Diamond Loch E, Fort Worth, TX 76180Off Market
- $411,4004 bd3 ba2.6k sqft4029 Diamond Loch, North Richland Hills, TX 76180Off Market

- $416,8003 bd2 ba2.3k sqft6212 Camelot Ct, North Richland Hills, TX 76180Off Market
- $366,4004 bd2 ba2.4k sqft6208 Camelot Ct, North Richland Hills, TX 76180Off Market
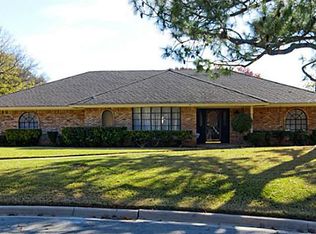
- $441,7004 bd2 ba2.8k sqft6220 Windsor Ct, North Richland Hills, TX 76180Off Market
- $328,6004 bd2 ba2.1k sqft4024 Diamond Loch E, North Richland Hills, TX 76180Off Market
- $390,5003 bd2 ba2.1k sqft4020 Diamond Loch E, North Richland Hills, TX 76180Off Market
- $472,3004 bd3 ba2.5k sqft4040 Diamond Loch W, North Richland Hills, TX 76180Off Market
Nearby schools
GreatSchools rating
- 5/10Alliene Mullendore Elementary SchoolGrades: PK-5Distance: 1.5 mi
- 5/10North Richland Middle SchoolGrades: 6-8Distance: 1.1 mi
- 7/10Richland High SchoolGrades: 9-12Distance: 1.7 mi
Schools provided by the listing agent
- Elementary: Mullendore
- Middle: Norichland
- High: Richland
- District: Birdville ISD
Source: NTREIS. This data may not be complete. We recommend contacting the local school district to confirm school assignments for this home.
Get a cash offer in 3 minutes
Find out how much your home could sell for in as little as 3 minutes with a no-obligation cash offer.
Estimated market value
$552,800
Get a cash offer in 3 minutes
Find out how much your home could sell for in as little as 3 minutes with a no-obligation cash offer.
Estimated market value
$552,800
- Texas
- Tarrant County
- North Richland Hills
- 76180
- Diamond Loch
- 4025 Diamond Loch E
Nearby cities
Nearby neighborhoods
Nearby zip codes
Other North Richland Hills Topics
- Apartments for Rent in 76180
- Houses for Sale in 76180
- Houses for Rent in 76180
- 76180 Real Estate
- North Richland Hills Condos
- Houses for Sale in North Richland Hills
- Newest Listings in North Richland Hills
- North Richland Hills Home Values
- North Richland Hills Real Estate Agents
- North Richland Hills Refinance
- North Richland Hills Mortgage Rates
