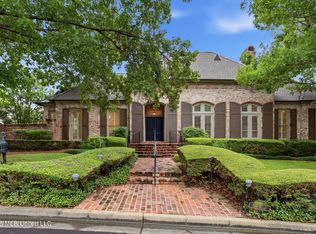
Rarely does a property with this combination of space, flexibility, and amenities become available in the sought-after, gated Eastover neighborhood. Situated on just under an acre, this exceptional 5 bedroom, 4 bathroom property offers nearly 4,800 square feet in the main house, a 650 square foot mother-in-law suite with a private entrance and full kitchen, 700 square feet of heated and cooled workshop/hobby/storage space, and garage parking for up to seven vehicles- a true needle in a haystack. Guests are welcomed inside by the unique leaded glass transom and sidelights by Pearl River Glass. Inside, gleaming hardwood floors with an intricate contrasting wood inlay create a striking first impression in the foyer. Formal living and dining rooms are lined with floor-to-ceiling windows, filling the spaces with natural light. The dining room features a built-in marble-topped buffet offering both style and functionality for entertaining. Designed by a well-known kitchen designer, the thoughtfully appointed kitchen features custom maple cabinetry, granite countertops, mosaic tile backsplash, stainless appliances including GE Monogram double ovens and cooktop, a spacious island with barstool seating, and a sunny breakfast area. The inviting family room offers built-ins and a wood-burning fireplace, creating a warm and comfortable gathering space. A light-filled gallery hallway with built-ins, office nook, French doors and floor-to-ceiling windows overlooks the patio and backyard and leads to the private primary wing addition. This thoughtfully designed retreat includes a spacious laundry room, tornado-safe room, dressing area, three closets, and a generous primary bedroom overlooking the backyard. The primary bath offers granite countertops, abundant storage, a soaking tub, and a tiled walk-in shower with frameless glass enclosure. In addition to the expansive primary suite, the home includes four additional spacious bedrooms and three full bathrooms. Hardwood floors laid diagonally in the secondary bedroom hallway add another layer of architectural character. Quality craftsmanship is evident throughout, including all new windows and doors that enhance both aesthetics and energy efficiency. A unique feature of the property is the 650 square foot mother-in-law suite, complete with private entrance, bedroom with two walk-in closets, full bath with walk-in shower, kitchen, and sitting area. Whether used for multigenerational living, guests, or a private office, the possibilities are endless. Beyond the attached two-car garage, the property offers five additional garage spaces along with 700 square feet of heated and cooled flex space ideal for a workshop, home gym, studio, office, or hobby room. The fully fenced backyard features covered and open patio areas overlooking the lawn, a pergola perfect for a porch swing, and expansive green space providing exceptional privacy and space for outdoor entertaining. Offering an unmatched combination of space, versatility, storage, and amenities in one of Jackson's most desirable neighborhoods, this is a truly unique opportunity you don't want to miss!
Active
$1,250,000
4025 Dogwood Dr, Jackson, MS 39211
5beds
4,795sqft
Residential, Single Family Residence
Built in 1961
0.91 Acres Lot
$1,172,100 Zestimate®
$261/sqft
$-- HOA
What's special
Private primary wing additionJust under an acreSpacious laundry roomCustom maple cabinetryMosaic tile backsplashGranite countertopsFully fenced backyard
- 61 days |
- 745 |
- 16 |
Zillow last checked:
Listing updated:
Listed by:
Melissa Hutchison 601-750-4002,
Charlotte Smith Real Estate 601-982-7998,
Thad Irby 601-214-0270
Source: MLS United,MLS#: 4150434
Facts & features
Interior
Bedrooms & bathrooms
- Bedrooms: 5
- Bathrooms: 4
- Full bathrooms: 4
Heating
- Central, Fireplace(s), Natural Gas, Zoned
Cooling
- Ceiling Fan(s), Central Air, Zoned, Multi Units
Appliances
- Included: Cooktop, Dishwasher, Disposal, Double Oven, Gas Water Heater, Microwave, Refrigerator, Stainless Steel Appliance(s), Water Heater, Water Purifier Owned
- Laundry: Electric Dryer Hookup, Laundry Room, Washer Hookup
Features
- Bookcases, Built-in Features, Ceiling Fan(s), Crown Molding, Double Vanity, Eat-in Kitchen, Entrance Foyer, Granite Counters, High Speed Internet, His and Hers Closets, Kitchen Island, Recessed Lighting, Soaking Tub, Stone Counters, Storage, Walk-In Closet(s)
- Flooring: Carpet, Tile, Wood
- Doors: French Doors, Insulated
- Windows: Insulated Windows, Window Treatments
- Has fireplace: Yes
- Fireplace features: Wood Burning
Interior area
- Total structure area: 4,795
- Total interior livable area: 4,795 sqft
Video & virtual tour
Property
Parking
- Total spaces: 7
- Parking features: Attached, Garage Door Opener, Guest, Storage
- Attached garage spaces: 7
Features
- Levels: One
- Stories: 1
- Patio & porch: Patio, Slab
- Exterior features: Private Yard, Rain Gutters
- Fencing: Back Yard,Wood
Lot
- Size: 0.91 Acres
- Features: Landscaped, Sprinklers In Front, Sprinklers In Rear
Details
- Additional structures: In-law, Second Garage, Storage, Workshop
- Parcel number: 05790348000
Construction
Type & style
- Home type: SingleFamily
- Architectural style: Traditional
- Property subtype: Residential, Single Family Residence
Materials
- Stone, Wood Siding
- Foundation: Conventional
- Roof: Architectural Shingles
Condition
- Move In Ready
- New construction: No
- Year built: 1961
Utilities & green energy
- Sewer: Public Sewer
- Water: Public
- Utilities for property: Electricity Connected, Natural Gas Connected, Sewer Connected, Water Connected, Fiber to the House, Natural Gas in Kitchen
Community & HOA
Community
- Features: Gated
- Security: Gated Community, Security System Owned
- Subdivision: Eastover
Location
- Region: Jackson
Financial & listing details
- Price per square foot: $261/sqft
- Tax assessed value: $453,080
- Annual tax amount: $8,662
- Date on market: 5/23/2026
- Electric utility on property: Yes
Estimated market value
$1,172,100
$1.11M - $1.23M
$3,393/mo
Price history
| Date | Event | Price |
|---|---|---|
| 5/23/2026 | Listed for sale | $1,250,000+70.1%$261/sqft |
Source: MLS United #4150434 Report a problem | ||
| 1/29/2009 | Listing removed | $735,000$153/sqft |
Source: Homes & Land Report a problem | ||
| 1/14/2009 | Listed for sale | $735,000$153/sqft |
Source: Homes & Land Report a problem | ||
Public tax history
| Year | Property taxes | Tax assessment |
|---|---|---|
| 2024 | $8,458 +0.5% | $45,308 |
| 2023 | $8,415 | $45,308 |
| 2022 | -- | $45,308 |
| 2021 | -- | $45,308 +0.9% |
| 2020 | -- | $44,896 |
| 2019 | -- | $44,896 |
| 2018 | -- | $44,896 |
| 2017 | $7,981 | $44,896 |
| 2016 | $7,981 | $44,896 -1.7% |
| 2015 | $7,981 +1.4% | $45,651 +17.6% |
| 2014 | $7,873 | $38,830 |
| 2013 | -- | $38,830 -33.3% |
| 2012 | -- | $58,245 +58.9% |
| 2011 | -- | $36,663 |
| 2010 | -- | $36,663 |
| 2009 | -- | $36,663 |
| 2008 | -- | $36,663 +15.8% |
| 2007 | -- | $31,664 |
| 2006 | -- | $31,664 |
| 2005 | -- | $31,664 +3.2% |
| 2004 | -- | $30,695 |
| 2003 | -- | $30,695 |
| 2002 | -- | $30,695 +13.2% |
| 2001 | -- | $27,119 +16.8% |
| 2000 | -- | $23,227 |
Find assessor info on the county website
Monthly payment
Est. payment
Payment breakdown
Explore the cost of this home by adjusting the details. Changes won't be saved.Climate risks
Neighborhood: 39211
Nearby schools
GreatSchools rating
- 7/10Casey Elementary SchoolGrades: PK-5Distance: 0.4 mi
- 8/10Bailey Middle APACGrades: 6-8Distance: 7.6 mi
- 7/10Murrah High SchoolGrades: 9-12Distance: 2.5 mi
Schools provided by the listing agent
- Elementary: Casey
- Middle: Bailey APAC
- High: Murrah
Source: MLS United. This data may not be complete. We recommend contacting the local school district to confirm school assignments for this home.
- $782,1004 bd5 ba4.7k sqft4041 Dogwood Dr, Jackson, MS 39211Off Market
- $522,100-- bd-- ba4.8k sqft4001 Dogwood Dr, Jackson, MS 39211Off Market
- $411,8004 bd3 ba2.9k sqft4088 Boxwood Cir, Jackson, MS 39211Off Market
- $798,0003 bd3 ba4.5k sqft4080 Boxwood Cir, Jackson, MS 39211Off Market
- $729,200-- bd-- ba3.7k sqft2450 Lake Cir, Jackson, MS 39211Off Market
- $--5 bd7 ba6.8k sqft2544 Lake Cir, Jackson, MS 39211Sold
- $758,4004 bd6 ba4.9k sqft4030 Dogwood Dr, Jackson, MS 39211Off Market
- $756,1003 bd2 ba5.4k sqft4072 Boxwood Cir, Jackson, MS 39211Off Market
A local agent can set up tours, give advice and negotiate with sellers.
Similar homes
- $980,0005 bd5 ba5k sqft3838 Redbud Rd, Jackson, MS 39211For Sale
 MLS ID #4151746, Denise Furr, The Furr Group. MLS United
 - $950,0005 bd5 ba5.5k sqft15 Eastparke Dr, Jackson, MS 39211For Sale
 MLS ID #4155263, Ronnie Nowell, Nix-Tann & Associates, Inc.. MLS United
 - $779,0003 bd5 ba5.1k sqft6 Pecan Hollow Dr, Jackson, MS 39211For Sale
 MLS ID #4150707, Hayley Hayes, Overby, Inc.. MLS United
 - $1,200,0004 bd5 ba4.5k sqft107 Carlton Blvd, Ridgeland, MS 39157For Sale
 MLS ID #4154884, Jeanhee Kang, Muse LLC. MLS United
 - $640,0004 bd4 ba3.9k sqft3702 Old Canton Rd, Jackson, MS 39216For SaleMLS ID #4151119, Denise Furr, The Furr Group. MLS United
- $665,0004 bd3 ba3.3k sqft235 Brae Burn Dr, Jackson, MS 39211For SaleMLS ID #4147404, Shannon Blanks, Nix-Tann & Associates, Inc.. MLS United
- $780,0004 bd4 ba3.8k sqft5 Pecan Tree Pl, Jackson, MS 39211For SaleMLS ID #4103612, Lisa A Harvey, Lisa Harvey Properties. MLS United
- $--5 bd5 ba3.5k sqft125 Knightsbridge Dr, Madison, MS 39110AuctionAuction.com 2
- $1,200,0004 bd5 ba3.8k sqft201 Ashworth Cir, Madison, MS 39110For SaleMLS ID #4153667, Ashley O'Connor, Southern Premier Properties LLC. MLS United
- $1,199,0005 bd6 ba6.2k sqft130 Bridgewater Xing, Ridgeland, MS 39157For SaleMLS ID #4146514, Manisha Patel, EXIT Realty Collective. MLS United
- $1,199,9005 bd5 ba5.2k sqft317 Ironwood Dr, Madison, MS 39110For SaleMLS ID #4142013, Dwanna Stanley, The Agency Haus LLC DBA Agency. MLS United
- $1,150,0005 bd4 ba5.1k sqft101 Summer Lake Dr, Ridgeland, MS 39157For SaleMLS ID #4137450, Clay Parker, Weichert Realtors - Innovations. MLS United
- $1,350,0004 bd4 ba4.6k sqft100 Fawn Ln, Madison, MS 39110For Sale By Owner
- $1,375,0004 bd5 ba6.3k sqft133 Overlook Pointe Dr, Ridgeland, MS 39157For SaleMLS ID #4151158, Bill Lee, Bill Lee Real Estate, LLC. MLS United
- $1,695,0005 bd6 ba4.4k sqft149 Calumet Dr, Madison, MS 39110For SaleMLS ID #4156181, Dale Cook, Nix-Tann & Associates, Inc.. MLS United
- $989,0006 bd5 ba5.4k sqft8 Twelve Oaks Pl, Madison, MS 39110For SaleMLS ID #4153416, Mark Metcalf, eXp Realty. MLS United
- $775,0004 bd4 ba4.7k sqft6145 Wirtz Rd, Flowood, MS 39232For SaleMLS ID #4143431, Robin Harrigill, Harrigill Real Estate, LLC. MLS United
- $1,575,0004 bd5 ba4.9k sqft919 Montrose Dr, Ridgeland, MS 39157For SaleMLS ID #4127438, Shannon Blanks, Nix-Tann & Associates, Inc.. MLS United
- $999,0005 bd5 ba3.8k sqft124 N Natchez Dr, Madison, MS 39110For SaleMLS ID #4156407, Steve Craft, Real Estate Partners. MLS United
- $695,0005 bd5 ba4.8k sqft6147 Wirtz Rd, Flowood, MS 39232For SaleMLS ID #4139805, Ellen Warren, McKee Realty, Inc.. MLS United
