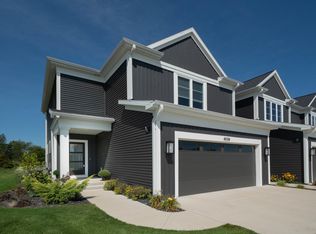
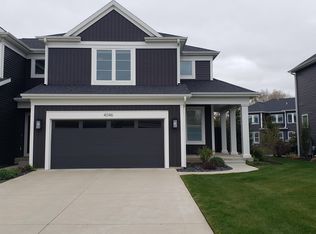
The Emerald is a townhome floor plan with a main floor owner's suite. You have the option to expand the size of your front porch with this plan. The open layout welcomes you home with a large foyer that includes great space to add a custom built-in bench, if desired, and the powder bathroom is private yet conveniently located. You'll love the stunning two-story ceilings and windows that extend to the upper level in the family room. The open yet defined kitchen is equipped with ample cabinet and pantry storage, and offers a large center island. The owner's suite includes a generous walk-in closet, dual vanity, and nice sized shower. The main level offers a spacious laundry room with the option to add a sink, counter, and cabinets. As you head upstairs, you will enjoy the loft that overlooks the family room. The two additional bedrooms are larger than average and include walk-in closets. Completing the upper level is the second full bathroom. The two-car garage and spacious lower level allow great storage. The option to finish the lower level recreation room is also available.
This property is not currently displayed as for sale or rent on Zillow. This may be different from what's on other websites or public sources.