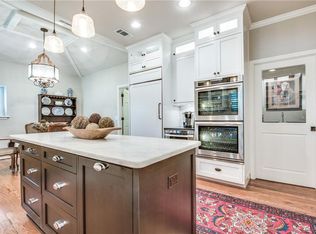
Gorgeous home in the heart of Plano on a corner lot - extensively remodeled to be a perfect blend of comfort with modern upgrades! Beautiful double iron front doors are just the beginning! The family room features a vaulted ceiling, gas-log fireplace and wall of floor-to-ceiling windows with a view of the backyard. French doors lead to an office that includes a closet. The kitchen is a chef's dream with stunning soapstone countertops, a commercial-grade gas range with griddle and double-oven, KitchenAid ice maker, Whirlpool wine fridge, large walk-in pantry, Blanco single-basin sink, plus custom cabinetry with soft-close drawers, spice drawers, trash pull-out and more. All bedrooms are downstairs. Oversized gameroom upstairs with projector screen and speakers. Outdoor paradise includes covered patio, remodeled pool with diving rock, slide, waterfall and spa, turf grass areas, BonB fencing and extensive landscape. 3-Car Garage with epoxy floor. Aquios whole house water softener. Improvements over the last 5 years make it ready to move in and enjoy. Cast iron plumbing has been replaced. 3 HVAC condensers and coils have been replaced. Attic insulation has been completely redone. Location, location, location - this home feeds to Plano ISD schools and gives easy access to shopping, dining and highways. With spacious living areas, modern finishes and improvements, and a backyard oasis, this home offers the perfect combination of comfort, style and peace of mind.
Sold
Price Unknown
4025 Fechin Cir, Plano, TX 75023
4beds
3,383sqft
Single Family Residence
Built in 1981
0.27 Acres Lot
$775,400 Zestimate®
$--/sqft
$4,474 Estimated rent
Home value
$775,400
$729,000 - $830,000
$4,474/mo
Zestimate® history
Owner options
List your home for rent
$4,474/mo
Rent Zestimate®
Find your next renter with Zillow Rental Manager. Plus, with online applications, you can quickly screen prospective tenants – for free.
$4,474/mo
Rent Zestimate®
Refinance and save
$15/mo
Est. payment
Refinancing to a lower rate could help reduce your monthly payments and save thousands over the life of the loan.
$15/mo
Est. payment
Explore your selling options
Work with a Zillow partner agent
Leverage their expertise and Zillow's premium Showcase listings to get your home seen by more buyers.
Get startedList with your own agent
Get your home in front of millions of buyers by listing it on Zillow.
Learn how to do itSell it yourself
Take full control of how buyers see your home on Zillow by listing For Sale by Owner (FSBO).
List your homeWhat's special
Remodeled poolGas-log fireplaceModern finishesBackyard oasisFloor-to-ceiling windowsStunning soapstone countertopsCovered patio
Zillow last checked:
Listing updated:
Listed by:
Ashley House 0568985 855-450-0442,
Real 855-450-0442
Bought with:
Makayla Riley
Fathom Realty, LLC
Source: NTREIS,MLS#: 20777649
Facts & features
Interior
Bedrooms & bathrooms
- Bedrooms: 4
- Bathrooms: 4
- Full bathrooms: 4
Primary bedroom
- Features: Ceiling Fan(s), Dual Sinks, Double Vanity, En Suite Bathroom, Garden Tub/Roman Tub, Separate Shower, Walk-In Closet(s)
- Level: First
- Dimensions: 18 x 13
Bedroom
- Features: Ceiling Fan(s)
- Level: First
- Dimensions: 15 x 11
Bedroom
- Features: Ceiling Fan(s)
- Level: First
- Dimensions: 13 x 13
Bedroom
- Features: Ceiling Fan(s)
- Level: First
- Dimensions: 12 x 11
Primary bathroom
- Features: Built-in Features, Dual Sinks, Double Vanity, En Suite Bathroom, Granite Counters, Garden Tub/Roman Tub, Stone Counters, Sink, Separate Shower
- Level: First
- Dimensions: 18 x 8
Breakfast room nook
- Features: Eat-in Kitchen
- Level: First
- Dimensions: 11 x 8
Den
- Features: Ceiling Fan(s)
- Level: First
- Dimensions: 17 x 14
Family room
- Features: Ceiling Fan(s), Fireplace
- Level: First
- Dimensions: 25 x 19
Other
- Features: Built-in Features, Dual Sinks, Granite Counters, Stone Counters
- Level: First
Other
- Features: Granite Counters, Stone Counters
- Level: First
Other
- Features: Granite Counters, Stone Counters
- Level: Second
Game room
- Features: Built-in Features, Ceiling Fan(s)
- Level: Second
Kitchen
- Features: Breakfast Bar, Built-in Features, Butler's Pantry, Eat-in Kitchen, Granite Counters, Kitchen Island, Pantry, Stone Counters, Walk-In Pantry
- Level: First
- Dimensions: 17 x 15
Living room
- Features: Fireplace
- Level: First
Office
- Features: Ceiling Fan(s)
- Level: First
- Dimensions: 12 x 10
Utility room
- Features: Built-in Features, Utility Room, Utility Sink
- Level: First
- Dimensions: 15 x 5
Heating
- Central, Natural Gas, Zoned
Cooling
- Central Air, Ceiling Fan(s), Electric, Zoned
Appliances
- Included: Some Gas Appliances, Dishwasher, Electric Oven, Gas Cooktop, Disposal, Gas Water Heater, Microwave, Plumbed For Gas, Range, Some Commercial Grade, Water Softener, Water Purifier, Wine Cooler
- Laundry: Washer Hookup, Electric Dryer Hookup, Gas Dryer Hookup, Laundry in Utility Room
Features
- Built-in Features, Decorative/Designer Lighting Fixtures, Eat-in Kitchen, Granite Counters, High Speed Internet, Kitchen Island, Pantry, Cable TV, Vaulted Ceiling(s), Walk-In Closet(s), Wired for Sound
- Flooring: Carpet, Ceramic Tile, Slate, Wood
- Has basement: No
- Number of fireplaces: 1
- Fireplace features: Family Room, Gas, Gas Log, Gas Starter, Masonry
Interior area
- Total interior livable area: 3,383 sqft
Property
Parking
- Total spaces: 3
- Parking features: Alley Access, Door-Multi, Direct Access, Door-Single, Driveway, Epoxy Flooring, Garage, Garage Door Opener, Private, Garage Faces Rear
- Attached garage spaces: 3
- Has uncovered spaces: Yes
Features
- Levels: Two
- Stories: 2
- Patio & porch: Front Porch, Patio, Covered
- Exterior features: Private Yard, Rain Gutters
- Has private pool: Yes
- Pool features: Diving Board, Gunite, In Ground, Pool, Private, Pool Sweep, Pool/Spa Combo, Waterfall, Water Feature
- Fencing: Back Yard,Fenced,Wood
Lot
- Size: 0.27 Acres
- Features: Corner Lot, Cul-De-Sac, Interior Lot, Landscaped, Subdivision, Sprinkler System, Few Trees
Details
- Parcel number: R058800500401
- Other equipment: Other
Construction
Type & style
- Home type: SingleFamily
- Architectural style: Traditional,Detached
- Property subtype: Single Family Residence
Materials
- Brick
- Foundation: Slab
- Roof: Composition
Condition
- Year built: 1981
Utilities & green energy
- Sewer: Public Sewer
- Water: Public
- Utilities for property: Electricity Connected, Natural Gas Available, Sewer Available, Separate Meters, Underground Utilities, Water Available, Cable Available
Community & HOA
Community
- Features: Curbs, Sidewalks
- Security: Prewired, Smoke Detector(s)
- Subdivision: Whiffletree
HOA
- Has HOA: Yes
- HOA fee: $15 annually
- HOA name: na
Location
- Region: Plano
Financial & listing details
- Tax assessed value: $727,654
- Annual tax amount: $9,782
- Date on market: 11/15/2024
- Cumulative days on market: 34 days
- Listing terms: Cash,Conventional,FHA,VA Loan
- Exclusions: washer and gas dryer
- Electric utility on property: Yes
Price history
| Date | Event | Price |
|---|---|---|
| 2/18/2025 | Sold | -- |
Source: NTREIS #20777649 Report a problem | ||
| 12/27/2024 | Pending sale | $825,000$244/sqft |
Source: NTREIS #20777649 Report a problem | ||
| 12/23/2024 | Contingent | $825,000$244/sqft |
Source: NTREIS #20777649 Report a problem | ||
| 12/10/2024 | Listed for sale | $825,000$244/sqft |
Source: NTREIS #20777649 Report a problem | ||
| 12/4/2024 | Contingent | $825,000$244/sqft |
Source: NTREIS #20777649 Report a problem | ||
| 11/15/2024 | Listed for sale | $825,000+47.3%$244/sqft |
Source: NTREIS #20777649 Report a problem | ||
| 4/30/2019 | Sold | -- |
Source: Agent Provided Report a problem | ||
| 3/9/2019 | Pending sale | $559,900$166/sqft |
Source: Ebby Halliday Realtors #14006280 Report a problem | ||
| 2/18/2019 | Listed for sale | $559,900$166/sqft |
Source: Ebby Halliday Realtors #14006280 Report a problem | ||
| 2/6/2019 | Pending sale | $559,900$166/sqft |
Source: Ebby Halliday Realtors #14006280 Report a problem | ||
| 1/24/2019 | Listed for sale | $559,900+27.5%$166/sqft |
Source: Ebby Halliday, REALTORS #14006280 Report a problem | ||
| 7/31/2017 | Sold | -- |
Source: Agent Provided Report a problem | ||
| 7/6/2017 | Pending sale | $439,000$130/sqft |
Source: RE/MAX Dallas Suburbs #13636603 Report a problem | ||
| 6/30/2017 | Listed for sale | $439,000$130/sqft |
Source: RE/MAX Dallas Suburbs #13636603 Report a problem | ||
Public tax history
| Year | Property taxes | Tax assessment |
|---|---|---|
| 2026 | -- | $727,654 +3.1% |
| 2025 | $12,051 +38.4% | $705,664 +13.2% |
| 2024 | $8,709 +9.2% | $623,425 +10% |
| 2023 | $7,976 -9.3% | $566,750 +10% |
| 2022 | $8,793 +1.6% | $515,227 +10% |
| 2021 | $8,653 +3.7% | $468,388 +4.1% |
| 2020 | $8,341 +11.1% | $450,117 +11.4% |
| 2019 | $7,510 -7.3% | $403,877 -1.7% |
| 2018 | $8,101 +29.1% | $410,872 +14% |
| 2017 | $6,276 | $360,274 +14.1% |
| 2016 | $6,276 +14.3% | $315,836 +8.5% |
| 2015 | $5,490 | $291,098 +9.4% |
| 2014 | $5,490 | $266,162 +5.8% |
| 2013 | -- | $251,592 +2.4% |
| 2012 | -- | $245,711 -4.9% |
| 2011 | -- | $258,478 -0.6% |
| 2010 | -- | $260,101 -2.5% |
| 2009 | -- | $266,838 +3.5% |
| 2008 | -- | $257,924 +0% |
| 2007 | -- | $257,911 +4.3% |
| 2006 | -- | $247,320 +3.2% |
| 2005 | -- | $239,662 +0.4% |
| 2004 | -- | $238,746 -0.5% |
| 2003 | -- | $240,063 -0.2% |
| 2002 | -- | $240,440 -0.5% |
| 2001 | -- | $241,607 +3% |
| 2000 | -- | $234,482 |
Find assessor info on the county website
Neighborhood: 75023
Nearby homes
- $697,7004 bd4 ba2.9k sqft4029 Fechin Cir, Plano, TX 75023Off Market
- $538,900-- bd-- ba3.1k sqft4024 Laser Ln, Plano, TX 75023Off Market
- $569,5004 bd3 ba2.8k sqft3620 Wyeth Dr, Plano, TX 75023Off Market
- $563,200-- bd-- ba2.9k sqft4028 Laser Ln, Plano, TX 75023Off Market
- $617,2004 bd3 ba3.5k sqft3624 Wyeth Dr, Plano, TX 75023Off Market
- $682,0004 bd4 ba3.2k sqft3616 Wyeth Dr, Plano, TX 75023Off Market
- $517,500-- bd-- ba2.5k sqft4033 Fechin Cir, Plano, TX 75023Off Market
- $527,100-- bd-- ba2.7k sqft4028 Fechin Cir, Plano, TX 75023Off Market
Nearby schools
GreatSchools rating
- 7/10Wells Elementary SchoolGrades: K-5Distance: 0.5 mi
- 8/10Haggard Middle SchoolGrades: 6-8Distance: 1.5 mi
- 7/10Plano Senior High SchoolGrades: 11-12Distance: 1.7 mi
Schools provided by the listing agent
- Elementary: Wells
- Middle: Haggard
- High: Vines
- District: Plano ISD
Source: NTREIS. This data may not be complete. We recommend contacting the local school district to confirm school assignments for this home.
Get a cash offer in 3 minutes
Find out how much your home could sell for in as little as 3 minutes with a no-obligation cash offer.
Estimated market value
$775,400
Get a cash offer in 3 minutes
Find out how much your home could sell for in as little as 3 minutes with a no-obligation cash offer.
Estimated market value
$775,400
- Texas
- Collin County
- Plano
- 75023
- 4025 Fechin Cir
