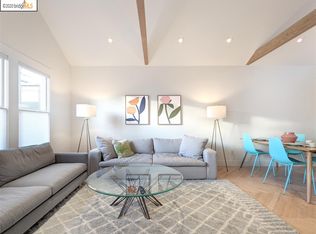
This beautiful, updated Bernal Heights home offers thoughtful upgrades and a desirable floor plan in one of the city's most desirable neighborhoods. From the sheltered front porch, you enter the spacious living room; the gas fireplace exudes warmth and charm, natural light streams in from the two bay windows, and the refinished hardwood floors glisten in the sunlight. Adjacent to the living room is the well-equipped kitchen with ample storage and counterspace. Across from the kitchen, a casual, open dining area is perfect for shared meals or a gathering stop for friends. The primary suite, also located on the main floor, has ample closet space, an ensuite bath and French doors leading to a sunny deck overlooking the backyard. An additional bright bedroom with an ensuite half bath also overlooks the garden, making it a wonderful room for a child or a fabulous home office. The staircase off the kitchen takes you to the lower-level family room, a bright guest bedroom and full bath. Laundry hook ups and internal access to the large garage complete this well-located home. With a Walkscore of 92, the shops and restaurants of Cortland Avenue and verdant Holly Park are only minutes away.
Sold for $1,725,000
Street View
$1,725,000
4025 Folsom St, San Francisco, CA 94110
3beds
1,518sqft
Single Family Residence
Built in 1906
2,156 Square Feet Lot
$1,851,500 Zestimate®
$1,136/sqft
$7,530 Estimated rent
Home value
$1,851,500
$1.68M - $2.04M
$7,530/mo
Zestimate® history
Owner options
List your home for rent
$7,530/mo
Rent Zestimate®
Find your next renter with Zillow Rental Manager. Plus, with online applications, you can quickly screen prospective tenants – for free.
$7,530/mo
Rent Zestimate®
Refinance and save
$11,078/mo
Est. payment
Refinancing to a lower rate could help reduce your monthly payments and save thousands over the life of the loan.
$11,078/mo
Est. payment
Explore your selling options
Work with a Zillow partner agent
Leverage their expertise and Zillow's premium Showcase listings to get your home seen by more buyers.
Get startedList with your own agent
Get your home in front of millions of buyers by listing it on Zillow.
Learn how to do itSell it yourself
Take full control of how buyers see your home on Zillow by listing For Sale by Owner (FSBO).
List your homeWhat's special
Gas fireplaceSheltered front porchBright guest bedroomLaundry hook ups
Zillow last checked:
Listing updated:
Listed by:
Dennis R. Otto DRE #01376767 415-516-0286,
Compass 415-660-9955
Bought with:
Joji Kurotani, DRE #02167586
Kinetic Real Estate
Source: SFAR,MLS#: 426098381 Originating MLS: San Francisco Association of REALTORS
Originating MLS: San Francisco Association of REALTORSFacts & features
Interior
Bedrooms & bathrooms
- Bedrooms: 3
- Bathrooms: 3
- Full bathrooms: 2
- 1/2 bathrooms: 1
Rooms
- Room types: Attic, Bathroom, Family Room, Kitchen, Laundry, Living Room, Possible Guest, Sun Room
Primary bedroom
- Features: Balcony, Closet, Outside Access
- Area: 0
- Dimensions: 0 x 0
Bedroom 1
- Area: 0
- Dimensions: 0 x 0
Bedroom 2
- Area: 0
- Dimensions: 0 x 0
Bedroom 3
- Area: 0
- Dimensions: 0 x 0
Bedroom 4
- Area: 0
- Dimensions: 0 x 0
Primary bathroom
- Features: Low Flow Plumbing Fixtures, Shower Stall(s), Window
Bathroom
- Features: Marble, Tub w/Shower Over
Dining room
- Features: Space in Kitchen
- Area: 0
- Dimensions: 0 x 0
Family room
- Level: Lower
- Area: 0
- Dimensions: 0 x 0
Kitchen
- Features: Breakfast Area, Granite Counters, Quartz Counter
- Level: Main
- Area: 0
- Dimensions: 0 x 0
Living room
- Level: Main
- Area: 0
- Dimensions: 0 x 0
Heating
- Baseboard, Electric, Fireplace(s)
Appliances
- Included: Dishwasher, Free-Standing Gas Range, Free-Standing Refrigerator, Gas Plumbed, Gas Water Heater, Range Hood, Ice Maker, Microwave, Plumbed For Ice Maker, Tankless Water Heater
- Laundry: Ground Floor, Hookups Only, Inside Room, Sink
Features
- Flooring: Bamboo, Vinyl, Wood
- Windows: Double Pane Windows, Screens
- Number of fireplaces: 1
- Fireplace features: Gas Log, Living Room
Interior area
- Total structure area: 1,518
- Total interior livable area: 1,518 sqft
Property
Parking
- Total spaces: 1
- Parking features: Garage Door Opener, Inside Entrance, Size Limited, Independent, On Site (Single Family Only)
- Garage spaces: 1
Features
- Stories: 2
- Patio & porch: Front Porch, Uncovered Deck
- Fencing: Back Yard
Lot
- Size: 2,156 Square Feet
- Features: Landscaped, Low Maintenance
Details
- Parcel number: 5727020
- Special conditions: Standard
Construction
Type & style
- Home type: SingleFamily
- Architectural style: Traditional
- Property subtype: Single Family Residence
Materials
- Stucco
- Foundation: Concrete Perimeter
- Roof: Elastomeric
Condition
- Updated/Remodeled
- New construction: No
- Year built: 1906
Utilities & green energy
- Sewer: Public Sewer
- Water: Public
- Utilities for property: Public
Community & HOA
Community
- Security: Carbon Monoxide Detector(s), Smoke Detector(s)
HOA
- Has HOA: No
Location
- Region: San Francisco
- Elevation: 0
Financial & listing details
- Price per square foot: $1,136/sqft
- Tax assessed value: $264,866
- Annual tax amount: $4,080
- Date on market: 1/29/2026
- Cumulative days on market: 11 days
- Total actual rent: 0
- Road surface type: Paved Sidewalk
Price history
| Date | Event | Price |
|---|---|---|
| 2/18/2026 | Sold | $1,725,000+44.4%$1,136/sqft |
Source:  SFAR #426098381 Report a problem SFAR #426098381 Report a problem | ||
| 2/9/2026 | Pending sale | $1,195,000$787/sqft |
Source: SFAR #426098381 Report a problem | ||
| 1/29/2026 | Listed for sale | $1,195,000+646.9%$787/sqft |
Source: SFAR #426098381 Report a problem | ||
| 12/31/1997 | Sold | $160,000$105/sqft |
Source: Public Record Report a problem | ||
Public tax history
| Year | Property taxes | Tax assessment |
|---|---|---|
| 2025 | $4,080 +3.6% | $264,866 +2% |
| 2024 | $3,938 +3% | $259,674 +2% |
| 2023 | $3,824 +2.5% | $254,584 +2% |
| 2022 | $3,729 +1.9% | $249,593 +2% |
| 2021 | $3,659 -2.3% | $244,701 +1% |
| 2020 | $3,745 +4.8% | $242,193 +2% |
| 2019 | $3,575 +3.4% | $237,446 +2% |
| 2018 | $3,458 +10.8% | $232,792 +2% |
| 2017 | $3,119 +2.5% | $228,229 +2% |
| 2016 | $3,043 +1.3% | $223,755 +1.5% |
| 2015 | $3,004 +2.6% | $220,395 +2% |
| 2014 | $2,928 | $216,080 +0.5% |
| 2013 | -- | $215,105 +5.8% |
| 2012 | -- | $203,389 +2% |
| 2011 | -- | $199,402 +0.8% |
| 2010 | -- | $197,913 -0.2% |
| 2009 | -- | $198,384 +2% |
| 2008 | -- | $194,495 +2% |
| 2007 | -- | $190,682 +2% |
| 2006 | -- | $186,944 +2% |
| 2005 | -- | $183,279 +3.9% |
| 2003 | -- | $176,394 +2% |
| 2002 | -- | $172,937 +2% |
| 2001 | -- | $169,546 +2% |
| 2000 | -- | $166,222 |
Find assessor info on the county website
Neighborhood: Bernal Heights
Nearby homes
- $1,398,1002 bd1 ba1.1k sqft4023 Folsom St, San Francisco, CA 94110Off Market
- $1,401,800-- bd2 ba1k sqft4027 Folsom St, San Francisco, CA 94110Off Market
- $1,235,4002 bd1 ba960 sqft4021 Folsom St, San Francisco, CA 94110Off Market

- $1,076,9002 bd1 ba955 sqft4029 Folsom St, San Francisco, CA 94110Off Market
- $1,773,600-- bd2 ba1.5k sqft4019 Folsom St, San Francisco, CA 94110Off Market
- $1,518,5002 bd2 ba1.5k sqft4031 Folsom St, San Francisco, CA 94110Off Market
- $1,978,5003 bd2 ba1.4k sqft554 Banks St, San Francisco, CA 94110Off Market
- $1,072,0002 bd1 ba725 sqft558 Banks St, San Francisco, CA 94110Off Market
Nearby schools
GreatSchools rating
- 4/10Flynn (Leonard R.) Elementary SchoolGrades: K-5Distance: 0.8 mi
- 2/10Marshall (Thurgood) High SchoolGrades: 8-12Distance: 0.6 mi
- 7/10Burton (Phillip And Sala) Academic High SchoolGrades: 9-12Distance: 1.1 mi
Schools provided by the listing agent
- District: San Francisco
Source: SFAR. This data may not be complete. We recommend contacting the local school district to confirm school assignments for this home.
Get a cash offer in 3 minutes
Find out how much your home could sell for in as little as 3 minutes with a no-obligation cash offer.
Estimated market value
$1,851,500
Get a cash offer in 3 minutes
Find out how much your home could sell for in as little as 3 minutes with a no-obligation cash offer.
Estimated market value
$1,851,500
Nearby cities
Nearby neighborhoods
Nearby zip codes
Other San Francisco Topics
