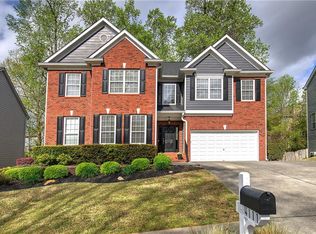
Be Home in Time for The Holidays! No details spared here with over $65,000 in renovations. You are greeted upon entry from the front porch by the soaring 2 story foyer flanked by the formal dining and living room. The entire interior and exterior of the property have been freshly painted, with new LVP flooring on the entire first floor. The dedicated office space with French doors is set up so it can be used as the 5th bedroom with a closet and a full bath next to it. This is a well-maintained home featuring recent updates, including new carpeting on the entire second floor, new quartz countertop in the kitchen and all bathrooms, new stainless appliances, faucets, and lighting. The breakfast area is in clear view of the 2-story family room which brings in lots of natural lighting through the walls of windows. The open concept floorplan provides the ideal space for entertaining guests or simply relaxing with your loved ones. The second floor presents the large primary suite in ultimate luxury, comfort, and relaxation. Featuring huge walk-in his and her closets, a luxurious recently remodeled ensuite bath with double vanities and quartz counter tops, a separate tub, and nicely tiled shower, with modern finishes and fixtures. The secondary bedrooms have a shared hallway bathroom. The home also has a new roof, HVAC units less than 2 years old, and the yard is freshly sodded and ready for its new owner. This home features a large well sectioned unfinished basement level waiting for the creative ideas of the new owner. Enjoy the privacy of the backyard from the deck which overlooks the woods and a small creek. This is an awesome home in move-in ready condition. Contact us to take a tour today and make this your new home.
Closed
Zillow last checked:
Listing updated:
Bought with:
William Willoughby, 377267
NorthGroup Real Estate Inc
Source: GAMLS,MLS#: 10225277
Price history
| Date | Event | Price |
|---|---|---|
| 1/25/2024 | Sold | $537,000-1.4%$184/sqft |
Source:  GAMLS #10225277 Report a problem GAMLS #10225277 Report a problem | ||
| 12/28/2023 | Pending sale | $544,900$186/sqft |
Source:  FMLS GA #7303739 Report a problem FMLS GA #7303739 Report a problem | ||
| 11/15/2023 | Listed for sale | $544,900+148.8%$186/sqft |
Source: FMLS GA #7303739 Report a problem | ||
| 7/17/2023 | Listing removed | -- |
Source: Zillow Rentals Report a problem | ||
| 7/3/2023 | Listed for rent | $2,600+44.4%$1/sqft |
Source: Zillow Rentals Report a problem | ||
| 2/26/2021 | Listing removed | -- |
Source: Owner Report a problem | ||
| 7/1/2020 | Listing removed | $1,800$1/sqft |
Source: Keller Williams Realty Atlanta Partners #8726393 Report a problem | ||
| 1/5/2020 | Listed for rent | $1,800$1/sqft |
Source: Owner Report a problem | ||
| 11/20/2019 | Listing removed | $1,800$1/sqft |
Source: Owner Report a problem | ||
| 10/20/2019 | Listed for rent | $1,800$1/sqft |
Source: Owner Report a problem | ||
| 8/7/2017 | Listing removed | $1,800$1/sqft |
Source: Owner Report a problem | ||
| 6/25/2017 | Listed for rent | $1,800$1/sqft |
Source: Owner Report a problem | ||
| 4/11/2017 | Listing removed | $1,800$1/sqft |
Source: Owner Report a problem | ||
| 3/11/2017 | Listed for rent | $1,800+12.5%$1/sqft |
Source: Owner Report a problem | ||
| 11/2/2011 | Listing removed | $1,600$1/sqft |
Source: BESS REALTY PROFESSIONALS #4252649 Report a problem | ||
| 7/23/2011 | Listed for rent | $1,600$1/sqft |
Source: BESS REALTY PROFESSIONALS #4252649 Report a problem | ||
| 2/14/2008 | Sold | $219,000-8.8%$75/sqft |
Source: Public Record Report a problem | ||
| 5/12/2004 | Sold | $240,000$82/sqft |
Source: Public Record Report a problem | ||
Nearby homes
- $487,0005 bd4 ba3.6k sqft4027 Forest Grove Pass NW, Acworth, GA 30101Sold

- $490,3005 bd3 ba3.6k sqft4023 Forest Grove Pass NW, Acworth, GA 30101Off Market
- $503,9005 bd4 ba4.3k sqft4113 McEver Woods Dr NW, Acworth, GA 30101Off Market
- $545,0006 bd5 ba4.6k sqft4111 McEver Woods Dr NW, Acworth, GA 30101Sold
Get a cash offer in 3 minutes
Find out how much your home could sell for in as little as 3 minutes with a no-obligation cash offer.
Estimated market value
$500,400
