Step into this charming residence, offering a perfect blend of comfort and convenience. The first-floor Primary Bedroom suite is a private retreat and the attached Primary Bath is adorned with a spa-like ambiance. Upgrades to include New Roof-2019, New Exterior Paint-2020, New Patio-2020, HVAC down stairs-2018, Carpet-2019&2021and much more! The screened-in porch overlooks the private backyard with its charming garden, making it the ideal spot to relax while being immersed in nature. Upstairs, the large bonus room presents endless possibilities. Whether you're in the mood for a captivating media room, an entertainment area with a pool table, or a 5th bedroom, this versatile space adapts to your lifestyle. Convenience and privacy are paramount as each bedroom comes with its own attached bathroom. Large closets throughout the home and a walk-in attic ensure ample storage. Impeccably maintained by a single owner, this home reflects a true sense of pride and care. You can move in with confidence, knowing that every detail has been thoughtfully tended to. The location couldn't be better, walk to StarBucks. Welcome home!
Sold for $705,000
Street View
$705,000
4025 Franks Creek Dr, Cary, NC 27518
4beds
3,407sqft
Single Family Residence, Residential
Built in 2008
5,662 Square Feet Lot
$722,400 Zestimate®
$207/sqft
$3,284 Estimated rent
Home value
$722,400
$686,000 - $759,000
$3,284/mo
Zestimate® history
Owner options
List your home for rent
$3,284/mo
Rent Zestimate®
Find your next renter with Zillow Rental Manager. Plus, with online applications, you can quickly screen prospective tenants – for free.
$3,284/mo
Rent Zestimate®
Refinance and save
$4,232/mo
Est. payment
Refinancing to a lower rate could help reduce your monthly payments and save thousands over the life of the loan.
$4,232/mo
Est. payment
Explore your selling options
Work with a Zillow partner agent
Leverage their expertise and Zillow's premium Showcase listings to get your home seen by more buyers.
Get startedList with your own agent
Get your home in front of millions of buyers by listing it on Zillow.
Learn how to do itSell it yourself
Take full control of how buyers see your home on Zillow by listing For Sale by Owner (FSBO).
List your homeWhat's special
Private backyardLarge closets throughoutScreened-in porchWalk-in atticCharming gardenLarge bonus roomPool table
Zillow last checked:
Listing updated:
Listed by:
Karen Burt 916-709-1771,
NorthGroup Real Estate, Inc.
Bought with:
Lynette Mittendorf, 288060
Better Homes & Gardens Real Es
Source: Doorify MLS,MLS#: 2519391
Facts & features
Interior
Bedrooms & bathrooms
- Bedrooms: 4
- Bathrooms: 4
- Full bathrooms: 3
- 1/2 bathrooms: 1
Heating
- Forced Air, Natural Gas, Zoned
Cooling
- Central Air, Zoned
Appliances
- Included: Dishwasher, Electric Cooktop, Gas Water Heater, Microwave, Plumbed For Ice Maker, Range, Range Hood
- Laundry: Main Level
Features
- Bathtub Only, Double Vanity, Entrance Foyer, Granite Counters, High Ceilings, Soaking Tub, Vaulted Ceiling(s), Walk-In Closet(s), Walk-In Shower, Water Closet
- Flooring: Carpet, Hardwood, Tile
- Windows: Blinds
- Basement: Crawl Space
- Number of fireplaces: 1
- Fireplace features: Family Room, Gas Log
Interior area
- Total structure area: 3,407
- Total interior livable area: 3,407 sqft
- Finished area above ground: 3,407
- Finished area below ground: 0
Property
Parking
- Total spaces: 2
- Parking features: Garage, Garage Door Opener
- Garage spaces: 2
Features
- Levels: Two
- Stories: 2
- Patio & porch: Patio, Porch, Screened
- Exterior features: Fenced Yard
- Has view: Yes
Lot
- Size: 5,662 Square Feet
- Dimensions: 112' x 50' x 115' x 50'
Details
- Parcel number: 0760194973
- Zoning: R8M
Construction
Type & style
- Home type: SingleFamily
- Architectural style: Transitional
- Property subtype: Single Family Residence, Residential
Materials
- Brick, Fiber Cement
- Foundation: Brick/Mortar
Condition
- New construction: No
- Year built: 2008
Utilities & green energy
- Sewer: Public Sewer
- Water: Public
Community & HOA
Community
- Subdivision: Stonebridge
HOA
- Has HOA: Yes
- Amenities included: Trail(s)
- Services included: Unknown
- HOA fee: $74 monthly
Location
- Region: Cary
Financial & listing details
- Price per square foot: $207/sqft
- Tax assessed value: $685,905
- Annual tax amount: $4,482
- Date on market: 7/1/2023
Price history
| Date | Event | Price |
|---|---|---|
| 9/1/2023 | Sold | $705,000-0.7%$207/sqft |
Source:  Doorify MLS #2519391 Report a problem Doorify MLS #2519391 Report a problem | ||
| 7/17/2023 | Contingent | $710,000$208/sqft |
Source: Doorify MLS #2519391 Report a problem | ||
| 7/2/2023 | Listed for sale | $710,000+77.5%$208/sqft |
Source: Doorify MLS #2519391 Report a problem | ||
| 3/31/2008 | Sold | $400,000$117/sqft |
Source: Public Record Report a problem | ||
Public tax history
| Year | Property taxes | Tax assessment |
|---|---|---|
| 2025 | $5,899 +2.2% | $685,905 |
| 2024 | $5,771 +27.9% | $685,905 +53% |
| 2023 | $4,511 +3.9% | $448,221 |
| 2022 | $4,343 +2.1% | $448,221 |
| 2021 | $4,256 -0.5% | $448,221 |
| 2020 | $4,278 +5.7% | $448,221 +19.2% |
| 2019 | $4,047 | $376,084 |
| 2018 | $4,047 +10.9% | $376,084 |
| 2017 | $3,649 +1.5% | $376,084 |
| 2016 | $3,595 -7.6% | $376,084 -4.3% |
| 2015 | $3,891 | $393,183 |
| 2014 | -- | $393,183 |
| 2013 | -- | $393,183 |
| 2012 | -- | $393,183 |
| 2011 | -- | $393,183 |
| 2010 | -- | $393,183 |
| 2009 | -- | $393,183 |
Find assessor info on the county website
Neighborhood: 27518
Nearby homes
- $663,0005 bd3 ba2.8k sqft4021 Franks Creek Dr, Cary, NC 27518Off Market
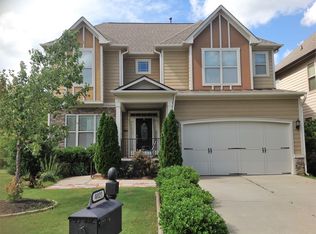
- $657,4003 bd3 ba2.8k sqft4029 Franks Creek Dr, Cary, NC 27518Off Market
- $702,1004 bd3 ba3.4k sqft4033 Franks Creek Dr, Cary, NC 27518Off Market
- $754,7004 bd3 ba3.7k sqft4037 Franks Creek Dr, Cary, NC 27518Off Market
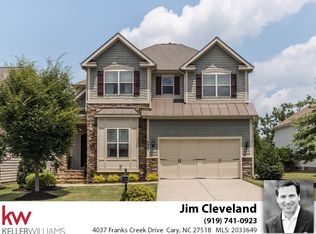
- $620,4003 bd2 ba2.8k sqft4024 Franks Creek Dr, Cary, NC 27518Off Market
- $655,0005 bd3 ba3k sqft4028 Franks Creek Dr, Cary, NC 27518Sold
- $655,5003 bd3 ba2.6k sqft4032 Franks Creek Dr, Cary, NC 27518Off Market
- $679,0004 bd2 ba2.8k sqft4020 Franks Creek Dr, Cary, NC 27518Off Market
Nearby schools
GreatSchools rating
- 6/10Oak Grove ElementaryGrades: PK-5Distance: 1.1 mi
- 9/10Lufkin Road MiddleGrades: 6-8Distance: 2.5 mi
- 7/10Middle Creek HighGrades: 9-12Distance: 3 mi
Schools provided by the listing agent
- Elementary: Wake - Oak Grove
- Middle: Wake - Lufkin Road
- High: Wake - Apex Friendship
Source: Doorify MLS. This data may not be complete. We recommend contacting the local school district to confirm school assignments for this home.
Get a cash offer in 3 minutes
Find out how much your home could sell for in as little as 3 minutes with a no-obligation cash offer.
Estimated market value
$722,400
Get a cash offer in 3 minutes
Find out how much your home could sell for in as little as 3 minutes with a no-obligation cash offer.
Estimated market value
$722,400
- North Carolina
- Wake County
- Cary
- 27518
- 4025 Franks Creek Dr
Nearby cities
Nearby neighborhoods
Nearby zip codes
Other Cary Topics
