Skip main navigation
Off market
  • $1,366,400

    4025 Glenrose St, Kensington, MD 20895

    4beds
    3baths
    3,287sqft
    SingleFamily
    Built in 1965
    0.34 Acres Lot
    $1,366,400 Zestimate®
    $416/sqft
    $4,393 Estimated rent

    Home value

    $1,366,400

    $1.28M - $1.45M

    $4,393/mo

    Zestimate® history
    Loading
    Loading...

    Owner options

    List your home for rent

    $4,393/mo

    Rent Zestimate®

    Find your next renter with Zillow Rental Manager. Plus, with online applications, you can quickly screen prospective tenants – for free.

    Learn more

    $4,393/mo

    Rent Zestimate®

    Refinance and save

    $8,386/mo

    Est. payment

    Refinancing to a lower rate could help reduce your monthly payments and save thousands over the life of the loan.

    See today's rates

    $8,386/mo

    Est. payment

    Explore your selling options

    Work with a Zillow partner agent

    Leverage their expertise and Zillow's premium Showcase listings to get your home seen by more buyers.

    Get started

    List with your own agent

    Get your home in front of millions of buyers by listing it on Zillow.

    Learn how to do it

    Sell it yourself

    Take full control of how buyers see your home on Zillow by listing For Sale by Owner (FSBO).

    List your home

    What's special

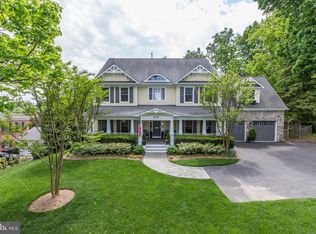
    Our home is located in Chevy Chase View, a beautiful, small town just north of Washington DC and a 6-minute drive to NIH/Walter Reed. There is a bus that stops nearby and can take you to the metro, and the metro itself is just a 7-minute drive. It is also easy to drive to DC down Connecticut Avenue. The house itself is an all-brick rambler on a picturesque 1/3 acre lot. There are large windows throughout the house, and never a room where the light doesn't stream in. The great room is airy with cathedral ceilings, a gas fireplace, built-in bookshelves, and comfortable furniture. It is a great place to read and relax, with doors that open onto the deck and can be left open (with a screen door) during the spring and summer to let the outside in. There is a breakfast nook with reading chair, piano, and a bay window looking into the front yard. The kitchen is updated and spacious, with a huge island and ample cabinets. It will be fully stocked with pots, pans, plates, mugs, coffee maker, kettle, toaster, and more. Along the back of the house run the dining room and living room with views of the backyard. The living suite at the east end of the house has a large primary bedroom with king-sized bed and en suite bathroom. There are also two other rooms on the main floor, next to a guest bathroom. While we currently use both as offices, one or both could easily be turned into a bedroom. Because we are on a hill, the basement is walkout with full windows. We have another bedroom and bathroom downstairs, as well as an exercise/tv room with working fireplace. The backyard has a large deck with patio furniture and grill. There is a smaller patio on the grass level with loungers. The yard is fully fenced, and we are surrounded by mature trees and bushes. The house is outfitted with central a/c and high-speed internet. We have found this to be a wonderful place to live and work. We are just a 5-minute drive or 15-minute walk to a park through which runs Rock Creek. It is a great place to amble away a weekend. Shops and restaurants in Bethesda are at most a 10-minute drive away, and many DC restaurants are just a 20-minute drive away. Utilities, cleaning, and lawn care are an additional $500/month. We are open to renters with a dog on a case-by-case basis and with an additional security deposit. Smoking is not allowed in the property. This is very much a home we have made for ourselves and that we plan to return to. We are looking for very responsible renters who will take care of our home as they would their own.

    This property is not currently displayed as for sale or rent on Zillow. This may be different from what's on other websites or public sources.

    Facts & features

    Interior

    Bedrooms & bathrooms
    • Bedrooms: 4
    • Bathrooms: 3
    Heating
    • Forced air
    Cooling
    • Other
    Appliances
    • Included: Dishwasher, Dryer, Washer
    • Laundry: In Unit
    Features
    • Flooring: Hardwood
    • Basement: Finished
    • Has fireplace: Yes
    • Furnished: Yes
    Interior area
    • Total interior livable area: 3,287 sqft

    Property

    Parking
    • Parking features: Off-street, Garage
    Features
    • Exterior features: Brick
    Lot
    • Size: 0.34 Acres
    Details
    • Parcel number: 1300997661

    Construction

    Type & style
    • Home type: SingleFamily
    • Architectural style: Conventional
    Materials
    • Frame
    • Roof: Shake / Shingle
    Condition
    • Year built: 1965

    Community & HOA

    Location
    • Region: Kensington

    Financial & listing details

    • Price per square foot: $416/sqft
    • Tax assessed value: $1,120,733
    • Annual tax amount: $12,635

    Price history

    DateEventPrice
    11/4/2023Listing removed--
    Source: Bright MLS #MDMC2010046 Report a problem
    10/30/2022Listing removed--
    Source: Zillow Rental Manager Report a problem
    10/24/2022Listed for rent$4,000$1/sqft
    Source: Zillow Rental Manager Report a problem
    11/3/2021Sold$1,157,500+0.7%$352/sqft
    Source: Bright MLS #MDMC2010046 Report a problem
    9/29/2021Pending sale$1,150,000$350/sqft
    Source: Bright MLS #MDMC2010046 Report a problem
    9/26/2021Contingent$1,150,000$350/sqft
    Source: Bright MLS #MDMC2010046 Report a problem
    9/15/2021Listed for sale$1,150,000+64.3%$350/sqft
    Source: Bright MLS #MDMC2010046 Report a problem
    1/20/2005Sold$700,000$213/sqft
    Source: Public Record Report a problem

    Public tax history

    YearProperty taxesTax assessment
    2025$12,635 +6.2%$1,120,733 +10.3%
    2024$11,903 +4.4%$1,016,300 +4.5%
    2023$11,402 +11.3%$972,700 +6.7%
    2022$10,241 +3%$911,533 +2.9%
    2021$9,940 +1.4%$885,500 +1.5%
    2020$9,800 +3.1%$872,467 +3.1%
    2019$9,503 -0.2%$846,400
    2018$9,519 +0.1%$846,400 +2.5%
    2017$9,515 +16.4%$825,800 +2.6%
    2016$8,174 $805,200 +2.6%
    2015$8,174 $784,600
    2014$8,174 $784,600
    2013-- $784,600 -1.9%
    2012-- $800,000
    2011-- $800,000 -9.1%
    2010-- $880,360 +0.8%
    2009-- $873,240 +4.2%
    2008-- $837,890 +25.5%
    2007-- $667,440 +9%
    2006-- $612,430 +14.6%
    2005-- $534,420 +17.1%
    2004-- $456,410 +20.6%
    2003-- $378,400 +6.1%
    2002-- $356,560
    2001-- $356,560
    Find assessor info on the county website

    Neighborhood: 20895

    Nearby schools

    GreatSchools rating
    Schools provided by the listing agent
    • Elementary: ROSEMARY HILLS
    • Middle: SILVER CREEK
    • High: BETHESDA-CHEVY CHASE
    • District: MONTGOMERY COUNTY PUBLIC SCHOOLS

    Source: The MLS. This data may not be complete. We recommend contacting the local school district to confirm school assignments for this home.

    Get a cash offer in 3 minutes
    Find out how much your home could sell for in as little as 3 minutes with a no-obligation cash offer.
    Estimated market value
    $1,366,400
    Get a cash offer in 3 minutes
    Find out how much your home could sell for in as little as 3 minutes with a no-obligation cash offer.
    Estimated market value
    $1,366,400