Welcome home to this beautifully updated split-level offering 3 bedrooms and 1.5 bathrooms! Step inside to discover fresh modern finishes, updated flooring, and an inviting living area filled with natural light. The remodeled kitchen features new cabinetry, quartz countertops, and brand-new stainless steel appliances, with an open layout that connects seamlessly to the main living space. Both bathrooms have been tastefully updated with modern finishes. The finished lower level provides additional recreation space and a bedroom, offering flexibility for a variety of needs. Outside, enjoy a fenced-in backyard with a deck, perfect for relaxing or entertaining, along with a storage shed for added convenience. Additional highlights include new windows, HVAC, and roof, plus an attached 1-car garage. With easy access to I-270 for commuting, this move-in-ready home combines modern updates with everyday convenience!
For sale
$254,900
4025 Greenery Dr, Columbus, OH 43207
3beds
1,198sqft
Single Family Residence
Built in 1981
6,969 Square Feet Lot
$-- Zestimate®
$213/sqft
$-- HOA
What's special
Beautifully updated split-levelFresh modern finishesRemodeled kitchenBrand-new stainless steel appliancesUpdated flooringQuartz countertopsNew cabinetry
- 5 days
- 547
- 98
Likely to sell faster than
Zillow last checked:
Listing updated:
Listed by:
Jacob V Fisk 614-949-9680,
Red 1 Realty
Source: Columbus and Central Ohio Regional MLS ,MLS#: 226041998
Facts & features
Interior
Bedrooms & bathrooms
- Bedrooms: 3
- Bathrooms: 2
- Full bathrooms: 1
- 1/2 bathrooms: 1
Heating
- Forced Air
Cooling
- Central Air
Appliances
- Included: Dishwasher, Electric Range, Microwave, Refrigerator
Features
- Flooring: Laminate, Carpet
- Windows: Insulated Windows
- Basement: Full
- Common walls with other units/homes: No Common Walls
Interior area
- Total structure area: 1,198
- Total interior livable area: 1,198 sqft
Property
Parking
- Total spaces: 1
- Parking features: Attached
- Garage spaces: 1
Features
- Levels: Bi-Level
- Patio & porch: Deck
- Fencing: Fenced
Lot
- Size: 6,969 Square Feet
Details
- Additional structures: Shed(s)
- Parcel number: 530183863
- Special conditions: Standard
Construction
Type & style
- Home type: SingleFamily
- Property subtype: Single Family Residence
Materials
- Foundation: Block
Condition
- New construction: No
- Year built: 1981
Utilities & green energy
- Sewer: Public Sewer
- Water: Public
Community & HOA
Community
- Subdivision: Madison Mills
HOA
- Has HOA: No
Location
- Region: Columbus
Financial & listing details
- Price per square foot: $213/sqft
- Tax assessed value: $187,300
- Annual tax amount: $3,024
- Date on market: 11/5/2026
- Listing terms: Other,VA Loan,FHA,Conventional
Estimated market value
Not available
Estimated sales range
Not available
Not available
Price history
| Date | Event | Price |
|---|---|---|
| 11/5/2026 | Listed for sale | $254,900+239.9%$213/sqft |
Source:  Columbus and Central Ohio Regional MLS #226041998 Report a problem | ||
| 7/31/2026 | Sold | $75,000+36.4%$63/sqft |
Source: Public Record Report a problem | ||
| 7/29/1998 | Sold | $55,000$46/sqft |
Source: Public Record Report a problem | ||
Public tax history
| Year | Property taxes | Tax assessment |
|---|---|---|
| 2025 | $2,874 +1% | $65,560 |
| 2024 | $2,845 +0.9% | $65,560 |
| 2023 | $2,819 +70% | $65,560 +104.4% |
| 2022 | $1,658 -0.3% | $32,070 |
| 2021 | $1,663 +2.2% | $32,070 |
| 2020 | $1,627 -0.7% | $32,070 +11% |
| 2019 | $1,638 -0.6% | $28,880 |
| 2018 | $1,648 | $28,880 |
| 2017 | $1,648 +1.7% | $28,880 +11.6% |
| 2016 | $1,620 -6.4% | $25,870 |
| 2015 | $1,731 | $25,870 |
| 2014 | $1,731 +123.3% | $25,870 -4.9% |
| 2013 | $775 -48.9% | $27,195 |
| 2011 | $1,517 -2% | $27,195 -8.8% |
| 2010 | $1,548 +14.7% | $29,820 |
| 2008 | $1,349 +2.9% | $29,820 |
| 2007 | $1,310 +8% | -- |
| 2006 | $1,214 +2.3% | -- |
| 2005 | $1,186 +7.5% | -- |
| 2004 | $1,104 +0.8% | -- |
| 2003 | $1,096 -0.4% | -- |
| 2002 | $1,100 -4.2% | -- |
| 2001 | $1,149 -1.9% | -- |
| 2000 | $1,171 | -- |
Find assessor info on the county website
Monthly payment
Est. payment
Payment breakdown
Explore the cost of this home by adjusting the details. Changes won't be saved.Climate risks
Neighborhood: Madison Mills


Similar homes
- $233,0003 bd1 ba1k sqft4242 Ethel Rd, Obetz, OH 43207For Sale
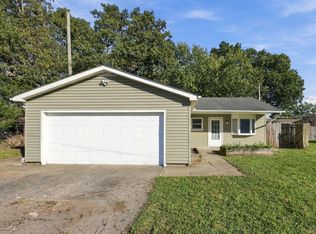
 MLS ID #226039853, Charles Scheiderer, Roby Realty. Columbus and Central Ohio Regional MLS
- $294,9003 bd3 ba1.6k sqft2603 Winningwillow Dr, Columbus, OH 43207For Sale
 MLS ID #226041226, Racquel M Ludaway, Keller Williams Consultants. Columbus and Central Ohio Regional MLS
- $224,5003 bd2 ba1.2k sqft2954 Ratify Blvd #145, Columbus, OH 43207For Sale
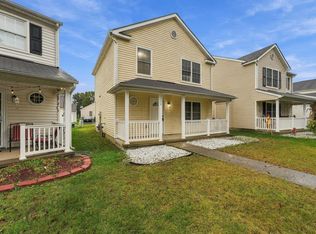 MLS ID #226042021, Justin M Hazley, Red 1 Realty. Columbus and Central Ohio Regional MLS
- $259,7503 bd2 ba1.2k sqft3729 Big Walnut Dr, Groveport, OH 43125For Sale
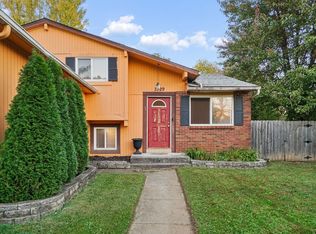 MLS ID #226041164, Tamika K Bailey, Coldwell Banker Realty. Columbus and Central Ohio Regional MLS
- $249,9003 bd2 ba936 sqft3492 Rodell Rd, Columbus, OH 43232For SaleMLS ID #226042002, Ross V DiGiorgio, The Westwood Real Estate Co.. Columbus and Central Ohio Regional MLS
- $239,9003 bd1 ba1.5k sqft4007 Clabber Rd, Columbus, OH 43207For SaleMLS ID #226035246, Nancy Acevedo, Keller Williams Capital Ptnrs. Columbus and Central Ohio Regional MLS
- $274,9003 bd2 ba1.3k sqft5428 Kedge Ln, Columbus, OH 43232For SaleMLS ID #226042165, Ekaterina Lyubimova, NextHome Experience. Columbus and Central Ohio Regional MLS
- $209,9003 bd2 ba1k sqft1614 S Champion Ave, Columbus, OH 43207For SaleMLS ID #226041289, Jacob V Fisk, Red 1 Realty. Columbus and Central Ohio Regional MLS
- $238,0003 bd2 ba1.1k sqft238 Delray Rd, Columbus, OH 43207For SaleMLS ID #226034151, Brittany Conner, Coldwell Banker Realty. Columbus and Central Ohio Regional MLS
- $245,9003 bd3 ba1k sqft1455 E Deshler Ave, Columbus, OH 43206For SaleMLS ID #226035234, Arthur F Cecil, National Investment Realty Inc. Columbus and Central Ohio Regional MLS
- $240,0004 bd2 ba1.3k sqft990 Reeb Ave, Columbus, OH 43207For SaleMLS ID #226033483, Theresa A Lawson, e-Merge Real Estate Unlimited. Columbus and Central Ohio Regional MLS
- $289,9003 bd2 ba1.3k sqft914 Cherrydale Ave, Columbus, OH 43207For SaleMLS ID #226035494, Corey W Barnes, Villa Real Estate Consultants. Columbus and Central Ohio Regional MLS
- $259,9003 bd2 ba1.2k sqft1794 Winding Field St, Columbus, OH 43223For SaleMLS ID #226041764, Alexander Arthur, Red 1 Realty. Columbus and Central Ohio Regional MLS
- $245,0003 bd2 ba1.6k sqft3626 4th Ave, Grove City, OH 43123For SaleMLS ID #226042343, Heather R Mann, Red 1 Realty. Columbus and Central Ohio Regional MLS
- $198,0003 bd1 ba936 sqft516 Harland Dr, Columbus, OH 43207For SaleMLS ID #226037513, Jennifer Kessel-White, KW Classic Properties Realty. Columbus and Central Ohio Regional MLS
- $289,9904 bd2 ba1.2k sqft2991 Irwin Ave, Grove City, OH 43123For SaleMLS ID #226042110, Aaron Leddy, Red 1 Realty. Columbus and Central Ohio Regional MLS
- $299,9003 bd2 ba1.4k sqft1088 Eastmoor Blvd, Columbus, OH 43209For SaleMLS ID #226041291, Jacob V Fisk, Red 1 Realty. Columbus and Central Ohio Regional MLS
- $214,9003 bd2 ba1.4k sqft1575 S Champion Ave, Columbus, OH 43207For SaleMLS ID #226033785, Julia A Hupp, Red 1 Realty. Columbus and Central Ohio Regional MLS
- $219,9003 bd2 ba1.3k sqft531 Southwood Ave, Columbus, OH 43207For SaleMLS ID #226017461, Reuel O Wright, Coldwell Banker Realty. Columbus and Central Ohio Regional MLS
- $204,9003 bd1 ba988 sqft691 Basswood Rd, Columbus, OH 43207For SaleMLS ID #226023941, Brandon Kidd, Howard Hanna Real Estate Svcs. Columbus and Central Ohio Regional MLS
