Commanding golf course views and elegant architectural details set the stage for this stunning 2-story home in the highly desirable GATED community of Heritage Harbor. Perfectly positioned on a premium lot overlooking the third hole, with peaceful conservation front views and sweeping fairway vistas in the back, this timeless retreat blends functionality with refined comfort. Offering 4 bedrooms plus a downstairs office and upstairs bonus room that could easily convert to a larger master suite—an option offered on that floorplan—3.5 bathrooms, and a spacious 2-car garage, this 2,909-sq ft home delivers an exceptional lifestyle both indoors and out. A stately portico entrance, framed by a brick paver walkway and lush, manicured landscaping, leads to a charming front porch, a stylish front door (2018) with transom window and Ring doorbell. Step inside to a tiled foyer, accented by elegant art niches that set the tone for architectural touches throughout—arched entryways, rounded corners, crown molding add character to every space. Just off the entry, French doors open to a versatile office that can easily serve as a sixth bedroom. The first-floor flows seamlessly between formal and informal living areas, inviting dining room, and spacious family room featuring a custom built-in entertainment center, convenient under-stair storage, and well-placed half bath. At the heart of the home, the open-concept kitchen is designed for everyday living and effortless entertaining. Tall cabinetry, tile backsplash, abundant counter space, slate-finished fingerprint-resistant appliances (2018), a brand-new dishwasher (2024), and walk-in pantry make functionality a breeze. A double sink overlooks the oversized screened lanai and backyard, and a breakfast bar provides the perfect spot for casual dining. The kitchen opens to the dining area, where sliding glass doors lead out to the expansive lanai—rescreened in 2018—offering the ideal space for relaxing or entertaining while taking in the sweeping golf course views and serene surroundings. Upstairs, retreat to the primary suite through double doors, where a stunning tray ceiling with crown molding and corner windows frame breathtaking golf course views. Two walk-in closets provide generous storage, while the ensuite bath features dual vanities, a garden tub, separate shower, and a private water closet. Additional bedrooms are spacious and bright, including one with wainscoting and chair rail, another oversized—ideal for guests or multi-generational living. A bonus room with a half barn door currently functions as a playroom but could easily be transformed into an additional bedroom. NEW A/C 10/2023, Roof 2018, Water Heater 2020, and a well-appointed laundry room with washer/dryer 2018. Residents enjoy access to impressive resort-style amenities; a championship 18-hole golf course, swimming pool with water slide, tennis courts, basketball hoops, bocce ball, sand volleyball, children’s playground, outdoor rollerblading rink, and an 11,000-sq ft clubhouse with fitness center, library, and frequent community events. Conveniently located near the Veterans Expressway, commuting to downtown Tampa, Tampa International Airport, and the area’s world-class beaches is effortless. Local shopping, outlet malls, top-rated schools, and restaurants are all just minutes away—making this a rare opportunity to own a move-in ready home in one of Tampa Bay’s most coveted communities.
Sold for $575,000
$575,000
4025 HARBOR LAKE DRIVE, LUTZ, FL 33558
6beds
2,909sqft
Single Family Residence
Built in 2001
5,891 Square Feet Lot
$564,200 Zestimate®
$198/sqft
$3,954 Estimated rent
Home value
$564,200
$519,000 - $615,000
$3,954/mo
Zestimate® history
Owner options
List your home for rent
$3,954/mo
Rent Zestimate®
Find your next renter with Zillow Rental Manager. Plus, with online applications, you can quickly screen prospective tenants – for free.
$3,954/mo
Rent Zestimate®
Refinance and save
$4,041/mo
Est. payment
Refinancing to a lower rate could help reduce your monthly payments and save thousands over the life of the loan.
$4,041/mo
Est. payment
Explore your selling options
Work with a Zillow partner agent
Leverage their expertise and Zillow's premium Showcase listings to get your home seen by more buyers.
Get startedList with your own agent
Get your home in front of millions of buyers by listing it on Zillow.
Learn how to do itSell it yourself
Take full control of how buyers see your home on Zillow by listing For Sale by Owner (FSBO).
List your homeWhat's special
Breathtaking golf course viewsWell-appointed laundry roomOversized screened lanaiFrench doorsCustom built-in entertainment centerCharming front porchPeaceful conservation front views
Zillow last checked:
Listing updated:
Listed by:
Jennifer Dobbs 813-389-2074,
MIHARA & ASSOCIATES INC. 813-960-2300
Bought with:
Sandra Stepanek, 387976
JLS INVESTMENT REALTY
Source: Stellar MLS,MLS#: TB8408155 Originating MLS: Suncoast Tampa
Originating MLS: Suncoast Tampa
Facts & features
Interior
Bedrooms & bathrooms
- Bedrooms: 6
- Bathrooms: 4
- Full bathrooms: 3
- 1/2 bathrooms: 1
Rooms
- Room types: Attic, Bonus Room, Den/Library/Office, Dining Room, Great Room, Utility Room
Primary bedroom
- Features: Walk-In Closet(s)
- Level: Second
- Area: 286.08 Square Feet
- Dimensions: 14.9x19.2
Bedroom 2
- Features: Built-in Closet
- Level: Second
- Area: 127.77 Square Feet
- Dimensions: 11.11x11.5
Bedroom 3
- Features: Built-in Closet
- Level: Second
- Area: 165.92 Square Feet
- Dimensions: 12.2x13.6
Bedroom 4
- Features: Built-in Closet
- Level: Second
- Area: 180.34 Square Feet
- Dimensions: 14.2x12.7
Bonus room
- Features: No Closet
- Level: Second
- Area: 180.34 Square Feet
- Dimensions: 12.7x14.2
Dining room
- Level: First
- Area: 185.01 Square Feet
- Dimensions: 18.3x10.11
Kitchen
- Level: First
- Area: 167.61 Square Feet
- Dimensions: 11.1x15.1
Living room
- Level: First
- Area: 249 Square Feet
- Dimensions: 16.6x15
Office
- Level: First
- Area: 120.54 Square Feet
- Dimensions: 9.8x12.3
Heating
- Central
Cooling
- Central Air
Appliances
- Included: Dishwasher, Disposal, Dryer, Electric Water Heater, Microwave, Refrigerator, Washer, Water Softener
- Laundry: Inside
Features
- Built-in Features, Ceiling Fan(s), Crown Molding, High Ceilings, Kitchen/Family Room Combo, Thermostat, Tray Ceiling(s), Walk-In Closet(s)
- Flooring: Carpet, Tile
- Doors: Sliding Doors
- Has fireplace: No
Interior area
- Total structure area: 3,532
- Total interior livable area: 2,909 sqft
Property
Parking
- Total spaces: 2
- Parking features: Driveway
- Attached garage spaces: 2
- Has uncovered spaces: Yes
Features
- Levels: Two
- Stories: 2
- Patio & porch: Covered, Front Porch, Patio, Screened
- Has view: Yes
- View description: Golf Course, Trees/Woods
Lot
- Size: 5,891 Square Feet
- Features: Conservation Area, On Golf Course, Sidewalk
- Residential vegetation: Trees/Landscaped
Details
- Parcel number: U0427185FQ00001400021.0
- Zoning: PD-MU
- Special conditions: None
Construction
Type & style
- Home type: SingleFamily
- Property subtype: Single Family Residence
Materials
- Block, Stucco
- Foundation: Slab
- Roof: Shingle
Condition
- New construction: No
- Year built: 2001
Utilities & green energy
- Sewer: Public Sewer
- Water: Public
- Utilities for property: Electricity Connected, Public, Sewer Connected, Street Lights, Water Connected
Community & HOA
Community
- Features: Deed Restrictions, Fitness Center, Golf, Park, Playground, Pool, Tennis Court(s)
- Security: Gated Community, Security System Owned
- Pet fee: $0 monthly
- Subdivision: HERITAGE HARBOR PH 2C
HOA
- Has HOA: Yes
- Amenities included: Fitness Center, Gated, Park, Playground, Security, Tennis Court(s)
- HOA fee: $125 monthly
- HOA name: Greenacre
- HOA phone: 813-600-1100
Location
- Region: Lutz
Financial & listing details
- Price per square foot: $198/sqft
- Tax assessed value: $428,240
- Annual tax amount: $3,693
- Date on market: 7/18/2025
- Cumulative days on market: 1 day
- Listing terms: Cash,Conventional,FHA,VA Loan
- Ownership: Fee Simple
- Total actual rent: 0
- Electric utility on property: Yes
- Road surface type: Paved
Price history
| Date | Event | Price |
|---|---|---|
| 8/19/2025 | Sold | $575,000+0%$198/sqft |
Source:  Stellar MLS #TB8408155 Report a problem Stellar MLS #TB8408155 Report a problem | ||
| 7/20/2025 | Pending sale | $574,900$198/sqft |
Source: Stellar MLS #TB8408155 Report a problem | ||
| 7/18/2025 | Listed for sale | $574,900+84.9%$198/sqft |
Source: Stellar MLS #TB8408155 Report a problem | ||
| 12/23/2016 | Sold | $311,000-7.2%$107/sqft |
Source: Stellar MLS #T2843814 Report a problem | ||
| 11/3/2016 | Pending sale | $335,000$115/sqft |
Source: EXIT ELITE REALTY #T2843814 Report a problem | ||
| 10/9/2016 | Listed for sale | $335,000+59.5%$115/sqft |
Source: EXIT ELITE REALTY #T2843814 Report a problem | ||
| 9/2/2010 | Sold | $210,000+2.4%$72/sqft |
Source: Public Record Report a problem | ||
| 1/28/2010 | Listed for sale | $205,000-1%$70/sqft |
Source: Future Home Realty #7447295 Report a problem | ||
| 1/17/2002 | Sold | $206,990$71/sqft |
Source: Agent Provided Report a problem | ||
Public tax history
| Year | Property taxes | Tax assessment |
|---|---|---|
| 2025 | $5,901 +5.8% | $229,227 +2.9% |
| 2024 | $5,577 +2.6% | $222,767 +3% |
| 2023 | $5,433 +3.4% | $216,279 +3% |
| 2022 | $5,255 -4.5% | $209,980 +3% |
| 2021 | $5,503 +1.7% | $203,864 +1.4% |
| 2020 | $5,413 +5.8% | $201,049 +2.3% |
| 2019 | $5,117 | $196,529 +1.9% |
| 2018 | $5,117 +2.5% | $192,865 -14.2% |
| 2017 | $4,995 -4.6% | $224,888 +33% |
| 2016 | $5,238 +15.9% | $169,116 +0.7% |
| 2015 | $4,518 -0.2% | $167,940 +0.6% |
| 2014 | $4,527 | $166,869 +1.5% |
| 2013 | $4,527 +0.3% | $164,403 +1.7% |
| 2012 | $4,515 +2% | $161,655 +3% |
| 2011 | $4,425 -7.5% | $156,947 -10.8% |
| 2010 | $4,785 -0.8% | $175,958 -2% |
| 2009 | $4,824 -13.1% | $179,624 -16.6% |
| 2008 | $5,552 -1.6% | $215,366 +3% |
| 2007 | $5,644 -3.4% | $209,093 +2.7% |
| 2006 | $5,844 -1% | $203,617 +3% |
| 2005 | $5,906 | $197,686 +3% |
| 2004 | -- | $191,928 +1.9% |
| 2003 | -- | $188,349 +2.3% |
| 2002 | -- | $184,137 +437.2% |
| 2001 | -- | $34,277 +705.6% |
| 2000 | $944 | $4,255 |
Find assessor info on the county website
Neighborhood: 33558
Nearby homes
- $539,9004 bd3 ba2.4k sqft4027 Harbor Lake Dr, Lutz, FL 33558Sold
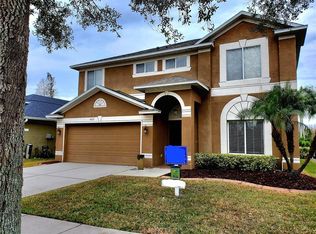
- $543,9004 bd3 ba2.9k sqft19302 Sandy Springs Cir, Lutz, FL 33558Off Market
- $438,3003 bd2 ba2.1k sqft19304 Sandy Springs Cir, Lutz, FL 33558Off Market

- $474,4003 bd2 ba1.7k sqft4101 Harbor Lake Dr, Lutz, FL 33558Off Market
- $477,0003 bd2 ba2k sqft19306 Sandy Springs Cir, Lutz, FL 33558Off Market
- $441,4003 bd3 ba2k sqft4103 Harbor Lake Dr, Lutz, FL 33558Off Market
- $442,0004 bd3 ba1.8k sqft19308 Sandy Springs Cir, Lutz, FL 33558Off Market
- $577,5004 bd4 ba2.9k sqft19310 Sandy Springs Cir, Lutz, FL 33558Off Market
Nearby schools
GreatSchools rating
- 10/10Mckitrick Elementary SchoolGrades: PK-5Distance: 1.7 mi
- 10/10Martinez Middle SchoolGrades: 6-8Distance: 1.7 mi
- 7/10Steinbrenner High SchoolGrades: 9-12Distance: 1.8 mi
Schools provided by the listing agent
- Elementary: McKitrick-HB
- Middle: Martinez-HB
- High: Steinbrenner High School
Source: Stellar MLS. This data may not be complete. We recommend contacting the local school district to confirm school assignments for this home.
Get a cash offer in 3 minutes
Find out how much your home could sell for in as little as 3 minutes with a no-obligation cash offer.
Estimated market value
$564,200
Get a cash offer in 3 minutes
Find out how much your home could sell for in as little as 3 minutes with a no-obligation cash offer.
Estimated market value
$564,200
- Florida
- Hillsborough County
- Lutz
- 33558
- 4025 HARBOR LAKE DRIVE
Nearby cities
Nearby neighborhoods
Nearby zip codes
Other Lutz Topics
