Don't miss this one! Seller is offering $3,000 in concessions, use it to buy down the rate or towards closing costs! Well-maintained and move-in ready home located in a cul-de-sac just minutes from downtown Monroe. This 3 bedroom, 2.5 bathroom home features new flooring throughout, fresh interior paint, new appliances, updated light fixtures, a new HVAC system, and a newer roof. The main level offers a spacious family room, separate dining room, and an oversized kitchen with new appliances. The spacious primary suite includes a private bath with separate tub. The lower level provides flexible living space ideal for a den or family room, along with a half bath and a small room perfect for a home office. Enjoy the large yard, ideal for entertaining, and a new back deck for outdoor gatherings. Convenient location close to downtown Monroe.
Active
Price cut: $500 (9/23)
$324,500
4025 Hemingway Dr, Monroe, GA 30656
3beds
1,824sqft
Single Family Residence
Built in 2000
0.66 Acres Lot
$322,600 Zestimate®
$178/sqft
$-- HOA
What's special
Half bathSpacious primary suiteNewer roofSpacious family roomSeparate dining roomNew hvac systemNew appliances
- 73 days
- 396
- 36
Zillow last checked:
Listing updated:
Listed by:
Kalen Vanderhorst 404-376-7977,
Real Broker, LLC
Source: GAMLS,MLS#: 10806799
Facts & features
Interior
Bedrooms & bathrooms
- Bedrooms: 3
- Bathrooms: 3
- Full bathrooms: 2
- 1/2 bathrooms: 1
- Main level bathrooms: 2
- Main level bedrooms: 3
Rooms
- Room types: Den, Foyer
Dining room
- Features: Separate Room
Kitchen
- Features: Breakfast Area
Heating
- Central, Electric
Cooling
- Ceiling Fan(s), Central Air
Appliances
- Included: Dishwasher, Dryer, Washer
- Laundry: Other
Features
- Separate Shower
- Flooring: Carpet, Vinyl
- Basement: None
- Number of fireplaces: 1
- Fireplace features: Family Room
- Common walls with other units/homes: No Common Walls
Interior area
- Total structure area: 1,824
- Total interior livable area: 1,824 sqft
- Finished area above ground: 1,824
- Finished area below ground: 0
Video & virtual tour
Property
Parking
- Parking features: Attached, Garage
- Has attached garage: Yes
Features
- Levels: Multi/Split
- Patio & porch: Deck, Porch
- Body of water: None
Lot
- Size: 0.66 Acres
- Features: Cul-De-Sac, Private
Details
- Parcel number: N091A052
Construction
Type & style
- Home type: SingleFamily
- Architectural style: Brick/Frame,Traditional
- Property subtype: Single Family Residence
Materials
- Brick, Vinyl Siding
- Foundation: Slab
- Roof: Composition
Condition
- Resale
- New construction: No
- Year built: 2000
Utilities & green energy
- Sewer: Septic Tank
- Water: Public
- Utilities for property: None
Community & HOA
Community
- Features: None
- Subdivision: Thompson Woods
HOA
- Has HOA: No
- Services included: None
Location
- Region: Monroe
Financial & listing details
- Price per square foot: $178/sqft
- Tax assessed value: $322,300
- Annual tax amount: $4,092
- Date on market: 7/16/2026
- Cumulative days on market: 73 days
- Listing agreement: Exclusive Right To Sell
Estimated market value
$322,600
$306,000 - $339,000
$1,847/mo
Price history
| Date | Event | Price |
|---|---|---|
| 9/23/2026 | Price change | $324,500-0.2%$178/sqft |
Source:  GAMLS #10806799 Report a problem GAMLS #10806799 Report a problem | ||
| 9/10/2026 | Price change | $325,000-3%$178/sqft |
Source: GAMLS #10806799 Report a problem | ||
| 8/3/2026 | Price change | $334,900-2%$184/sqft |
Source: GAMLS #10806799 Report a problem | ||
| 7/24/2026 | Price change | $341,900-2.3%$187/sqft |
Source: GAMLS #10806799 Report a problem | ||
| 7/16/2026 | Listed for sale | $349,900+155.6%$192/sqft |
Source: GAMLS #10806799 Report a problem | ||
| 1/21/2015 | Listing removed | $136,900$75/sqft |
Source: RE/MAX Towne Square #5360045 Report a problem | ||
| 10/28/2014 | Listed for sale | $136,900+9.5%$75/sqft |
Source: RE/MAX Towne Square #5360045 Report a problem | ||
| 10/28/2014 | Listing removed | $1,100$1/sqft |
Source: RE/MAX Towne Square #7355424 Report a problem | ||
| 10/25/2014 | Listed for rent | $1,100$1/sqft |
Source: RMTS, Inc. Report a problem | ||
| 4/10/2001 | Sold | $125,000$69/sqft |
Source: Public Record Report a problem | ||
Public tax history
| Year | Property taxes | Tax assessment |
|---|---|---|
| 2024 | $3,860 +4.1% | $128,920 +7.1% |
| 2023 | $3,709 +25.4% | $120,320 +31.2% |
| 2022 | $2,959 +30.2% | $91,680 +35% |
| 2021 | $2,273 +1.1% | $67,920 +2.8% |
| 2020 | $2,249 +5.6% | $66,040 +5.2% |
| 2019 | $2,130 +6.4% | $62,760 +7% |
| 2018 | $2,002 -0.5% | $58,680 +2.2% |
| 2017 | $2,012 +29.2% | $57,400 +29.3% |
| 2016 | $1,558 +6.9% | $44,400 +8.9% |
| 2015 | $1,456 | $40,760 +35.5% |
| 2014 | $1,456 | $30,080 |
| 2013 | -- | -- |
| 2012 | -- | -- |
| 2011 | -- | -- |
| 2010 | -- | -- |
| 2009 | -- | -- |
| 2008 | -- | -- |
| 2007 | -- | -- |
| 2006 | -- | $140,306 +4.8% |
| 2005 | -- | $133,900 |
| 2004 | -- | $133,900 +6.2% |
| 2003 | -- | $126,089 |
| 2002 | -- | $126,089 +546.6% |
| 2001 | -- | $19,500 |
Find assessor info on the county website
Monthly payment
Est. payment
Payment breakdown
Explore the cost of this home by adjusting the details. Changes won't be saved.Climate risks
Neighborhood: 30656
Nearby schools
Schools provided by the listing agent
- Elementary: Monroe
- Middle: Carver
- High: Monroe Area
Source: GAMLS. This data may not be complete. We recommend contacting the local school district to confirm school assignments for this home.
Similar homes
- $344,9003 bd3 ba1.8k sqft815 Sterling Pl, Monroe, GA 30656Active
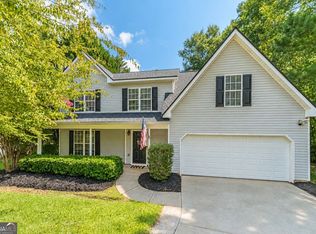
 MLS ID #10845224, Donna Lewis, Keller Williams Realty Atl. Partners. GAMLS
 - $299,9003 bd3 ba1.7k sqft1825 River Run Rd, Monroe, GA 30656Active
 MLS ID #10851707, Doug Minton, Keller Williams Realty Atl. Partners. GAMLS
 - $295,0003 bd2 ba1.2k sqft640 Gatewood Way, Monroe, GA 30656Active
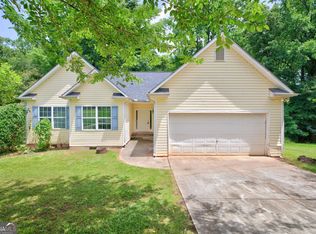 MLS ID #10788064, Nayibi Vera Flota, Joe Stockdale Real Estate. GAMLS
 - $340,0003 bd2 ba1.6k sqft1201 Oakland Dr, Monroe, GA 30655Active
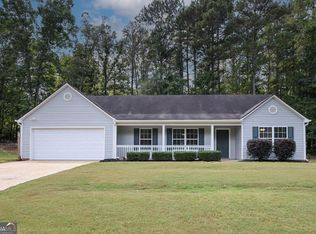 MLS ID #10842944, Tammy Carpenter, The Connection Real Estate. GAMLS
 - $315,0003 bd2 ba1.6k sqft237 Clearwater Dr, Monroe, GA 30655ActiveMLS ID #10755425, Donna T Crook, Realty Associates of Atlanta. GAMLS
- $388,9005 bd3 ba2.3k sqft525 San Dra Way, Monroe, GA 30656ActiveMLS ID #10817629, Allison Richardson, GA Realty Experts. GAMLS
- $365,0004 bd3 ba2.4k sqft520 Ansley Forest Dr, Monroe, GA 30655ActiveMLS ID #10818869, Amy C Denson, Southern Classic Realtors. GAMLS
- $389,0003 bd2 ba1.9k sqft842 Twin Oaks Dr, Monroe, GA 30655ActiveMLS ID #10810757, Dustie Evans, Southern Classic Realtors. GAMLS
- $315,0003 bd2 ba1.2k sqft88 Tanners Bridge Rd, Bethlehem, GA 30620ActiveMLS ID #10833402, Stefan Swanson, Virtual Properties Realty.com. GAMLS
- $336,0003 bd2 ba1.4k sqft4444 Bos Way, Loganville, GA 30052ActiveMLS ID #10834830, Styles Realty Group, Century 21 Results. GAMLS
- $334,9004 bd3 ba1.7k sqft1520 Riverglen Dr, Loganville, GA 30052ActiveMLS ID #10786961, Donna Lewis, Keller Williams Realty Atl. Partners. GAMLS
- $325,0004 bd3 ba1.7k sqft1234 Palmer Dr, Winder, GA 30680ActiveMLS ID #10795791, Cole Shook, All Star Realty. GAMLS
- $299,9993 bd3 ba2.6k sqft2361 Emerald Dr, Loganville, GA 30052ActiveMLS ID #10841436, Gina Cowart, Keller Williams Realty Atl. Partners. GAMLS
- $370,0004 bd2 ba1.8k sqft1768 Floye Dr, Loganville, GA 30052ActiveMLS ID #10768386, Daniella Castro, Veribas Real Estate. GAMLS
- $320,0003 bd2 ba1.3k sqft1626 River Trce, Auburn, GA 30011ActiveMLS ID #10821524, Tanya Pickens, Opendoor Brokerage. GAMLS
- $350,0004 bd4 ba2.5k sqft4791 Cedar Dr, Loganville, GA 30052ActiveMLS ID #10813105, Peggy Brown, Virtual Properties Realty.com. GAMLS
- $319,9003 bd3 ba2.2k sqft226 Oceanliner Dr, Winder, GA 30680ActiveMLS ID #10800179, Autumn Morgan, Keller Williams Realty Atl. Partners. GAMLS
- $319,9004 bd3 ba2.2k sqft673 Effie Dr, Lawrenceville, GA 30045ActiveMLS ID #10791050, Aziza Zeerak, Realty One Group Edge. GAMLS
- $349,9904 bd2 ba2.1k sqft411 Crested View Dr, Loganville, GA 30052ActiveMLS ID #10846769, Robert E Salmons Jr., Entera Realty. GAMLS
- $335,0003 bd2 ba1.8k sqft4293 Parks Ridge Dr, Snellville, GA 30039Active Under ContractMLS ID #10840861, Emily Martz, BHHS Georgia Properties. GAMLS
