**Check out the video tour on the property** Welcome to this stunning single-family colonial nestled in a serene neighborhood, tucked away on the end of a private side street in Hampstead, Maryland. Boasting elegance and charm, this home offers the epitome of comfort and luxury living. Drive onto the upgraded paver driveway and into the welcoming embrace of this meticulously maintained residence. The two-car garage ensures ample parking space, while the covered gazebo off the deck provides a serene spot for outdoor relaxation. Backing onto forest preservation, enjoy unparalleled privacy and tranquility in your own backyard retreat. Inside, discover four spacious bedrooms and three full baths, along with a convenient powder room. The main level features a laundry room for added convenience, while the kitchen delights with granite counters, stainless steel appliances, and hardwood floors throughout. Indulge in luxury with upgraded bathrooms showcasing tiled showers, adding a touch of sophistication to everyday routines. Entertainment reaches new heights with a full built-out home theater, included in the sale, offering endless possibilities for movie nights and gatherings. Additionally, a partially unfinished space awaits your personal touch, perfect for a home gym or extra storage. Conveniently located within minutes to shopping centers, schools, and major highways, this home offers both seclusion and accessibility. Don't miss the opportunity to make this exquisite property your own and experience the best of Maryland living. Schedule your showing today and prepare to fall in love with your new forever home.
Sold for $560,000
Street View
$560,000
4025 Herdsman Dr, Hampstead, MD 21074
4beds
2,936sqft
Single Family Residence
Built in 2000
0.34 Acres Lot
$579,900 Zestimate®
$191/sqft
$3,283 Estimated rent
Home value
$579,900
$551,000 - $609,000
$3,283/mo
Zestimate® history
Owner options
List your home for rent
$3,283/mo
Rent Zestimate®
Find your next renter with Zillow Rental Manager. Plus, with online applications, you can quickly screen prospective tenants – for free.
$3,283/mo
Rent Zestimate®
Refinance and save
$3,582/mo
Est. payment
Refinancing to a lower rate could help reduce your monthly payments and save thousands over the life of the loan.
$3,582/mo
Est. payment
Explore your selling options
Work with a Zillow partner agent
Leverage their expertise and Zillow's premium Showcase listings to get your home seen by more buyers.
Get startedList with your own agent
Get your home in front of millions of buyers by listing it on Zillow.
Learn how to do itSell it yourself
Take full control of how buyers see your home on Zillow by listing For Sale by Owner (FSBO).
List your homeWhat's special
Extra storagePartially unfinished spaceLuxury livingStainless steel appliancesAmple parking spaceMajor highwaysSerene neighborhood
Zillow last checked:
Listing updated:
Listed by:
Blake James 443-472-1139,
EXP Realty, LLC,
Co-Listing Team: James Group, Co-Listing Agent: Steven C. James 443-472-5317,
EXP Realty, LLC
Bought with:
Karen Donaldson, 100780
RE/MAX Advantage Realty
Source: Bright MLS,MLS#: MDCR2019944
Facts & features
Interior
Bedrooms & bathrooms
- Bedrooms: 4
- Bathrooms: 4
- Full bathrooms: 3
- 1/2 bathrooms: 1
- Main level bathrooms: 1
Basement
- Area: 1140
Heating
- Forced Air, Natural Gas
Cooling
- Central Air, Electric
Appliances
- Included: Microwave, Built-In Range, Dishwasher, Disposal, Dryer, Refrigerator, Stainless Steel Appliance(s), Washer, Gas Water Heater
- Laundry: Main Level
Features
- Basement: Partially Finished
- Number of fireplaces: 1
- Fireplace features: Gas/Propane
Interior area
- Total structure area: 3,436
- Total interior livable area: 2,936 sqft
- Finished area above ground: 2,296
- Finished area below ground: 640
Property
Parking
- Total spaces: 4
- Parking features: Garage Faces Front, Inside Entrance, Driveway, Attached
- Attached garage spaces: 2
- Uncovered spaces: 2
Accessibility
- Accessibility features: Other
Features
- Levels: Three
- Stories: 3
- Pool features: None
Lot
- Size: 0.34 Acres
Details
- Additional structures: Above Grade, Below Grade
- Parcel number: 0708062501
- Zoning: RES
- Special conditions: Standard
Construction
Type & style
- Home type: SingleFamily
- Architectural style: Colonial
- Property subtype: Single Family Residence
Materials
- Brick, Vinyl Siding
- Foundation: Concrete Perimeter
- Roof: Asbestos Shingle
Condition
- New construction: No
- Year built: 2000
Utilities & green energy
- Sewer: Public Sewer
- Water: Public
Community & HOA
Community
- Subdivision: North Carroll Farms
HOA
- Has HOA: Yes
- HOA fee: $182 annually
- HOA name: NORTH CARROLL
Location
- Region: Hampstead
- Municipality: Hampstead
Financial & listing details
- Price per square foot: $191/sqft
- Tax assessed value: $363,000
- Annual tax amount: $4,961
- Date on market: 5/2/2024
- Listing agreement: Exclusive Right To Sell
- Ownership: Fee Simple
Price history
| Date | Event | Price |
|---|---|---|
| 6/28/2024 | Sold | $560,000+1.8%$191/sqft |
Source:  Bright MLS #MDCR2019944 Report a problem Bright MLS #MDCR2019944 Report a problem | ||
| 5/19/2024 | Listing removed | $550,000$187/sqft |
Source: Bright MLS #MDCR2019944 Report a problem | ||
| 5/2/2024 | Listed for sale | $550,000+155.9%$187/sqft |
Source: Bright MLS #MDCR2019944 Report a problem | ||
| 6/6/2000 | Sold | $214,920$73/sqft |
Source: Public Record Report a problem | ||
Public tax history
| Year | Property taxes | Tax assessment |
|---|---|---|
| 2025 | $5,688 +9% | $410,400 +6.1% |
| 2024 | $5,220 +6.5% | $386,700 +6.5% |
| 2023 | $4,901 +7% | $363,000 +7% |
| 2022 | $4,581 +1.6% | $339,300 +1.6% |
| 2021 | $4,506 +1.7% | $333,800 +1.7% |
| 2020 | $4,432 +1.7% | $328,300 +1.7% |
| 2019 | $4,358 +315.5% | $322,800 +2.2% |
| 2018 | $1,049 -74.9% | $315,900 +2.2% |
| 2017 | $4,172 | $309,000 +2.3% |
| 2016 | -- | $302,100 +1.3% |
| 2015 | -- | $298,300 +1.3% |
| 2014 | -- | $294,500 +1.3% |
| 2013 | -- | $290,700 |
| 2012 | -- | $290,700 |
| 2011 | -- | $290,700 -24.2% |
| 2010 | -- | $383,380 +12.5% |
| 2009 | -- | $340,782 +14.3% |
| 2008 | -- | $298,186 +16.7% |
| 2007 | -- | $255,590 +5.2% |
| 2006 | -- | $242,980 +5.5% |
| 2005 | -- | $230,370 +5.8% |
| 2004 | -- | $217,760 +1.5% |
| 2003 | -- | $214,622 +1.5% |
| 2002 | -- | $211,486 +1.5% |
| 2001 | -- | $208,350 |
Find assessor info on the county website
Neighborhood: 21074
Nearby homes
- $502,3004 bd3 ba2.7k sqft4023 Herdsman Dr, Hampstead, MD 21074Off Market

- $559,6004 bd3 ba2.5k sqft4024 Herdsman Dr, Hampstead, MD 21074Off Market
- $440,0004 bd4 ba2.6k sqft4022 Herdsman Dr, Hampstead, MD 21074For Sale
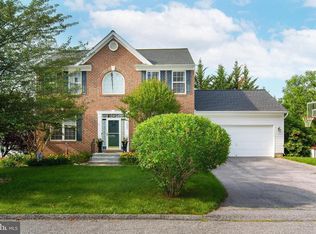
- $502,0004 bd3 ba2.3k sqft1808 Tillerman Dr, Hampstead, MD 21074Sold
- $542,3004 bd3 ba2.4k sqft1806 Tillerman Dr, Hampstead, MD 21074Off Market
- $4,860-- bd-- ba-- sqftOpen Space, Hampstead, MD 21074Off Market
- $491,5004 bd3 ba1.8k sqft4021 Herdsman Dr, Hampstead, MD 21074Off Market
- $511,600-- bd2 ba2.3k sqft1803 Lower Forty Ln, Hampstead, MD 21074Off Market
Nearby schools
GreatSchools rating
- 7/10Spring Garden Elementary SchoolGrades: PK-5Distance: 2.1 mi
- 7/10Shiloh Middle SchoolGrades: 6-8Distance: 1.6 mi
- 8/10Manchester Valley High SchoolGrades: 9-12Distance: 2.6 mi
Schools provided by the listing agent
- District: Carroll County Public Schools
Source: Bright MLS. This data may not be complete. We recommend contacting the local school district to confirm school assignments for this home.
Get a cash offer in 3 minutes
Find out how much your home could sell for in as little as 3 minutes with a no-obligation cash offer.
Estimated market value
$579,900
Get a cash offer in 3 minutes
Find out how much your home could sell for in as little as 3 minutes with a no-obligation cash offer.
Estimated market value
$579,900
- Maryland
- Carroll County
- Hampstead
- 21074
- 4025 Herdsman Dr
Nearby cities
Nearby zip codes
Other Hampstead Topics
