Unique lakefront home full of character! Great lake access plus walking path. Fantastic floorplan feautures 4 bedrooms, each with ensuite full baths: 2 up & 2 down. Everything about this interior designer's personal home screams luxury & there are many one of a kind features that will delight you, such as media room with hidden workspace, hand stucco & brick fascia interior, appliance garage with plugs, ceramic tiles with marble insets, plugs on the stair for decor & many other special features. Lovely kitchen opens to the living room & has top tier marble, dual convection ovens, SS appliances & great lake views. Outside is a nature lovers dream: covered patio, balcony & pool featuring bar area, spa, 2 gas fire pits & tanning ledge. Trees with uplighting, electrical & video for outside movies on remote control. Keep your boat, jetskis or RV on the parking pad. Location can't be beat! Marina & boat ramp are minutes away as is the golf course. Easy commute to 121, I35 & DNT. This is it!
Sold
Price Unknown
4025 Heron Cove Ln, The Colony, TX 75056
4beds
3,275sqft
Single Family Residence
Built in 1996
10,628 Square Feet Lot
$984,400 Zestimate®
$--/sqft
$4,888 Estimated rent
Home value
$984,400
$925,000 - $1.05M
$4,888/mo
Zestimate® history
Owner options
List your home for rent
$4,888/mo
Rent Zestimate®
Find your next renter with Zillow Rental Manager. Plus, with online applications, you can quickly screen prospective tenants – for free.
$4,888/mo
Rent Zestimate®
Refinance and save
$378/mo
Est. payment
Refinancing to a lower rate could help reduce your monthly payments and save thousands over the life of the loan.
$378/mo
Est. payment
Explore your selling options
Work with a Zillow partner agent
Leverage their expertise and Zillow's premium Showcase listings to get your home seen by more buyers.
Get startedList with your own agent
Get your home in front of millions of buyers by listing it on Zillow.
Learn how to do itSell it yourself
Take full control of how buyers see your home on Zillow by listing For Sale by Owner (FSBO).
List your homeWhat's special
Zillow last checked:
Listing updated:
Listed by:
Renee Graver 0541962 469-573-1694,
Homes On The Lake Realty LLC 469-573-1694
Bought with:
Brian Schoby
Keller Williams Realty DPR
Source: NTREIS,MLS#: 20687136
Facts & features
Interior
Bedrooms & bathrooms
- Bedrooms: 4
- Bathrooms: 5
- Full bathrooms: 4
- 1/2 bathrooms: 1
Primary bedroom
- Features: Dual Sinks, Double Vanity, Jetted Tub, Linen Closet, Separate Shower, Walk-In Closet(s)
- Level: First
- Dimensions: 14 x 15
Bedroom
- Features: Split Bedrooms, Walk-In Closet(s)
- Level: First
- Dimensions: 16 x 13
Bedroom
- Features: Split Bedrooms
- Level: Second
- Dimensions: 12 x 16
Bedroom
- Features: Walk-In Closet(s)
- Level: Second
- Dimensions: 13 x 15
Breakfast room nook
- Features: Breakfast Bar, Eat-in Kitchen
- Level: First
- Dimensions: 20 x 11
Dining room
- Level: First
- Dimensions: 14 x 14
Game room
- Features: Built-in Features
- Level: Second
- Dimensions: 30 x 17
Kitchen
- Features: Breakfast Bar, Eat-in Kitchen, Solid Surface Counters, Walk-In Pantry
- Level: First
- Dimensions: 12 x 18
Living room
- Level: First
- Dimensions: 17 x 17
Utility room
- Features: Built-in Features, Utility Room
- Level: First
- Dimensions: 8 x 10
Heating
- Central, Electric, Natural Gas
Cooling
- Attic Fan, Central Air, Ceiling Fan(s)
Appliances
- Included: Some Gas Appliances, Convection Oven, Double Oven, Dishwasher, Electric Cooktop, Electric Oven, Disposal, Microwave, Plumbed For Gas, Washer
- Laundry: Laundry Chute, Washer Hookup, Gas Dryer Hookup
Features
- Decorative/Designer Lighting Fixtures, High Speed Internet, Cable TV, Wired for Sound
- Flooring: Carpet, Ceramic Tile, Marble, Stone
- Windows: Bay Window(s), Window Coverings
- Has basement: No
- Number of fireplaces: 1
- Fireplace features: Gas Log, Masonry
Interior area
- Total interior livable area: 3,275 sqft
Property
Parking
- Total spaces: 2
- Parking features: Garage, Garage Door Opener, Boat, RV Access/Parking
- Attached garage spaces: 2
Features
- Levels: Two
- Stories: 2
- Patio & porch: Covered, Deck
- Exterior features: Deck, Fire Pit, Outdoor Living Area, Rain Gutters
- Pool features: Gunite, Heated, In Ground, Pool, Pool Sweep, Pool/Spa Combo, Sport, Salt Water, Water Feature
- Fencing: Vinyl
- Has view: Yes
- View description: Water
- Has water view: Yes
- Water view: Water
- Waterfront features: Lake Front
- Body of water: Lewisville
Lot
- Size: 10,628 Square Feet
- Features: Back Yard, Backs to Greenbelt/Park, Interior Lot, Lawn, Landscaped, Subdivision, Sprinkler System, Few Trees
Details
- Parcel number: R176626
- Other equipment: Home Theater
Construction
Type & style
- Home type: SingleFamily
- Architectural style: Traditional
- Property subtype: Single Family Residence
Materials
- Brick
- Foundation: Slab
- Roof: Composition
Condition
- Year built: 1996
Utilities & green energy
- Sewer: Public Sewer
- Water: Public
- Utilities for property: Natural Gas Available, Sewer Available, Separate Meters, Water Available, Cable Available
Community & HOA
Community
- Features: Boat Facilities, Dock, Golf, Marina, Playground, Park, Trails/Paths, Lake
- Security: Fire Alarm, Smoke Detector(s)
- Subdivision: Stewart Peninsula Southshore P
HOA
- Has HOA: Yes
- Services included: Association Management, Maintenance Structure
- HOA fee: $378 semi-annually
- HOA name: Texas Star Community Mgmt
- HOA phone: 469-899-1000
Location
- Region: The Colony
Financial & listing details
- Tax assessed value: $944,038
- Annual tax amount: $12,241
- Date on market: 7/29/2024
- Cumulative days on market: 74 days
- Exclusions: Sconces in downstairs bedroom (they plug in), livingroom drapes & sconces (they plug in), Mirror in master bath above the tub, antique drying rack
Price history
| Date | Event | Price |
|---|---|---|
| 10/10/2024 | Sold | -- |
Source: NTREIS #20687136 Report a problem | ||
| 8/29/2024 | Contingent | $1,050,000$321/sqft |
Source: NTREIS #20687136 Report a problem | ||
| 8/16/2024 | Listed for sale | $1,050,000$321/sqft |
Source: NTREIS #20687136 Report a problem | ||
| 8/7/2024 | Contingent | $1,050,000$321/sqft |
Source: NTREIS #20687136 Report a problem | ||
| 7/29/2024 | Listed for sale | $1,050,000+57.9%$321/sqft |
Source: NTREIS #20687136 Report a problem | ||
| 8/26/2019 | Listing removed | $665,000$203/sqft |
Source: Berkshire HathawayHS PenFed TX #14103017 Report a problem | ||
| 7/19/2019 | Price change | $665,000-1.3%$203/sqft |
Source: Berkshire HathawayHS PenFed TX #14103017 Report a problem | ||
| 6/15/2019 | Price change | $674,000-1.6%$206/sqft |
Source: Berkshire HathawayHS PenFed TX #14103017 Report a problem | ||
| 5/31/2019 | Listed for sale | $685,000$209/sqft |
Source: Berkshire HathawayHS PenFed TX #14103017 Report a problem | ||
Public tax history
| Year | Property taxes | Tax assessment |
|---|---|---|
| 2025 | $18,255 +54.7% | $944,038 +40.3% |
| 2024 | $11,798 +6.7% | $672,800 +7.7% |
| 2023 | $11,053 -3.1% | $624,688 +10% |
| 2022 | $11,412 +4% | $567,898 +10% |
| 2021 | $10,976 -2.9% | $516,271 -1.3% |
| 2020 | $11,306 +0.2% | $523,255 -0.3% |
| 2019 | $11,282 +6.9% | $524,586 +10.4% |
| 2018 | $10,554 +9.3% | $475,093 +5.6% |
| 2017 | $9,652 | $449,819 +5% |
| 2016 | $9,652 +15.6% | $428,412 +10% |
| 2015 | $8,353 | $389,465 +10% |
| 2014 | $8,353 | $354,059 +10% |
| 2013 | $8,353 | $321,872 +2.6% |
| 2012 | -- | $313,802 -1.9% |
| 2011 | -- | $320,000 +3.9% |
| 2010 | -- | $308,000 +10% |
| 2009 | -- | $280,000 -20.8% |
| 2007 | $8,898 +1.8% | $353,460 +7.4% |
| 2006 | $8,743 +1.3% | $329,186 +1.6% |
| 2005 | $8,627 | $323,971 -0.8% |
| 2004 | -- | $326,642 +1.9% |
| 2003 | -- | $320,436 +1.5% |
| 2002 | -- | $315,662 -16.5% |
| 2001 | -- | $378,159 |
Find assessor info on the county website
Neighborhood: Stewart Peninsula
Nearby homes
- $616,5003 bd2 ba2.1k sqft4021 Heron Cove Ln, The Colony, TX 75056Off Market
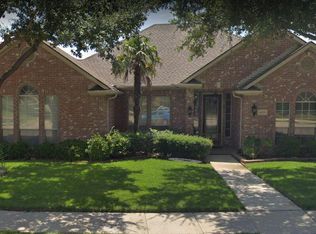
- $681,400-- bd2 ba2.3k sqft4029 Heron Cove Ln, The Colony, TX 75056Off Market
- $--3 bd3 ba2.3k sqft5900 Osprey Ct, The Colony, TX 75056Sold

- $808,700-- bd2 ba2.4k sqft4033 Heron Cove Ln, The Colony, TX 75056Off Market
- $719,8004 bd3 ba2.7k sqft4017 Heron Cove Ln, The Colony, TX 75056Off Market
- $521,6003 bd2 ba2.9k sqft5901 Avocet Way, The Colony, TX 75056Off Market
- $541,7004 bd3 ba2.7k sqft5904 Osprey Ct, The Colony, TX 75056Off Market
- $544,9004 bd2 ba2.6k sqft5901 Osprey Ct, The Colony, TX 75056Off Market
Nearby schools
GreatSchools rating
- 6/10Ethridge Elementary SchoolGrades: PK-5Distance: 0.2 mi
- 3/10Lakeview Middle SchoolGrades: 6-8Distance: 0.9 mi
- 5/10The Colony High SchoolGrades: 9-12Distance: 1.4 mi
Schools provided by the listing agent
- Elementary: Ethridge
- Middle: Lakeview
- High: The Colony
- District: Lewisville ISD
Source: NTREIS. This data may not be complete. We recommend contacting the local school district to confirm school assignments for this home.
Get a cash offer in 3 minutes
Find out how much your home could sell for in as little as 3 minutes with a no-obligation cash offer.
Estimated market value
$984,400
Get a cash offer in 3 minutes
Find out how much your home could sell for in as little as 3 minutes with a no-obligation cash offer.
Estimated market value
$984,400
- Texas
- Denton County
- The Colony
- 75056
- Stewart Peninsula
- 4025 Heron Cove Ln
Nearby cities
Nearby neighborhoods
Nearby zip codes
Other The Colony Topics
