Welcome to 4025 J Street, a move-in-ready home in an established Lincoln neighborhood with the space you've been looking for. The home features three bedrooms, two bathrooms, updated kitchen and baths, generous living areas and a sunroom that adds a great additional space to relax or entertain. Downstairs, the finished basement offers even more room to spread out. Outside, you'll find great curb appeal, a beautiful backyard and detached garage. Conveniently located near the heart of Lincoln, this home combines character, updates and plenty of usable space inside and out. AMA
Pending
Price cut: $14K (10/8)
$235,000
4025 J St, Lincoln, NE 68510
3beds
1,718sqft
Single Family Residence
Built in 1952
7,840 Square Feet Lot
$226,500 Zestimate®
$137/sqft
$-- HOA
What's special
Great curb appealBeautiful backyardDetached garageUpdated kitchenTwo bathroomsThree bedrooms
- 33 days
- 979
- 86
Likely to sell faster than
Zillow last checked:
Listing updated:
Listed by:
Tanner Pinyan 402-525-2026,
Coldwell Banker NHS R E,
Rich Rodenburg 402-440-7570,
Coldwell Banker NHS R E
Source: GPRMLS,MLS#: 22627446
Facts & features
Interior
Bedrooms & bathrooms
- Bedrooms: 3
- Bathrooms: 2
- Full bathrooms: 1
- 3/4 bathrooms: 1
- Main level bathrooms: 1
Primary bedroom
- Level: Main
Bedroom 2
- Level: Main
Bedroom 3
- Level: Main
Basement
- Area: 1130
Heating
- Natural Gas, Forced Air
Cooling
- Central Air
Features
- Basement: Partially Finished
- Has fireplace: No
Interior area
- Total structure area: 1,718
- Total interior livable area: 1,718 sqft
- Finished area above ground: 1,268
- Finished area below ground: 450
Property
Parking
- Total spaces: 1
- Parking features: Garage
- Garage spaces: 1
Features
- Exterior features: None
- Fencing: Chain Link,Wood
Lot
- Size: 7,840 Square Feet
- Dimensions: 55 x 150
- Features: Up to 1/4 Acre.
Details
- Parcel number: 1729100013000
Construction
Type & style
- Home type: SingleFamily
- Architectural style: Ranch
- Property subtype: Single Family Residence
Materials
- Foundation: Block
Condition
- Not New and NOT a Model
- New construction: No
- Year built: 1952
Utilities & green energy
- Sewer: Public Sewer
- Water: Public
Community & HOA
Community
- Subdivision: Witherbee Gardens
HOA
- Has HOA: No
Location
- Region: Lincoln
Financial & listing details
- Price per square foot: $137/sqft
- Tax assessed value: $241,000
- Annual tax amount: $3,096
- Date on market: 9/23/2026
- Listing terms: VA Loan,FHA,Conventional,Cash
- Ownership: Fee Simple
Estimated market value
$226,500
$215,000 - $238,000
$1,905/mo
Price history
| Date | Event | Price |
|---|---|---|
| 10/12/2026 | Pending sale | $235,000$137/sqft |
Source:  GPRMLS #22627446 Report a problem GPRMLS #22627446 Report a problem | ||
| 10/8/2026 | Price change | $235,000-5.6%$137/sqft |
Source: GPRMLS #22627446 Report a problem | ||
| 9/23/2026 | Listed for sale | $249,000-3.9%$145/sqft |
Source: GPRMLS #22627446 Report a problem | ||
| 9/23/2026 | Listing removed | $259,000$151/sqft |
Source: GPRMLS #22626407 Report a problem | ||
| 9/11/2026 | Listed for sale | $259,000+114%$151/sqft |
Source: GPRMLS #22626407 Report a problem | ||
| 6/2/2005 | Sold | $121,000$70/sqft |
Source: Public Record Report a problem | ||
Public tax history
| Year | Property taxes | Tax assessment |
|---|---|---|
| 2025 | $3,097 -4.7% | $241,000 +2.5% |
| 2024 | $3,251 -17.5% | $235,200 |
| 2023 | $3,942 +33.8% | $235,200 +58.8% |
| 2022 | $2,945 -0.2% | $148,100 |
| 2021 | $2,952 +4% | $148,100 -0.3% |
| 2020 | $2,838 -5.2% | $148,500 |
| 2019 | $2,992 +13.5% | $148,500 +13% |
| 2018 | $2,636 +4.5% | $131,400 |
| 2017 | $2,522 +4.7% | $131,400 +6.2% |
| 2016 | $2,409 | $123,700 |
| 2015 | $2,409 +0.7% | $123,700 +11.4% |
| 2014 | $2,392 +10.8% | $111,000 |
| 2013 | $2,159 | $111,000 |
| 2012 | -- | $111,000 +3% |
| 2011 | -- | $107,800 |
| 2010 | -- | $107,800 |
| 2009 | -- | $107,800 -4.9% |
| 2008 | -- | $113,372 |
| 2007 | -- | $113,372 |
| 2006 | -- | $113,372 |
| 2005 | $2,352 +1.3% | -- |
| 2004 | $2,322 | -- |
| 2003 | $2,322 +26.1% | -- |
| 2002 | $1,842 +1% | -- |
| 2001 | $1,824 +7.3% | -- |
| 2000 | $1,700 | -- |
Find assessor info on the county website
Monthly payment
Est. payment
Payment breakdown
Explore the cost of this home by adjusting the details. Changes won't be saved.Climate risks
Neighborhood: Witherbee
Nearby schools
Schools provided by the listing agent
- Elementary: Randolph
- Middle: Lefler
- High: Lincoln High
- District: Lincoln Public Schools
Source: GPRMLS. This data may not be complete. We recommend contacting the local school district to confirm school assignments for this home.
Similar homes
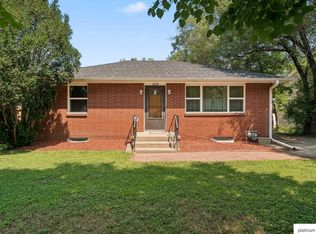
- $230,0002 bd2 ba1.7k sqft3718 J St, Lincoln, NE 68510For Sale
 MLS ID #22622976, Alina Derun, Platinum Realty LLC. GPRMLS
 - $265,0003 bd2 ba1.4k sqft3640 D St, Lincoln, NE 68510For Sale
 MLS ID #22630261, Valerie Dukich, Woods Bros Realty. GPRMLS
 - $239,0003 bd2 ba1.7k sqft3600 Melrose Ave, Lincoln, NE 68506For Sale
 MLS ID #22630693, Jill Swim, SimpliCity Real Estate. GPRMLS
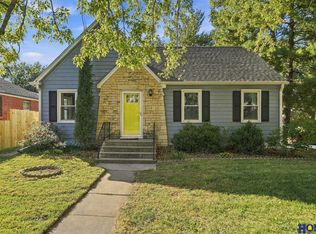
 - $224,5003 bd2 ba1.2k sqft2501 S 34th St, Lincoln, NE 68506For Sale
 MLS ID #22630429, Jasper Searcy, HOME Real Estate. GPRMLS
 - $225,0003 bd2 ba1.9k sqft1161 N 56th St, Lincoln, NE 68504For SaleMLS ID #22630214, Matt Garner, Pinnacle Realty Group. GPRMLS
- $250,0003 bd2 ba1.3k sqft4920 Hillside St, Lincoln, NE 68506For SaleMLS ID #22630234, Keaton Kraft, Nebraska Realty. GPRMLS
- $275,0003 bd2 ba1.7k sqft727 Dale Dr, Lincoln, NE 68510For SaleMLS ID #22625627, Linda Wibbels, Woods Bros Realty. GPRMLS
- $209,9003 bd3 ba1.7k sqft1019 N 51st St, Lincoln, NE 68504For SaleMLS ID #22630256, Rob Predmore, Nebraska Realty. GPRMLS
- $250,0003 bd2 ba1.4k sqft5227 Pawnee St, Lincoln, NE 68506For SaleMLS ID #22630201, Heidi Hohlen, BancWise Realty. GPRMLS
- $249,9003 bd2 ba1.5k sqft5042 Holdrege St, Lincoln, NE 68504For SaleMLS ID #22626231, Joe Kubick, SimpliCity Real Estate. GPRMLS
- $315,0003 bd2 ba2k sqft4310 Mohawk St, Lincoln, NE 68510For SaleMLS ID #22628622, Nate Rangel, REMAX Concepts. GPRMLS
- $259,9003 bd2 ba1.4k sqft5410 Fremont St, Lincoln, NE 68504For SaleMLS ID #22630224, Joe Kubick, SimpliCity Real Estate. GPRMLS
- $229,0002 bd2 ba1.7k sqft1850 E Bermuda Dr, Lincoln, NE 68506For SaleMLS ID #22629431, Jackson Armitage, Realty ONE Group Sterling. GPRMLS
- $245,5003 bd2 ba1.4k sqft1344 N 39th St, Lincoln, NE 68503For SaleMLS ID #22624895, Debbie Messineo, HOME Real Estate. GPRMLS
- $239,9003 bd2 ba2k sqft6403 Leighton Ave, Lincoln, NE 68507For SaleMLS ID #22626302, Shontelle Gillespie, REMAX Concepts. GPRMLS
- $237,5003 bd2 ba1.8k sqft3931 N 14th St, Lincoln, NE 68521For SaleMLS ID #22626939, Eliezer Fernandez, Coldwell Banker NHS R E. GPRMLS
- $269,9003 bd1 ba1.2k sqft5921 Lee Cir, Lincoln, NE 68506For SaleMLS ID #22630263, Greg Larsen, BancWise Realty. GPRMLS
- $225,0002 bd2 ba1.3k sqft3400 N 56th St, Lincoln, NE 68504For SaleMLS ID #22630091, Carie Leyden, Concorde Real Estate Advisors. GPRMLS
- $245,0003 bd2 ba1.6k sqft4835 Hillside St, Lincoln, NE 68506For SaleMLS ID #22626093, Janelle Wise, Nebraska Realty. GPRMLS
- $235,0002 bd2 ba1.2k sqft5139 Orchard St, Lincoln, NE 68504For SaleMLS ID #22625854, Kristen Reimers, REMAX Concepts. GPRMLS
