*Home is vacant and move-in ready! * New photos added with fresh staging complete * Ranches East Addition * Northwest ISD * Two levels * Main bed & bath on Level One * Three beds, full bath & flex room on Level Two * Engineered hardwood flooring in Living & Dining * Ceramic tile in Kitchen & Halls * Carpet on stairs treads & Level Two * Roof 2021 * Main shower remodel 2022 *Dishwasher 2021 * Microwave 2022 * Kitchen disposer 2021 * Ring doorbell 2020 * Keylock 2019 * Refrigerator, washer & dryer convey *Large backyard with covered patio * Garage door serviced 2022 * NEW HVAC June 2024 * Well kept and ready for new owners! *BONUS** Home never lost power during Snowmageddon in 2021 & 2022 since it is next to the Facebook plant on Hwy 170**
Sold
Price Unknown
4025 Lazy River Ranch Rd, Fort Worth, TX 76108
4beds
2,397sqft
Single Family Residence
Built in 2013
5,488 Square Feet Lot
$372,900 Zestimate®
$--/sqft
$2,528 Estimated rent
Home value
$372,900
$354,000 - $392,000
$2,528/mo
Zestimate® history
Owner options
List your home for rent
$2,528/mo
Rent Zestimate®
Find your next renter with Zillow Rental Manager. Plus, with online applications, you can quickly screen prospective tenants – for free.
$2,528/mo
Rent Zestimate®
Refinance and save
$350/mo
Est. payment
Refinancing to a lower rate could help reduce your monthly payments and save thousands over the life of the loan.
$350/mo
Est. payment
Explore your selling options
Work with a Zillow partner agent
Leverage their expertise and Zillow's premium Showcase listings to get your home seen by more buyers.
Get startedList with your own agent
Get your home in front of millions of buyers by listing it on Zillow.
Learn how to do itSell it yourself
Take full control of how buyers see your home on Zillow by listing For Sale by Owner (FSBO).
List your homeWhat's special
Zillow last checked:
Listing updated:
Listed by:
Karin Nielsen-Kilburn 0704185 817-291-4860,
Keller Williams Realty 817-329-8850
Bought with:
Sarah Diamond
Keller Williams Central
Source: NTREIS,MLS#: 20683459
Facts & features
Interior
Bedrooms & bathrooms
- Bedrooms: 4
- Bathrooms: 3
- Full bathrooms: 2
- 1/2 bathrooms: 1
Primary bedroom
- Features: En Suite Bathroom
- Level: First
- Dimensions: 21 x 13
Bedroom
- Features: Ceiling Fan(s), Split Bedrooms
- Level: Second
- Dimensions: 9 x 5
Bedroom
- Features: Ceiling Fan(s), Split Bedrooms
- Level: Second
- Dimensions: 10 x 11
Bedroom
- Features: Ceiling Fan(s), Walk-In Closet(s)
- Level: Second
- Dimensions: 10 x 13
Primary bathroom
- Features: Built-in Features, Dual Sinks, En Suite Bathroom, Garden Tub/Roman Tub, Sitting Area in Primary, Solid Surface Counters, Separate Shower, Walk-In Closet(s)
- Level: First
- Dimensions: 13 x 8
Breakfast room nook
- Features: Eat-in Kitchen
- Level: First
- Dimensions: 6 x 10
Dining room
- Level: First
- Dimensions: 12 x 10
Family room
- Features: Ceiling Fan(s)
- Level: Second
- Dimensions: 18 x 15
Other
- Features: Built-in Features, Dual Sinks, Linen Closet, Solid Surface Counters
- Level: Second
- Dimensions: 9 x 5
Half bath
- Level: First
- Dimensions: 4 x 4
Kitchen
- Features: Breakfast Bar, Built-in Features, Eat-in Kitchen, Granite Counters, Pantry
- Level: First
- Dimensions: 17 x 10
Living room
- Features: Fireplace
- Dimensions: 17 x 15
Utility room
- Features: Utility Room
- Level: First
- Dimensions: 6 x 7
Heating
- Central, Electric
Cooling
- Central Air, Ceiling Fan(s), Electric
Appliances
- Included: Dryer, Dishwasher, Electric Range, Disposal, Microwave, Refrigerator, Washer
- Laundry: Washer Hookup, Electric Dryer Hookup, Laundry in Utility Room
Features
- Decorative/Designer Lighting Fixtures, Eat-in Kitchen, High Speed Internet, Open Floorplan, Pantry, Cable TV, Walk-In Closet(s), Wired for Sound
- Flooring: Carpet, Ceramic Tile, Wood
- Windows: Window Coverings
- Has basement: No
- Number of fireplaces: 1
- Fireplace features: Living Room, Wood Burning
Interior area
- Total interior livable area: 2,397 sqft
Property
Parking
- Total spaces: 2
- Parking features: Concrete, Door-Single, Driveway, Garage Faces Front, Garage, Garage Door Opener, Inside Entrance, Side By Side
- Attached garage spaces: 2
- Has uncovered spaces: Yes
Features
- Levels: Two
- Stories: 2
- Patio & porch: Front Porch, Patio, Covered
- Exterior features: Private Yard, Rain Gutters
- Pool features: None, Community
- Fencing: Back Yard,Privacy,Wood
Lot
- Size: 5,488 Square Feet
- Features: Interior Lot, Landscaped, Level, Subdivision, Sprinkler System
Details
- Parcel number: 41208560
- Other equipment: Irrigation Equipment
Construction
Type & style
- Home type: SingleFamily
- Architectural style: Traditional,Detached
- Property subtype: Single Family Residence
Materials
- Brick
- Foundation: Slab
- Roof: Composition,Shingle
Condition
- Year built: 2013
Utilities & green energy
- Sewer: Public Sewer
- Water: Public
- Utilities for property: Electricity Connected, Phone Available, Sewer Available, Separate Meters, Underground Utilities, Water Available, Cable Available
Community & HOA
Community
- Features: Pool, Community Mailbox, Curbs, Sidewalks
- Security: Smoke Detector(s)
- Subdivision: Ranches East Add
HOA
- Has HOA: Yes
- Services included: All Facilities, Association Management
- HOA fee: $350 annually
- HOA name: Lakes at Lost Creek
- HOA phone: 866-473-2573
Location
- Region: Fort Worth
Financial & listing details
- Annual tax amount: $8,316
- Date on market: 7/25/2024
- Cumulative days on market: 188 days
- Listing terms: Cash,Conventional,FHA,VA Loan
- Exclusions: Staging items
- Electric utility on property: Yes
Price history
| Date | Event | Price |
|---|---|---|
| 2/28/2025 | Sold | -- |
Source: NTREIS #20683459 Report a problem | ||
| 2/6/2025 | Pending sale | $409,000$171/sqft |
Source: NTREIS #20683459 Report a problem | ||
| 1/31/2025 | Contingent | $409,000$171/sqft |
Source: NTREIS #20683459 Report a problem | ||
| 9/30/2024 | Listed for sale | $409,000$171/sqft |
Source: NTREIS #20683459 Report a problem | ||
| 9/14/2024 | Listing removed | $409,000$171/sqft |
Source: NTREIS #20683459 Report a problem | ||
| 8/15/2024 | Price change | $409,000-6.8%$171/sqft |
Source: NTREIS #20683459 Report a problem | ||
| 7/25/2024 | Listed for sale | $439,000$183/sqft |
Source: NTREIS #20683459 Report a problem | ||
Public tax history
Tax history is unavailable.
Neighborhood: 76108
Nearby homes
- $396,8004 bd3 ba2.3k sqft4025 Lazy River Ranch Rd, Roanoke, TX 76262Off Market
- $341,8003 bd2 ba1.7k sqft4021 Lazy River Ranch Rd, Roanoke, TX 76262Off Market
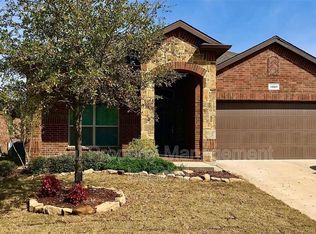
- $273,7323 bd2 ba1.8k sqft4029 Lazy River Ranch Rd, Roanoke, TX 76262Off Market
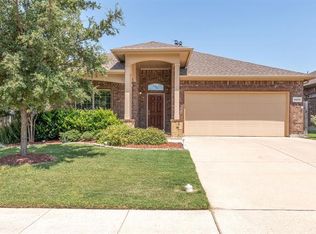
- $334,8003 bd2 ba1.8k sqft4017 Lazy River Ranch Rd, Roanoke, TX 76262Off Market
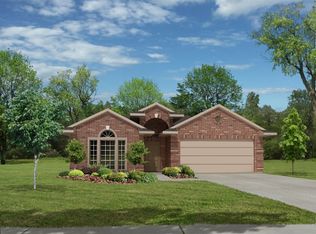
- $--3 bd2 ba1.8k sqft4033 Lazy River Ranch Rd, Roanoke, TX 76262Sold
- $386,6004 bd2 ba2.7k sqft4028 Cloud Cover Rd, Roanoke, TX 76262Off Market
- $331,3004 bd2 ba1.8k sqft4032 Cloud Cover Rd, Roanoke, TX 76262Off Market
- $293,9003 bd2 ba1.6k sqft4024 Cloud Cover Rd, Roanoke, TX 76262Off Market
Nearby schools
GreatSchools rating
- 8/10J Lyndal Hughes Elementary SchoolGrades: PK-5Distance: 0.6 mi
- 8/10John M Tidwell Middle SchoolGrades: 6-8Distance: 0.3 mi
- 8/10Byron Nelson High SchoolGrades: 9-12Distance: 4.8 mi
Schools provided by the listing agent
- Elementary: Hughes
- Middle: John M Tidwell
- High: Northwest
- District: Northwest ISD
Source: NTREIS. This data may not be complete. We recommend contacting the local school district to confirm school assignments for this home.
Get a cash offer in 3 minutes
Find out how much your home could sell for in as little as 3 minutes with a no-obligation cash offer.
Estimated market value
$372,900
Get a cash offer in 3 minutes
Find out how much your home could sell for in as little as 3 minutes with a no-obligation cash offer.
Estimated market value
$372,900
- Texas
- Tarrant County
- Roanoke
- 76108
- 4025 Lazy River Ranch Rd
