Yucca Mesa 3-Bedroom Home with Stunning Views!
This beautifully updated 3-bed, 2-bath home features large rooms, an open floor plan, a spacious linen closet area, and an additional in-bathroom linen closet. Recent upgrades include a newly renovated master bath, all-new flooring and carpet, and fresh interior & exterior paint. Stay cozy with a large brick fireplace and a wall heater.
Enjoy breathtaking views from the large covered patio and take advantage of open acreage with room to expand. The property includes a detached garage with an attached carport and offers dual access from the front and rear.
Don’t miss this opportunity—schedule a showing today!
Sold for $399,900
Listed by: The Glen Realty • Lenae Meese • Contact: 760-365-3328
Bought with: eXp Realty Of Southern California Inc
$399,900
4025 Lucerne Vista Ave, Yucca Valley, CA 92284
3beds
1,856sqft
Single Family Residence
Built in 1958
3.63 Acres Lot
$392,800 Zestimate®
$215/sqft
$2,638 Estimated rent
Home value
$392,800
$354,000 - $436,000
$2,638/mo
Zestimate® history
Owner options
List your home for rent
$2,638/mo
Rent Zestimate®
Find your next renter with Zillow Rental Manager. Plus, with online applications, you can quickly screen prospective tenants – for free.
$2,638/mo
Rent Zestimate®
Refinance and save
$2,547/mo
Est. payment
Refinancing to a lower rate could help reduce your monthly payments and save thousands over the life of the loan.
$2,547/mo
Est. payment
Explore your selling options
Work with a Zillow partner agent
Leverage their expertise and Zillow's premium Showcase listings to get your home seen by more buyers.
Get startedList with your own agent
Get your home in front of millions of buyers by listing it on Zillow.
Learn how to do itSell it yourself
Take full control of how buyers see your home on Zillow by listing For Sale by Owner (FSBO).
List your homeWhat's special
Large brick fireplaceLarge roomsDetached garageAttached carportAdditional in-bathroom linen closetOpen floor planBreathtaking views
Zillow last checked:
Listing updated:
Listed by:
Lenae Meese DRE #02005165 760-362-2620,
The Glen Realty
Bought with:
Ashley Robertson, DRE #02241890
eXp Realty Of Southern California Inc
Source: CRMLS,MLS#: JT25026141 Originating MLS: California Regional MLS
Originating MLS: California Regional MLSFacts & features
Interior
Bedrooms & bathrooms
- Bedrooms: 3
- Bathrooms: 2
- Full bathrooms: 2
- Main level bathrooms: 2
- Main level bedrooms: 3
Rooms
- Room types: Bedroom, Other
Bedroom
- Features: All Bedrooms Down
Other
- Features: Walk-In Closet(s)
Heating
- Fireplace(s), Wall Furnace
Cooling
- Evaporative Cooling
Appliances
- Included: Propane Water Heater
- Laundry: Washer Hookup, Electric Dryer Hookup, In Kitchen, Propane Dryer Hookup
Features
- Ceiling Fan(s), All Bedrooms Down, Walk-In Closet(s)
- Flooring: Carpet, Laminate
- Has fireplace: Yes
- Fireplace features: Living Room, Masonry, Wood Burning
- Common walls with other units/homes: No Common Walls
Interior area
- Total interior livable area: 1,856 sqft
Property
Parking
- Total spaces: 2
- Parking features: Detached Carport, Garage, Garage Door Opener
- Garage spaces: 2
- Has carport: Yes
Features
- Levels: One
- Stories: 1
- Entry location: Back Patio
- Patio & porch: Rear Porch, Front Porch
- Pool features: None
- Spa features: None
- Fencing: None
- Has view: Yes
- View description: Desert, Hills, Mountain(s), Valley
Lot
- Size: 3.63 Acres
- Features: 2-5 Units/Acre
Details
- Parcel number: 0597141110000
- Special conditions: Trust
Construction
Type & style
- Home type: SingleFamily
- Property subtype: Single Family Residence
Condition
- Turnkey
- New construction: No
- Year built: 1958
Utilities & green energy
- Electric: 220 Volts in Garage, 220 Volts in Kitchen, 220 Volts in Laundry
- Sewer: Septic Tank
- Water: Public
- Utilities for property: Cable Connected, Electricity Connected, Propane, Phone Connected, Water Connected
Community & HOA
Community
- Features: Biking, Hiking, Mountainous, Rural, Valley
Location
- Region: Yucca Valley
Financial & listing details
- Price per square foot: $215/sqft
- Tax assessed value: $60,441
- Annual tax amount: $962
- Date on market: 2/5/2025
- Cumulative days on market: 9 days
- Listing terms: Cash,Conventional,FHA,Government Loan,USDA Loan,VA Loan
Price history
| Date | Event | Price |
|---|---|---|
| 3/21/2025 | Sold | $399,900$215/sqft |
Source:  CRMLS #JT25026141 Report a problem CRMLS #JT25026141 Report a problem | ||
| 2/15/2025 | Pending sale | $399,900$215/sqft |
Source: CRMLS #JT25026141 Report a problem | ||
| 2/5/2025 | Listed for sale | $399,900$215/sqft |
Source: CRMLS #JT25026141 Report a problem | ||
Public tax history
| Year | Property taxes | Tax assessment |
|---|---|---|
| 2025 | $962 +3.9% | $60,441 +2% |
| 2024 | $926 +2% | $59,256 +2% |
| 2023 | $908 +2.1% | $58,094 +2% |
| 2022 | $889 +1.4% | $56,954 +2% |
| 2021 | $877 +1.1% | $55,837 +1% |
| 2020 | $867 -4.2% | $55,264 +2% |
| 2019 | $906 +22.3% | $54,181 +2% |
| 2018 | $740 +1.1% | $53,119 +2% |
| 2017 | $733 | $52,077 +2% |
| 2016 | $733 +1.7% | $51,056 +1.5% |
| 2015 | $721 +1.9% | $50,289 +2% |
| 2014 | $707 | $49,304 |
Find assessor info on the county website
Neighborhood: 92284
Nearby homes
- $23,402-- bd-- ba-- sqft3939 Lucerne Vista Ave, Yucca Valley, CA 92284Off Market
- $200,1002 bd2 ba1.2k sqft57588 Mesa Rd, Yucca Valley, CA 92284Off Market
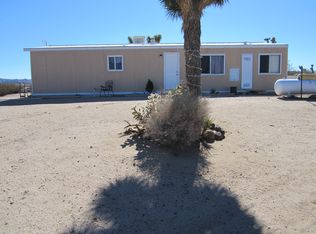
- $312,2002 bd1 ba1.1k sqft3966 Palo Alto Rd, Yucca Valley, CA 92284Off Market
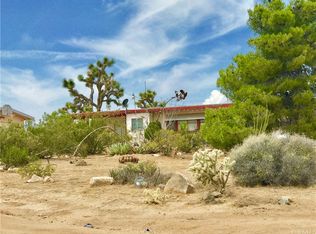
- $194,7002 bd1 ba731 sqft57510 Mesa Rd, Yucca Valley, CA 92284Off Market
- $14,2181.813 AcresPalo Alto Ave, Yucca mesa, CA 92284Off Market
- $47,4301.008 AcresCanterbury St, Yucca mesa, CA 92284Off Market
- $16,4041.01 AcresMesa Dr, Yucca mesa, CA 92284Off Market
- $273,2002 bd1 ba400 sqft3930 Lucerne Vis, Yucca Valley, CA 92284Off Market
Nearby schools
GreatSchools rating
- 5/10Yucca Mesa Elementary SchoolGrades: K-6Distance: 1.4 mi
- 3/10La Contenta Middle SchoolGrades: 7-8Distance: 4.5 mi
- 4/10Yucca Valley High SchoolGrades: 9-12Distance: 4.7 mi
Get a cash offer in 3 minutes
Find out how much your home could sell for in as little as 3 minutes with a no-obligation cash offer.
Estimated market value
$392,800
Get a cash offer in 3 minutes
Find out how much your home could sell for in as little as 3 minutes with a no-obligation cash offer.
Estimated market value
$392,800
- California
- San Bernardino County
- Yucca Valley
- 92284
- 4025 Lucerne Vista Ave
Nearby cities
Nearby zip codes
Other Yucca Valley Topics
