Welcome to this inviting 3-bedroom, 2-bathroom home featuring a large pool and a two-car garage. Nestled amid lush landscaping, this property offers an inviting exterior with its classic brickwork and a spacious front yard. The original interiors provide a cozy and comfortable living space with a blank slate waiting for your creative touch, including a classic kitchen and a welcoming living room, all well-kept and brimming with potential. The spacious primary bedroom features a walk in closet and private ensuite. Nearby you'll find two more bedrooms and a guest bathroom. Venture outside to the expansive backyard, where a large pool serves as the centerpiece for your private oasis or perfect for entertaining. This community has an optional HOA for a very low fee that provides private boat ramp access to its members! Situated in a highly desirable area with easy access to the highway, a plethora of shopping and dining options as well as zoned for Boone High School (Go Braves!). This home is a blank canvas for new memories, offering a blend of cherished character and untapped potential so schedule your private showing today! <div style="padding:56.25% 0 0 0;position:relative;"><iframe src="https://my.matterport.com/show/?m=LoQNuLaUB4n&mls=1" frameborder="0" allow="autoplay; fullscreen" allowfullscreen style="position:absolute;top:0;left:0;width:100%;height:100%;"></iframe></div>
Sold for $440,000
Street View
$440,000
4025 LURAY DRIVE, ORLANDO, FL 32812
3beds
1,841sqft
Single Family Residence
Built in 1968
10,209 Square Feet Lot
$476,600 Zestimate®
$239/sqft
$2,917 Estimated rent
Home value
$476,600
$453,000 - $505,000
$2,917/mo
Zestimate® history
Owner options
List your home for rent
$2,917/mo
Rent Zestimate®
Find your next renter with Zillow Rental Manager. Plus, with online applications, you can quickly screen prospective tenants – for free.
$2,917/mo
Rent Zestimate®
Refinance and save
$3,317/mo
Est. payment
Refinancing to a lower rate could help reduce your monthly payments and save thousands over the life of the loan.
$3,317/mo
Est. payment
Explore your selling options
Work with a Zillow partner agent
Leverage their expertise and Zillow's premium Showcase listings to get your home seen by more buyers.
Get startedList with your own agent
Get your home in front of millions of buyers by listing it on Zillow.
Learn how to do itSell it yourself
Take full control of how buyers see your home on Zillow by listing For Sale by Owner (FSBO).
List your homeWhat's special
Large poolSpacious front yardExpansive backyardPlethora of shoppingPrivate ensuiteClassic brickworkClassic kitchen
Zillow last checked:
Listing updated:
Listed by:
Brad Young 407-897-5400,
HOMEVEST REALTY 407-897-5400
Bought with:
Jamis Godwin, 3318974
407 PROPERTIES
Source: Stellar MLS,MLS#: O6182049 Originating MLS: Orlando Regional
Originating MLS: Orlando Regional
Facts & features
Interior
Bedrooms & bathrooms
- Bedrooms: 3
- Bathrooms: 2
- Full bathrooms: 2
Rooms
- Room types: Dining Room, Living Room
Primary bedroom
- Features: Ceiling Fan(s), En Suite Bathroom, Walk-In Closet(s)
- Level: First
Bedroom 2
- Features: Ceiling Fan(s), Built-in Closet
- Level: First
Bedroom 3
- Features: Ceiling Fan(s), Built-in Closet
- Level: First
Primary bathroom
- Features: Shower No Tub, Single Vanity
- Level: First
Bathroom 2
- Features: Dual Sinks, Single Vanity, Tub With Shower
- Level: First
Family room
- Features: Ceiling Fan(s)
- Level: First
Kitchen
- Features: Ceiling Fan(s)
- Level: First
Living room
- Level: First
Heating
- Central, Electric
Cooling
- Central Air
Appliances
- Included: Dishwasher, Electric Water Heater, Microwave, Refrigerator
- Laundry: Electric Dryer Hookup, Washer Hookup
Features
- Ceiling Fan(s), Eating Space In Kitchen, Open Floorplan, Primary Bedroom Main Floor, Solid Wood Cabinets, Thermostat, Walk-In Closet(s)
- Flooring: Carpet, Laminate, Tile
- Doors: Sliding Doors
- Has fireplace: Yes
- Fireplace features: Family Room, Wood Burning
Interior area
- Total structure area: 2,362
- Total interior livable area: 1,841 sqft
Property
Parking
- Total spaces: 2
- Parking features: Driveway, Garage Door Opener, Garage Faces Side, Ground Level
- Attached garage spaces: 2
- Has uncovered spaces: Yes
- Details: Garage Dimensions: 23x22
Features
- Levels: One
- Stories: 1
- Exterior features: Lighting, Rain Gutters, Sidewalk
- Has private pool: Yes
- Pool features: Deck, Gunite, In Ground
- Fencing: Fenced
- Has view: Yes
- View description: Pool
Lot
- Size: 10,209 Square Feet
- Features: Landscaped
Details
- Parcel number: 172330796601050
- Zoning: R-1AA
- Special conditions: None
Construction
Type & style
- Home type: SingleFamily
- Property subtype: Single Family Residence
Materials
- Block, Stucco
- Foundation: Slab
- Roof: Shingle
Condition
- New construction: No
- Year built: 1968
Utilities & green energy
- Sewer: Public Sewer
- Water: Public
- Utilities for property: BB/HS Internet Available, Cable Available, Electricity Connected, Phone Available, Public, Sewer Connected, Water Connected
Community & HOA
Community
- Features: Community Boat Ramp, Deed Restrictions
- Security: Smoke Detector(s)
- Pet fee: $0 monthly
- Subdivision: SHENANDOAH PARK
HOA
- Has HOA: Yes
- HOA fee: $15 monthly
- HOA name: John Seamens/
- HOA phone: 360-798-2587
Location
- Region: Orlando
Financial & listing details
- Price per square foot: $239/sqft
- Tax assessed value: $407,695
- Annual tax amount: $1,918
- Date on market: 2/28/2024
- Cumulative days on market: 8 days
- Listing terms: Cash,Conventional,FHA,VA Loan
- Ownership: Fee Simple
- Total actual rent: 0
- Electric utility on property: Yes
- Road surface type: Paved, Asphalt
Price history
| Date | Event | Price |
|---|---|---|
| 5/17/2024 | Sold | $440,000-4.3%$239/sqft |
Source:  Stellar MLS #O6182049 Report a problem Stellar MLS #O6182049 Report a problem | ||
| 3/11/2024 | Pending sale | $459,900$250/sqft |
Source: Stellar MLS #O6182049 Report a problem | ||
| 2/28/2024 | Listed for sale | $459,900$250/sqft |
Source: Stellar MLS #O6182049 Report a problem | ||
Public tax history
| Year | Property taxes | Tax assessment |
|---|---|---|
| 2024 | $2,075 +8.2% | $181,791 +3% |
| 2023 | $1,918 +5.6% | $176,496 +3% |
| 2022 | $1,816 +1.5% | $171,355 +3% |
| 2021 | $1,790 +0.8% | $166,364 +1.4% |
| 2020 | $1,776 +1.3% | $164,067 +2.3% |
| 2019 | $1,753 -21% | $160,378 +1.9% |
| 2018 | $2,219 | $157,388 -28.6% |
| 2017 | $2,219 +1.9% | $220,545 +1.6% |
| 2016 | $2,178 +1.4% | $217,160 +23% |
| 2015 | $2,149 -3.6% | $176,510 +1.7% |
| 2014 | $2,230 +2.4% | $173,635 +17.7% |
| 2013 | $2,178 +1.4% | $147,480 +2% |
| 2012 | $2,148 +3.3% | $144,622 -4.6% |
| 2011 | $2,080 +5.2% | $151,583 -2.3% |
| 2010 | $1,976 | $155,175 -10.8% |
| 2009 | -- | $173,882 -17.3% |
| 2008 | $1,821 -5.9% | $210,360 -7.1% |
| 2007 | $1,935 -5.4% | $226,436 -2.3% |
| 2006 | $2,045 +1.2% | $231,776 +27.4% |
| 2005 | $2,021 +4.9% | $181,969 +14.8% |
| 2004 | $1,927 +0.6% | $158,551 +12% |
| 2003 | $1,915 +2.9% | $141,596 +11.5% |
| 2002 | $1,862 -0.8% | $126,961 +8.4% |
| 2001 | $1,876 +2.4% | $117,175 +6.9% |
| 2000 | $1,833 | $109,621 |
Find assessor info on the county website
Neighborhood: 32812
Nearby homes
- $490,3004 bd3 ba1.9k sqft4031 Luray Dr, Orlando, FL 32812Off Market
- $461,3004 bd2 ba1.9k sqft4019 Luray Dr, Orlando, FL 32812Off Market
- $624,8004 bd3 ba2.5k sqft4127 Conway Place Cir, Orlando, FL 32812Off Market
- $596,9004 bd3 ba2.3k sqft4121 Conway Place Cir, Orlando, FL 32812Off Market
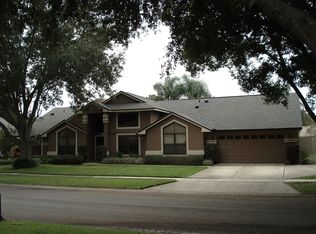
- $481,4003 bd2 ba1.7k sqft4103 Luray Dr, Orlando, FL 32812Off Market
- $481,4003 bd2 ba2.3k sqft4013 Luray Dr, Orlando, FL 32812Off Market
- $517,9004 bd2 ba2.5k sqft4024 Luray Dr, Orlando, FL 32812Off Market
- $775,2003 bd2 ba2.7k sqft4133 Conway Place Cir, Orlando, FL 32812Off Market
Nearby schools
GreatSchools rating
- 5/10Shenandoah Elementary SchoolGrades: PK-5Distance: 0.7 mi
- 3/10Conway Middle SchoolGrades: 6-8Distance: 0.7 mi
- 6/10William R Boone High SchoolGrades: 9-12Distance: 2.5 mi
Get a cash offer in 3 minutes
Find out how much your home could sell for in as little as 3 minutes with a no-obligation cash offer.
Estimated market value
$476,600
Get a cash offer in 3 minutes
Find out how much your home could sell for in as little as 3 minutes with a no-obligation cash offer.
Estimated market value
$476,600
- Florida
- Orange County
- Orlando
- 32812
- 4025 LURAY DRIVE
