Skip main navigation
Sold for $940,000
  • $940,000

    4025 Maltese Ct, Punta Gorda, FL 33950

    3beds
    2,400sqft
    Single Family Residence
    Built in 2004
    0.27 Acres Lot
    $902,200 Zestimate®
    $392/sqft
    $4,858 Estimated rent

    Home value

    $902,200

    $803,000 - $1.01M

    $4,858/mo

    Zestimate® history
    Loading
    Loading...

    Owner options

    List your home for rent

    $4,858/mo

    Rent Zestimate®

    Find your next renter with Zillow Rental Manager. Plus, with online applications, you can quickly screen prospective tenants – for free.

    Learn more

    $4,858/mo

    Rent Zestimate®

    Refinance and save

    $6,236/mo

    Est. payment

    Refinancing to a lower rate could help reduce your monthly payments and save thousands over the life of the loan.

    See today's rates

    $6,236/mo

    Est. payment

    Explore your selling options

    Work with a Zillow partner agent

    Leverage their expertise and Zillow's premium Showcase listings to get your home seen by more buyers.

    Get started

    List with your own agent

    Get your home in front of millions of buyers by listing it on Zillow.

    Learn how to do it

    Sell it yourself

    Take full control of how buyers see your home on Zillow by listing For Sale by Owner (FSBO).

    List your home

    What's special

    Boat liftGuest wingExpansive windowsSpacious bedroomsExquisite granite countertopsNew water heaterOversized screened lanai
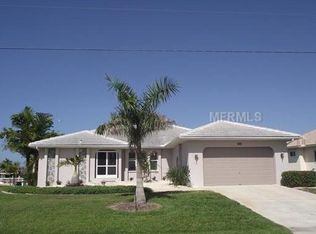
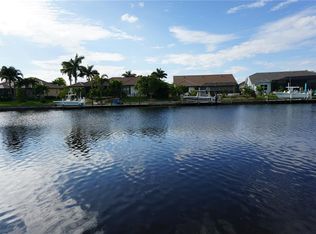
    A rare gem in one of Southwest Florida's most desirable neighborhoods, this exceptional waterfront property offers the perfect blend of luxury, comfort, and convenience. Situated in Burnt Store Isles, the home boasts sailboat access to Charlotte Harbor and the Gulf of Mexico, offering breathtaking views and unparalleled access to water. Spanning over a prime lot with 91 feet of concrete seawall, the property features a 50-foot concrete dock equipped with water and electric service, plus a 20,000 lb. boat lift, making it an ideal haven for boating enthusiasts. Designed and built by the renowned Fero Builders, this stunning luxury pool home exudes sophisticated charm and craftsmanship. With 3 spacious bedrooms, 3 luxurious bathrooms, and a 3-car garage, it also includes a dedicated office/den space. Every detail of this home has been carefully considered to provide an opulent living experience. Expansive windows capture enchanting sunrises and sunsets from nearly every room, with over 2,400 total square feet of refined living space. The inviting Great Room features soaring volume ceilings with double tray designs, elegant crown molding, and gleaming tile floors throughout. The seamless flow into the dining area and built-in custom shelving adds an extra layer of architectural sophistication. Designed for entertaining and relaxation, the home opens to a resort-style pool and lanai area through zero-corner sliding glass doors, offering unobstructed views of the tranquil waterfront. The chef's kitchen serves as the centerpiece of the home, showcasing exquisite granite countertops, matching tile backsplashes, a breakfast bar, custom cabinetry, a pantry, and top-of-the-line stainless steel appliances, including an induction cooktop. The cozy breakfast nook provides the perfect spot to enjoy peaceful views of the pool and canal. The opulent primary suite features private pool access, plush Berber carpeting, and two custom walk-in closets with built-in loft storage. The spa-like en-suite bathroom offers a luxurious Roman shower, a relaxing garden tub, and dual vanities with stunning quartz countertops. Privacy and comfort abound in the guest wing, which includes two spacious bedrooms, each with a private en-suite bathroom featuring Roman showers. This thoughtful layout ensures a serene and tranquil retreat for guests. For those who work from home, the office/den is a standout feature, with French doors, built-in bookshelves, and a custom desk. Step outside to your oversized screened lanai, which features a sparkling saltwater heated pool and spa, surrounded by Travertine Sandstone paver deck flooring. An outdoor shower adds an extra touch of luxury, while the Full Mansard screen offers sweeping, panoramic views of the serene waterfront canal. Additional highlights include a dedicated laundry room, an oversized 3-car garage with epoxy flooring and ample storage, tray ceilings throughout, a generator hookup, central vacuum system, irrigation, new tile roof (2023), new A/C (2024), new water heater (2023), and hurricane protection features. Located just minutes from historic downtown Punta Gorda, Fisherman’s Village, and world-class restaurants, shopping, and waterfront parks, this home offers both tranquility and accessibility. Conveniently close to I-75, US-41, and two major airports, as well as Saint Andrew’s Golf Club, it is the perfect retreat for those seeking both privacy and easy access to the best that Southwest Florida has to offer.

    Zillow last checked:

    Listing updated:

    Listed by:

    Christopher Grant 941-205-8481,

    GRANT TEAM REAL ESTATE, LLC 941-205-8481

    Bought with:

    Laura Frantz, 3263684

    COLDWELL BANKER SUNSTAR REALTY

    Source: Stellar MLS,MLS#: C7501811MLS LogoOriginating MLS: Port Charlotte

    Facts & features

    Interior

    Bedrooms & bathrooms
    • Bedrooms: 3
    • Bathrooms: 3
    • Full bathrooms: 3
    Rooms
    • Room types: Den/Library/Office
    Primary bedroom
    • Features: Walk-In Closet(s)
    • Level: First
    • Area: 384 Square Feet
    • Dimensions: 24x16
    Bedroom 2
    • Features: Built-in Closet
    • Level: First
    • Area: 182 Square Feet
    • Dimensions: 14x13
    Bedroom 3
    • Features: Built-in Closet
    • Level: First
    • Area: 168 Square Feet
    • Dimensions: 14x12
    Den
    • Level: First
    • Area: 100 Square Feet
    • Dimensions: 10x10
    Dinette
    • Level: First
    • Area: 165 Square Feet
    • Dimensions: 15x11
    Dining room
    • Level: First
    • Area: 234 Square Feet
    • Dimensions: 18x13
    Kitchen
    • Level: First
    • Area: 228 Square Feet
    • Dimensions: 19x12
    Laundry
    • Level: First
    • Area: 96 Square Feet
    • Dimensions: 12x8
    Living room
    • Level: First
    • Area: 345 Square Feet
    • Dimensions: 23x15
    Heating
    • Central, Electric
    Cooling
    • Central Air
    Appliances
    • Included: Oven, Cooktop, Dishwasher, Disposal, Dryer, Electric Water Heater, Microwave, Refrigerator, Washer, Wine Refrigerator
    • Laundry: Inside, Laundry Room
    Features
    • Built-in Features, Cathedral Ceiling(s), Ceiling Fan(s), Central Vacuum, Crown Molding, High Ceilings, Living Room/Dining Room Combo, Open Floorplan, Primary Bedroom Main Floor, Split Bedroom, Stone Counters, Tray Ceiling(s), Walk-In Closet(s)
    • Flooring: Carpet, Tile
    • Doors: Outdoor Shower, Sliding Doors
    • Windows: Blinds, Shutters, Hurricane Shutters, Hurricane Shutters/Windows
    • Has fireplace: No
    Interior area
    • Total structure area: 3,496
    • Total interior livable area: 2,400 sqft

    Property

    Parking
    • Total spaces: 3
    • Parking features: Circular Driveway, Driveway, Garage Door Opener, Oversized
    • Attached garage spaces: 3
    • Has uncovered spaces: Yes
    Features
    • Levels: One
    • Stories: 1
    • Patio & porch: Covered, Screened
    • Exterior features: Irrigation System, Lighting, Outdoor Shower, Rain Gutters
    • Has private pool: Yes
    • Pool features: Gunite, Heated, In Ground, Lighting, Salt Water, Screen Enclosure
    • Has spa: Yes
    • Spa features: Heated, In Ground
    • Has view: Yes
    • View description: Pool, Water, Canal
    • Has water view: Yes
    • Water view: Water,Canal
    • Waterfront features: Canal - Saltwater, Bay/Harbor Access, Gulf/Ocean Access, Gulf/Ocean to Bay Access, River Access, Bridges - No Fixed Bridges, Lift, Sailboat Water, Seawall
    Lot
    • Size: 0.27 Acres
    • Features: Cleared, Cul-De-Sac, Landscaped, Near Golf Course, Oversized Lot, Street Dead-End
    • Residential vegetation: Mature Landscaping, Trees/Landscaped
    Details
    • Parcel number: 412330229004
    • Zoning: GS-3.5
    • Special conditions: None

    Construction

    Type & style
    • Home type: SingleFamily
    • Property subtype: Single Family Residence
    Materials
    • Block, Stucco
    • Foundation: Slab
    • Roof: Tile
    Condition
    • New construction: No
    • Year built: 2004

    Utilities & green energy

    • Sewer: Public Sewer
    • Water: Public
    • Utilities for property: BB/HS Internet Available, Cable Available, Cable Connected, Electricity Available, Electricity Connected, Phone Available, Public, Sewer Connected, Water Connected

    Community & HOA

    Community
    • Pet fee: $0 monthly
    • Subdivision: PUNTA GORDA ISLES SEC 15
    HOA
    • Has HOA: No
    Location
    • Region: Punta Gorda

    Financial & listing details

    • Price per square foot: $392/sqft
    • Tax assessed value: $799,139
    • Annual tax amount: $8,143
    • Date on market: 12/13/2024
    • Cumulative days on market: 143 days
    • Listing terms: Cash,Conventional
    • Ownership: Fee Simple
    • Total actual rent: 0
    • Electric utility on property: Yes
    • Road surface type: Paved, Asphalt

    Price history

    DateEventPrice
    6/13/2025Sold$940,000-6%$392/sqft
    Source: Stellar MLS #C7501811 Report a problem
    5/5/2025Pending sale$999,500$416/sqft
    Source: Stellar MLS #C7501811 Report a problem
    4/26/2025Price change$999,500-13.1%$416/sqft
    Source: Stellar MLS #C7501811 Report a problem
    2/23/2025Price change$1,150,000-3.8%$479/sqft
    Source: Stellar MLS #C7501811 Report a problem
    12/13/2024Listed for sale$1,195,000+1472.4%$498/sqft
    Source: Stellar MLS #C7501811 Report a problem
    6/18/1998Sold$76,000$32/sqft
    Source: Public Record Report a problem

    Public tax history

    YearProperty taxesTax assessment
    2025$9,123 +7.5%$524,485 +7.7%
    2024$8,483 +1.3%$486,836 +3%
    2023$8,372 +3.9%$472,656 +3%
    2022$8,056 +4.4%$458,889 +3%
    2021$7,715 +4.9%$445,523 +1.4%
    2020$7,353 -0.1%$439,372 +2.3%
    2019$7,359 +8.8%$429,482 +3.9%
    2018$6,766 $413,384 +2.1%
    2017$6,766 +1.7%$404,881 +2.1%
    2016$6,652 -0.1%$396,553 +0.7%
    2015$6,658 +0.7%$393,796 +0.8%
    2014$6,612 +8.1%$390,671 +3.2%
    2013$6,117 +2.2%$378,464 -7%
    2012$5,984 -4.3%$406,812
    2011$6,250 -7%$406,812 -4.1%
    2010$6,724 +2.9%$423,991 -2.1%
    2009$6,535 $433,165 -27.5%
    2007-- $597,625
    2006-- $597,625 +205.8%
    2005-- $195,431 +24.2%
    2004-- $157,322
    Find assessor info on the county website

    Neighborhood: 33950

    Nearby schools

    GreatSchools rating
    Get a cash offer in 3 minutes
    Find out how much your home could sell for in as little as 3 minutes with a no-obligation cash offer.
    Estimated market value
    $902,200
    Get a cash offer in 3 minutes
    Find out how much your home could sell for in as little as 3 minutes with a no-obligation cash offer.
    Estimated market value
    $902,200