Skip main navigation
Closed
  • Price Unknown

    4025 Marais, New Orleans, LA 70117

    3beds
    1,688sqft
    Single Family Residence
    Built in 2019
    2,136 Square Feet Lot
    $345,700 Zestimate®
    $--/sqft
    $2,827 Estimated rent

    Home value

    $345,700

    $328,000 - $363,000

    $2,827/mo

    Zestimate® history
    Loading
    Loading...

    Owner options

    List your home for rent

    $2,827/mo

    Rent Zestimate®

    Find your next renter with Zillow Rental Manager. Plus, with online applications, you can quickly screen prospective tenants – for free.

    Learn more

    $2,827/mo

    Rent Zestimate®

    Refinance and save

    Refinancing to a lower rate could help reduce your monthly payments and save thousands over the life of the loan.

    See today's rates

    Explore your selling options

    Work with a Zillow partner agent

    Leverage their expertise and Zillow's premium Showcase listings to get your home seen by more buyers.

    Get started

    List with your own agent

    Get your home in front of millions of buyers by listing it on Zillow.

    Learn how to do it

    Sell it yourself

    Take full control of how buyers see your home on Zillow by listing For Sale by Owner (FSBO).

    List your home

    What's special

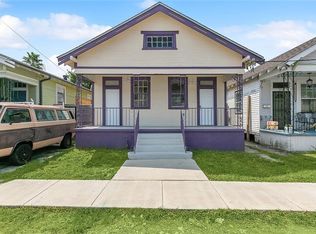
    Located in the vibrant Bywater, just one block from St. Claude Ave., this beauty is steps away from incredible restaurants, one-of-a-kind art galleries, and unique cafes/coffee shops. Stunning both inside and out, this impressive home was built in 2019 by interior designers who selected timeless finishes and planned a thoughtful, flexible floor plan to accommodate many needs. In line with this, the current owners have made notable improvements that add to its beauty and functionality. This home is 4.5 years young and features 3 beds, 3.5 baths, and a newly built detached studio/office with HVAC and electricity (not included in the living square footage). Additionally, there is a unique option for a mother-in-law suite located in the front room on the first floor, offering a private covered entrance, kitchenette, and full bathroom. Owners made rental income over the last 4 years of ownership through third-party platforms, and new owners may apply through the City of New Orleans for the Short Term Rental Special Exemption Process. Step inside, and everywhere you look, this home features a gorgeous aesthetic with 10' ceilings, hardwood floors, high-end finishes, recessed and custom lighting throughout. The open-concept living-dining room overlooks a chef's kitchen with an eat-in island, marble counters, custom cabinets, and backsplash, making entertaining a dream. Upstairs, there are two bedrooms, one with access to a large covered balcony, and two private bathrooms. Outside, a newly built rear covered porch includes electricity and fans, overlooking the detached bonus flex space perfect for a studio, gym, or office if you work from home. Fenced private backyard w/ low maintenance, off-street parking, & Flood Zone X! Enjoy easy access to Downtown, Marigny, the French Quarter, St. Claude, and more!

    Zillow last checked:

    Listing updated:

    Listed by:

    Katie Witry 504-919-8585,

    Witry Collective, L.L.C.,

    Alison Cherenek 917-232-1178,

    Witry Collective, L.L.C.

    Bought with:

    Sophie Brunner

    Witry Collective, L.L.C.

    Source: GSREIN,MLS#: 2452451MLS Logo

    Facts & features

    Interior

    Bedrooms & bathrooms
    • Bedrooms: 3
    • Bathrooms: 4
    • Full bathrooms: 3
    • 1/2 bathrooms: 1
    Bedroom
    • Description: Flooring: Wood
    • Level: Lower
    • Dimensions: 11.00 X 15.50
    Bedroom
    • Description: Flooring: Wood
    • Level: Upper
    • Dimensions: 11.00 X 14.20
    Bedroom
    • Description: Flooring: Wood
    • Level: Upper
    • Dimensions: 13.80 X 11.10
    Bathroom
    • Description: Flooring: Tile
    • Level: Lower
    • Dimensions: 5.00 X 9.00
    Bathroom
    • Description: Flooring: Tile
    • Level: Upper
    • Dimensions: 7.40 X 11.50
    Bathroom
    • Description: Flooring: Tile
    • Level: Upper
    • Dimensions: 5.00 X 10.00
    Kitchen
    • Description: Flooring: Wood
    • Level: Lower
    • Dimensions: 17.90 X 9.10
    Living room
    • Description: Flooring: Wood
    • Level: Lower
    • Dimensions: 13.50 X 24.80
    Heating
    • Central
    Cooling
    • Central Air, Other
    Appliances
    • Included: Dryer, Dishwasher, Microwave, Oven, Range, Refrigerator, Washer, ENERGY STAR Qualified Appliances
    Features
    • Ceiling Fan(s), Guest Accommodations, Stainless Steel Appliances
    • Has fireplace: No
    • Fireplace features: None
    Interior area
    • Total structure area: 1,968
    • Total interior livable area: 1,688 sqft

    Property

    Parking
    • Parking features: Driveway
    Features
    • Levels: Two
    • Stories: 2
    • Patio & porch: Covered, Wood, Porch
    • Exterior features: Courtyard, Fence, Porch, Permeable Paving
    • Pool features: None
    Lot
    • Size: 2,136 Square Feet
    • Dimensions: 24 x 89
    • Features: City Lot, Rectangular Lot
    Details
    • Additional structures: Guest House, Shed(s)
    • Parcel number: 39W302502
    • Special conditions: None

    Construction

    Type & style
    • Home type: SingleFamily
    • Architectural style: Traditional
    • Property subtype: Single Family Residence
    Materials
    • HardiPlank Type
    • Foundation: Raised
    • Roof: Shingle
    Condition
    • Excellent
    • Year built: 2019

    Utilities & green energy

    • Sewer: Public Sewer
    • Water: Public
    Green energy
    • Energy efficient items: Appliances, Insulation, Water Heater, Windows

    Community & HOA

    HOA
    • Has HOA: No
    • HOA name: Bunny Friend Neighborh
    Location
    • Region: New Orleans

    Financial & listing details

    • Date on market: 6/10/2024

    Price history

    DateEventPrice
    9/30/2024Sold--
    Source: GSREIN #2452451 Report a problem
    8/30/2024Contingent$425,000$252/sqft
    Source: GSREIN #2452451 Report a problem
    6/27/2024Price change$425,000-4.5%$252/sqft
    Source: GSREIN #2452451 Report a problem
    6/10/2024Listed for sale$445,000$264/sqft
    Source: GSREIN #2452451 Report a problem
    8/15/2019Sold--
    Source: GSREIN #2219809 Report a problem
    11/9/2018Sold--
    Source: Agent Provided Report a problem

    Public tax history

    Tax history is unavailable.

    Neighborhood: St. Claude

    Nearby schools

    GreatSchools rating