MUST SEE THIS LOVELY HORSE PROPERTY! ROOM FOR THE HORSES TO ROAM 7 ACRES!!! 4 STALL HORSE BARN HAS 12' CENTER ISLE CONCRETED, WASH STALL WITH DRY WELL FULL LOFT, HOLDS 1500 BAILS OF HAY, TACK RM , RUN IN SHED 98 x 68 RIDING RING WITH SAND BASE Bring your animals, farm equipment and RV's. In addition, a Beautiful Rambler has over 2900 square feet of living space. No HOA! 4 Spacious Bedrooms w/ceiling fans and 2 Full Baths. Attached 2-car garage, plenty of parking. Home has an open floor plan with recently updated luxury plank vinyl flooring throughout living area. Large Great room with vaulted ceilings, beautiful white brick fireplace and 2 ceiling fans w/lights. Elegant formal dining room with picture window, recently renovated eat-in kitchen with stainless steel Kitchen Aid appliances, quartz counters, recess lights, pantry, and pass-through window to dining room. Laundry room with cabinets. Office has built-in desk off the kitchen. Spacious Rec room perfect for entertaining, billiards and more. Owners suite with walk-in closet and sitting room. Owners suite bath recently renovated, quartz counters, double sinks, ceramic floor, skylight, jacuzzi tub, large 2-person shower, with bench, rainfall shower head and new fixtures. Second bath also recently renovated, granite counters, double sinks, ceramic tile, and fixtures. Enter outdoor oasis from Rec room. Custom pool with jacuzzi and gazebo with fan/lights and wireless speaker make for great summer BBQ and entertaining. Not enough? This lovely horse property is complete with a 4-stall barn (30x48), ceiling fans, tack room ,water, wash stall and riding ring. 20x40 pole barn and RV tank dump. 10x16 shed with electric. Other amenities include, asphalt roof w/architecture grade shingles 50-year warranty and gutter guards (2022), windows/sliding doors replaced (2020), geothermal heating system replaced (2016), propane tank for pool owned, central vac through-out home, ADT Alarm (Security & Fire), stereo system throughout home and white vinyl fencing. 6 of the 7 acres are zoned agricultural to reduce tax burden, new owners assume the farmland status. Centrally located to Indian Head Naval Base, Patuxent River Base, and AAFB. Property also listed as Residential MLS # MDCH2036394
Sold for $725,000
$725,000
4025 Marvin Dr, Indian Head, MD 20640
4beds
2,972sqft
Farm
Built in 1993
7 Acres Lot
$-- Zestimate®
$244/sqft
$3,149 Estimated rent
Home value
Not available
Estimated sales range
Not available
$3,149/mo
Zestimate® history
Owner options
List your home for rent
$3,149/mo
Rent Zestimate®
Find your next renter with Zillow Rental Manager. Plus, with online applications, you can quickly screen prospective tenants – for free.
$3,149/mo
Rent Zestimate®
Refinance and save
$4,514/mo
Est. payment
Refinancing to a lower rate could help reduce your monthly payments and save thousands over the life of the loan.
$4,514/mo
Est. payment
Explore your selling options
Work with a Zillow partner agent
Leverage their expertise and Zillow's premium Showcase listings to get your home seen by more buyers.
Get startedList with your own agent
Get your home in front of millions of buyers by listing it on Zillow.
Learn how to do itSell it yourself
Take full control of how buyers see your home on Zillow by listing For Sale by Owner (FSBO).
List your homeWhat's special
Zillow last checked:
Listing updated:
Listed by:
Terri Hamrick 443-771-4529,
O'Brien Realty ERA Powered
Bought with:
Shana Tinsley, 0225265982
EXP Realty, LLC
Source: Bright MLS,MLS#: MDCH2036406
Facts & features
Interior
Bedrooms & bathrooms
- Bedrooms: 4
- Bathrooms: 2
- Full bathrooms: 2
- Main level bathrooms: 2
- Main level bedrooms: 4
Rooms
- Room types: Dining Room, Primary Bedroom, Sitting Room, Bedroom 2, Bedroom 3, Bedroom 4, Kitchen, Foyer, Breakfast Room, Great Room, Laundry, Office, Recreation Room, Bathroom 2, Primary Bathroom
Heating
- Other, Geothermal
Cooling
- Ceiling Fan(s), Central Air, Electric, Geothermal
Appliances
- Included: Dishwasher, Disposal, Exhaust Fan, Ice Maker, Refrigerator, Cooktop, Microwave, Central Vacuum, Washer, Dryer, Electric Water Heater
- Laundry: Laundry Room
Features
- Breakfast Area, Kitchen - Table Space, Attic/House Fan, Ceiling Fan(s), Central Vacuum, Family Room Off Kitchen, Formal/Separate Dining Room, Walk-In Closet(s), Upgraded Countertops, Bathroom - Stall Shower, Bathroom - Tub Shower, Recessed Lighting, Pantry, Attic, Open Floorplan, Vaulted Ceiling(s)
- Flooring: Carpet, Luxury Vinyl, Ceramic Tile
- Doors: Storm Door(s), French Doors
- Windows: Skylight(s), Energy Efficient, Bay/Bow, Window Treatments
- Has basement: No
- Number of fireplaces: 1
- Fireplace features: Screen, Brick, Glass Doors
Interior area
- Total structure area: 2,972
- Total interior livable area: 2,972 sqft
- Finished area above ground: 2,972
Property
Parking
- Total spaces: 4
- Parking features: Garage Door Opener, Garage Faces Side, Inside Entrance, Attached, Detached Carport
- Attached garage spaces: 2
- Carport spaces: 2
- Covered spaces: 4
Accessibility
- Accessibility features: None
Features
- Levels: One
- Stories: 1
- Patio & porch: Patio, Porch
- Exterior features: Lighting, Flood Lights, Rain Gutters, Kennel
- Has private pool: Yes
- Pool features: In Ground, Other, Fenced, Private
- Spa features: Hot Tub
- Fencing: Partial
- Has view: Yes
- View description: Trees/Woods
Lot
- Size: 7 Acres
- Features: Wooded, Front Yard, Private, Rear Yard
Details
- Additional structures: Above Grade, Outbuilding, Feed Barn, Shed(s)
- Parcel number: 0910019087
- Zoning: RC
- Special conditions: Standard
- Horses can be raised: Yes
- Horse amenities: Arena, Horses Allowed, Riding Ring, Stable(s)
Construction
Type & style
- Home type: SingleFamily
- Architectural style: Ranch/Rambler
- Property subtype: Farm
Materials
- Vinyl Siding
- Foundation: Crawl Space
- Roof: Asphalt,Architectural Shingle
Condition
- New construction: No
- Year built: 1993
- Major remodel year: 2021
Utilities & green energy
- Sewer: Septic Exists
- Water: Well
- Utilities for property: Phone Available, Cable Connected, Electricity Available
Green energy
- Energy efficient items: HVAC
Community & HOA
Community
- Security: Electric Alarm
- Subdivision: Smallwood Estates
HOA
- Has HOA: No
Location
- Region: Indian Head
Financial & listing details
- Price per square foot: $244/sqft
- Tax assessed value: $449,900
- Annual tax amount: $6,113
- Date on market: 10/1/2024
- Listing agreement: Exclusive Right To Sell
- Listing terms: Cash,Conventional,FHA,VA Loan
- Inclusions: Alarm System With Activation Monthly, Washer / Dryer, Cooktop, Microwave, Dishwasher, 2 Refrigerators, Shades Blinds, Pool Equipment And Cover, Propane Tank, 2 Wall Cabinets, Sound System. Outdoor Wireless Speakers, Gazebo,
- Exclusions: Bar In Recreation Room & Pool Table
- Ownership: Fee Simple
Price history
| Date | Event | Price |
|---|---|---|
| 12/4/2024 | Sold | $725,000$244/sqft |
Source:  Bright MLS #MDCH2036406 Report a problem Bright MLS #MDCH2036406 Report a problem | ||
| 11/8/2024 | Contingent | $725,000$244/sqft |
Source: Bright MLS #MDCH2036394 Report a problem | ||
| 11/1/2024 | Listed for sale | $725,000$244/sqft |
Source: Bright MLS #MDCH2036394 Report a problem | ||
| 10/28/2024 | Contingent | $725,000$244/sqft |
Source: Bright MLS #MDCH2036394 Report a problem | ||
| 10/1/2024 | Listed for sale | $725,000$244/sqft |
Source: Bright MLS #MDCH2036406 Report a problem | ||
| 1/1/2023 | Listing removed | $725,000$244/sqft |
Source: Bright MLS #MDCH2018802 Report a problem | ||
| 11/29/2022 | Listed for sale | $725,000+59.3%$244/sqft |
Source: Bright MLS #MDCH2017828 Report a problem | ||
| 7/7/2004 | Sold | $455,000$153/sqft |
Source: Public Record Report a problem | ||
Public tax history
| Year | Property taxes | Tax assessment |
|---|---|---|
| 2025 | $795 -86.5% | $494,800 +10% |
| 2024 | $5,886 +16% | $449,900 +11.1% |
| 2023 | $5,075 +26.7% | $405,000 +12.5% |
| 2022 | $4,004 -10.8% | $360,100 +0.5% |
| 2021 | $4,488 +0.5% | $358,167 +0.5% |
| 2020 | $4,464 -4.3% | $356,233 +0.5% |
| 2019 | $4,666 +7.4% | $354,300 +7.4% |
| 2018 | $4,345 +8% | $329,900 +8% |
| 2017 | $4,023 +2.9% | $305,500 +8.7% |
| 2016 | $3,912 | $281,100 |
| 2015 | $3,912 | $281,100 |
| 2014 | $3,912 | $281,100 -13% |
| 2013 | -- | $323,100 |
| 2012 | -- | $323,100 |
| 2011 | -- | $323,100 -26.5% |
| 2010 | -- | $439,700 +3.5% |
| 2009 | -- | $424,962 +3.6% |
| 2008 | -- | $410,226 +3.7% |
| 2007 | -- | $395,490 +13.5% |
| 2006 | -- | $348,526 +15.6% |
| 2005 | -- | $301,563 +18.4% |
| 2004 | -- | $254,600 +1.3% |
| 2003 | -- | $251,212 +1.4% |
| 2002 | -- | $247,826 +1.4% |
| 2001 | -- | $244,440 |
Find assessor info on the county website
Neighborhood: 20640
Nearby homes
- $415,6002 bd3 ba1k sqft6780 Rison Dr, Indian Head, MD 20640Off Market
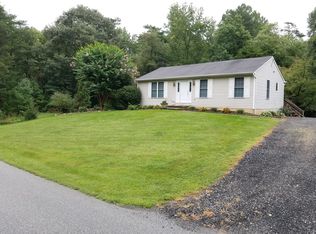
- $349,200-- bd1 ba1.6k sqft4035 Marvin Dr, Indian Head, MD 20640Off Market
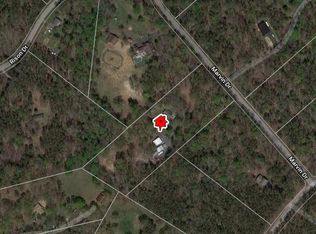
- $656,9004 bd3 ba2.9k sqft4020 Marvin Dr, Indian Head, MD 20640Off Market
- $485,1004 bd-- ba1.9k sqft3975 Marvin Dr, Indian Head, MD 20640Off Market
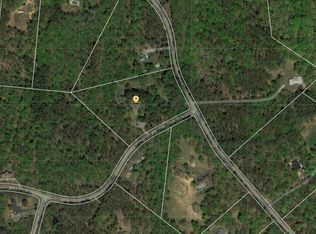
- $475,100-- bd2 ba2.5k sqft4075 Marvin Dr, Indian Head, MD 20640Off Market
- $362,200-- bd1 ba1k sqft6790 Rison Dr, Indian Head, MD 20640Off Market
- $481,0003 bd2 ba2.2k sqft4050 Marvin Dr, Indian Head, MD 20640Sold
- $568,2003 bd3 ba2.2k sqft3980 Doncaster Dr, Indian Head, MD 20640Off Market
Nearby schools
GreatSchools rating
- 3/10Gale-Bailey Elementary SchoolGrades: PK-5Distance: 2.9 mi
- 3/10Glymont Middle SchoolGrades: 6-8Distance: 5.8 mi
- 3/10Henry E. Lackey High SchoolGrades: 9-12Distance: 4.4 mi
Schools provided by the listing agent
- Elementary: Gale-bailey
- Middle: General Smallwood
- High: Henry E. Lackey
- District: Charles County Public Schools
Source: Bright MLS. This data may not be complete. We recommend contacting the local school district to confirm school assignments for this home.


Get pre-qualified for a loan
At Zillow Home Loans, we can pre-qualify you in as little as 5 minutes with no impact to your credit score.An equal housing lender. NMLS #10287.
- Maryland
- Charles County
- Indian Head
- 20640
- 4025 Marvin Dr
Nearby cities
Nearby zip codes
Other Indian Head Topics
