Welcome to this beautifully updated ranch designed for the joy of living--easy comfort with tasteful finishes, with outdoor living that makes this the personal sanctuary a home should be. The covered front porch and front entry lead into the foyer, which flows into a full view of the open floor plan, where the living room, dining room, and den area wrap around and into the kitchen, with gleaming hardwood floors throughout. Architectural details of open space under the cathedral ceiling accentuate a wonderful flow of air and light, adding to the spacious feeling of the living areas. From the inviting eat-in kitchen to the bright dining room and seats at the kitchen island, every dining space is tailored for comfort and style. A separate den/keeping room off the kitchen and living room could be used as an office, or a comfy retreat with open views to the living spaces. The spacious living room in the heart of the home features a remodeled fireplace that adds warmth and character. The primary suite features a spacious sleeping and sitting area with cathedral ceilings, an oversized walk-in closet, and newly renovated ensuite bathroom. Enjoy a spa experience with a glassed shower, a hydrotherapy tub that soothes the day away, a large double vanity, and its own linen closet. Two more spacious bedrooms with ample closet space, hardwood floors and oversized windows are brightly lit with sunshine. The shared bathroom off the hall is newly renovated, featuring a new tub with Italian tile, new plumbing fixtures, a new vanity with storage drawers, and two storage cabinets. A second linen closet and separate laundry room are near the bedrooms. What sets this house apart is the large four-seasons room, adding 200+ more square feet of living space! So much natural light for your plants flows in through screened windows, enabling you to enjoy this heated/cooled room year around. The SoHo tile floors give it a cool and cozy porch feeling, flowing to the living space out your back door. Step outside to discover a fully fenced yard, with a trek deck expanded by another 120 square feet of concrete patio built for the new hot tub. A natural wall of towering cypress and hardwood trees create a private oasis for sanctuary living. This home is packed with thoughtful details and stylish updates, including: All rooms freshly painted; all new plumbing for the new whole-house water filter; all new chandeliers, wall lighting fixtures and four ceiling fans replaced with new modern fixtures; both bathrooms completely renovated; the kitchen renovations retained the cabinetry but everything else is new: hardware, luxury granite countertops; added under-cabinet lighting, new garbage disposal, refrigerator, stove, microwave, industrial stainless sink, faucet, filtered water dispenser; new washed brick facade and hearth added to fireplace. Four seasons room updates: screens added to all windows; new back door and new storm door; new ceiling fan; the former slanted patio floor was leveled, and new SoHo tile added. Outdoor updates: Added 120 square feet concrete patio to extend the deck living area; added special voltage electrical line dedicated to run the hot tub; added a new Viking hot tub; added solar lights; removed all old boxwood shrubs from front and back, replaced with perennials and trees; added stone treatment to side of house to improve rain drainage. All this, in a quiet neighborhood with swimming and park-like areas throughout the neighborhood to enjoy on your walks. Within minutes of historic downtown Acworth and Kennesaw with so many new restaurants. Easy access to 575/75/41, minutes from Kennesaw State University and Lake Acworth.
Closed
$436,000
4025 McDowell Dr, Acworth, GA 30101
3beds
2,384sqft
Single Family Residence, Residential
Built in 2003
9,278 Square Feet Lot
$434,400 Zestimate®
$183/sqft
$2,389 Estimated rent
Home value
$434,400
$400,000 - $469,000
$2,389/mo
Zestimate® history
Owner options
List your home for rent
$2,389/mo
Rent Zestimate®
Find your next renter with Zillow Rental Manager. Plus, with online applications, you can quickly screen prospective tenants – for free.
$2,389/mo
Rent Zestimate®
Refinance and save
$3,050/mo
Est. payment
Refinancing to a lower rate could help reduce your monthly payments and save thousands over the life of the loan.
$3,050/mo
Est. payment
Explore your selling options
Work with a Zillow partner agent
Leverage their expertise and Zillow's premium Showcase listings to get your home seen by more buyers.
Get startedList with your own agent
Get your home in front of millions of buyers by listing it on Zillow.
Learn how to do itSell it yourself
Take full control of how buyers see your home on Zillow by listing For Sale by Owner (FSBO).
List your homeWhat's special
Zillow last checked:
Listing updated:
Listed by:
Karen Pressley,
Atlanta Communities 678-640-0535
Bought with:
Samantha Downey, 367882
Atlanta Communities
Source: FMLS GA,MLS#: 7560376
Facts & features
Interior
Bedrooms & bathrooms
- Bedrooms: 3
- Bathrooms: 2
- Full bathrooms: 2
- Main level bathrooms: 2
- Main level bedrooms: 3
Rooms
- Room types: Bathroom, Den, Dining Room, Kitchen, Laundry, Living Room, Master Bathroom, Master Bedroom, Sun Room
Primary bedroom
- Features: Master on Main, Oversized Master
- Level: Master on Main, Oversized Master
Bedroom
- Features: Master on Main, Oversized Master
Primary bathroom
- Features: Double Vanity, Separate Tub/Shower, Vaulted Ceiling(s), Whirlpool Tub
Dining room
- Features: Open Concept, Separate Dining Room
Kitchen
- Features: Breakfast Room, Cabinets Stain, Eat-in Kitchen, Kitchen Island, Pantry, Stone Counters, View to Family Room
Heating
- Central, Natural Gas
Cooling
- Ceiling Fan(s), Central Air
Appliances
- Included: Dishwasher, Disposal, Gas Range, Gas Water Heater, Microwave, Self Cleaning Oven
- Laundry: Laundry Room, Main Level
Features
- Cathedral Ceiling(s), Double Vanity, Entrance Foyer, High Ceilings 9 ft Main, High Ceilings 10 ft Main, High Speed Internet, Vaulted Ceiling(s), Walk-In Closet(s)
- Flooring: Hardwood, Tile
- Windows: Double Pane Windows, Insulated Windows, Window Treatments
- Basement: None
- Number of fireplaces: 1
- Fireplace features: Brick, Gas Starter, Living Room
- Common walls with other units/homes: No Common Walls
Interior area
- Total structure area: 2,384
- Total interior livable area: 2,384 sqft
- Finished area above ground: 2,384
Property
Parking
- Total spaces: 2
- Parking features: Attached, Driveway, Garage, Garage Door Opener, Garage Faces Front, Kitchen Level, Level Driveway
- Attached garage spaces: 2
- Has uncovered spaces: Yes
Accessibility
- Accessibility features: Accessible Bedroom, Accessible Closets
Features
- Levels: One
- Stories: 1
- Patio & porch: Covered, Deck, Front Porch, Patio
- Exterior features: Garden, Lighting, Private Yard, Rain Gutters
- Pool features: None
- Has spa: Yes
- Spa features: Bath, Private
- Fencing: Back Yard,Wood
- Has view: Yes
- View description: Neighborhood, Trees/Woods
- Waterfront features: None
- Body of water: None
Lot
- Size: 9,278 Square Feet
- Dimensions: 121x112x132x39
- Features: Back Yard, Front Yard, Landscaped, Level, Sprinklers In Front, Sprinklers In Rear
Details
- Additional structures: None
- Parcel number: 20006601990
- Other equipment: Irrigation Equipment
- Horse amenities: None
Construction
Type & style
- Home type: SingleFamily
- Architectural style: Ranch
- Property subtype: Single Family Residence, Residential
Materials
- Brick Front, HardiPlank Type, Vinyl Siding
- Foundation: Slab
- Roof: Composition,Ridge Vents
Condition
- Resale
- New construction: No
- Year built: 2003
Utilities & green energy
- Electric: 110 Volts, 220 Volts
- Sewer: Public Sewer
- Water: Public
- Utilities for property: Cable Available, Electricity Available, Natural Gas Available, Phone Available, Sewer Available, Underground Utilities, Water Available
Green energy
- Energy efficient items: Appliances
- Energy generation: None
Community & HOA
Community
- Features: Curbs, Homeowners Assoc, Near Schools, Near Shopping, Playground, Pool, Sidewalks, Street Lights
- Security: Smoke Detector(s)
- Subdivision: Mcever Park
HOA
- Has HOA: Yes
- Services included: Swim
- HOA fee: $383 annually
- HOA phone: 770-517-1761
Location
- Region: Acworth
Financial & listing details
- Price per square foot: $183/sqft
- Tax assessed value: $378,550
- Annual tax amount: $1,464
- Date on market: 6/4/2025
- Cumulative days on market: 2 days
- Listing terms: Cash,Conventional,VA Loan
- Electric utility on property: Yes
- Road surface type: Paved
Price history
| Date | Event | Price |
|---|---|---|
| 7/18/2025 | Sold | $436,000-0.7%$183/sqft |
Source:  FMLS GA #7560376 Report a problem FMLS GA #7560376 Report a problem | ||
| 6/14/2025 | Pending sale | $439,000$184/sqft |
Source: FMLS GA #7560376 Report a problem | ||
| 6/4/2025 | Listed for sale | $439,000+5.8%$184/sqft |
Source:  GAMLS #10525415 Report a problem GAMLS #10525415 Report a problem | ||
| 9/8/2022 | Sold | $415,000-2.4%$174/sqft |
Source: Public Record Report a problem | ||
| 8/16/2022 | Pending sale | $425,000$178/sqft |
Source: FMLS GA #7087195 Report a problem | ||
| 8/11/2022 | Contingent | $425,000$178/sqft |
Source: FMLS GA #7087195 Report a problem | ||
| 8/11/2022 | Pending sale | $425,000$178/sqft |
Source: GAMLS #10073539 Report a problem | ||
| 7/30/2022 | Listed for sale | $425,000$178/sqft |
Source: FMLS GA #7087195 Report a problem | ||
| 7/25/2022 | Pending sale | $425,000$178/sqft |
Source: GAMLS #10073539 Report a problem | ||
| 7/25/2022 | Contingent | $425,000$178/sqft |
Source: FMLS GA #7087195 Report a problem | ||
| 7/21/2022 | Listed for sale | $425,000+165.5%$178/sqft |
Source: FMLS GA #7087195 Report a problem | ||
| 4/19/2002 | Sold | $160,100$67/sqft |
Source: Public Record Report a problem | ||
Public tax history
| Year | Property taxes | Tax assessment |
|---|---|---|
| 2024 | $1,464 +16.4% | $151,420 |
| 2023 | $1,257 +52.3% | $151,420 +16.9% |
| 2022 | $826 +9.9% | $129,480 +23.7% |
| 2021 | $752 +7.7% | $104,668 +20.6% |
| 2020 | $698 | $86,776 |
| 2019 | $698 +3.8% | $86,776 +11% |
| 2018 | $672 -39.5% | $78,152 |
| 2017 | $1,112 +152.9% | $78,152 +13.1% |
| 2016 | $440 -27.1% | $69,088 |
| 2015 | $603 +1.3% | $69,088 +8.5% |
| 2014 | $595 -1.7% | $63,676 |
| 2013 | $606 -1.7% | $63,676 |
| 2012 | $616 -2.5% | $63,676 -6.9% |
| 2011 | $632 +14.8% | $68,380 -3.5% |
| 2010 | $551 -44.4% | $70,844 |
| 2009 | $990 +17.7% | $70,844 +14.6% |
| 2003 | $841 +81.5% | $61,840 +398.7% |
| 2002 | $463 | $12,400 |
Find assessor info on the county website
Neighborhood: 30101
Nearby homes
- $382,0003 bd2 ba1.7k sqft4023 McDowell Dr, Acworth, GA 30101Off Market
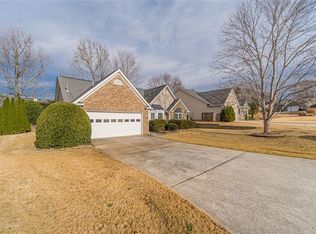
- $381,1003 bd2 ba2.1k sqft4029 McDowell Dr, Acworth, GA 30101Off Market

- $385,0003 bd2 ba1.9k sqft4020 McPherson Dr, Acworth, GA 30101Sold

- $366,8004 bd3 ba2.2k sqft4022 McPherson Dr, Acworth, GA 30101Off Market

- $400,0005 bd3 ba2.1k sqft4021 McDowell Dr, Acworth, GA 30101Sold
- $399,9004 bd3 ba2.1k sqft4026 McDowell Dr, Acworth, GA 30101For Sale
- $381,7004 bd2 ba2.1k sqft4035 McDowell Dr, Acworth, GA 30101Off Market
- $365,9003 bd2 ba1.8k sqft4020 McDowell Dr, Acworth, GA 30101Off Market
Nearby schools
GreatSchools rating
- 5/10Acworth Intermediate SchoolGrades: PK,2-5Distance: 0.4 mi
- 5/10Barber Middle SchoolGrades: 6-8Distance: 0.5 mi
- 6/10North Cobb High SchoolGrades: 9-12Distance: 0.9 mi
Schools provided by the listing agent
- Elementary: McCall Primary/Acworth Intermediate
- Middle: Barber
- High: North Cobb
Source: FMLS GA. This data may not be complete. We recommend contacting the local school district to confirm school assignments for this home.
Get a cash offer in 3 minutes
Find out how much your home could sell for in as little as 3 minutes with a no-obligation cash offer.
Estimated market value
$434,400
Get a cash offer in 3 minutes
Find out how much your home could sell for in as little as 3 minutes with a no-obligation cash offer.
Estimated market value
$434,400
- Georgia
- Cobb County
- Acworth
- 30101
- 4025 McDowell Dr
Nearby cities
Nearby zip codes
Other Acworth Topics
