Buyers Financing Fell Through. FHA Appraisal above list price! Home now has a roof that was just installed February 2025 and Carpet in March 2025! Welcome to this charming 3-bedroom, 2-bathroom home nestled in a highly desirable master-planned community. The thoughtfully designed split floorplan offers privacy and functionality, making it perfect for families or those who love to entertain. The master suite is a true retreat, featuring a separate tub and shower, a spacious walk-in closet, and plenty of natural light. The home's cozy yet practical layout boasts a covered patio, a low maintenance yard with no neighbors behind, and a sprinkler system for added convenience. A 2-car garage provides ample storage space. While the home could benefit from a little TLC, it offers a fantastic opportunity to add your personal touch and make it your own. Enjoy the neighborhood amenities, including a community pool, workout center, walking trails, scenic ponds, and playgrounds - perfect for an active and social lifestyle. With an estate sale offering, this home is an excellent chance to join a vibrant community and invest in your dream space!
Sold
Price Unknown
4025 Merriman Dr, Heartland, TX 75126
3beds
1,456sqft
Single Family Residence
Built in 2012
5,009 Square Feet Lot
$207,600 Zestimate®
$--/sqft
$1,970 Estimated rent
Home value
$207,600
$189,000 - $228,000
$1,970/mo
Zestimate® history
Owner options
List your home for rent
$1,970/mo
Rent Zestimate®
Find your next renter with Zillow Rental Manager. Plus, with online applications, you can quickly screen prospective tenants – for free.
$1,970/mo
Rent Zestimate®
Refinance and save
$276/mo
Est. payment
Refinancing to a lower rate could help reduce your monthly payments and save thousands over the life of the loan.
$276/mo
Est. payment
Explore your selling options
Work with a Zillow partner agent
Leverage their expertise and Zillow's premium Showcase listings to get your home seen by more buyers.
Get startedList with your own agent
Get your home in front of millions of buyers by listing it on Zillow.
Learn how to do itSell it yourself
Take full control of how buyers see your home on Zillow by listing For Sale by Owner (FSBO).
List your homeWhat's special
Low maintenance yardNatural lightCovered patioSpacious walk-in closetSeparate tub and showerSprinkler systemMaster suite
Zillow last checked:
Listing updated:
Listed by:
Sara Cullen 0503160 972-289-7788,
Epps Realty, LLC 972-289-7788
Bought with:
Patricia Love
WDR Uptown
Source: NTREIS,MLS#: 20802804
Facts & features
Interior
Bedrooms & bathrooms
- Bedrooms: 3
- Bathrooms: 2
- Full bathrooms: 2
Primary bedroom
- Features: Ceiling Fan(s), Dual Sinks, En Suite Bathroom, Garden Tub/Roman Tub, Separate Shower, Walk-In Closet(s)
- Level: First
- Dimensions: 15 x 12
Bedroom
- Features: Ceiling Fan(s), Split Bedrooms, Walk-In Closet(s)
- Level: First
- Dimensions: 11 x 10
Bedroom
- Features: Ceiling Fan(s), Walk-In Closet(s)
- Level: First
- Dimensions: 11 x 10
Breakfast room nook
- Features: Ceiling Fan(s)
- Level: First
- Dimensions: 10 x 9
Kitchen
- Features: Breakfast Bar, Eat-in Kitchen, Pantry
- Level: First
- Dimensions: 11 x 9
Living room
- Features: Ceiling Fan(s)
- Level: First
- Dimensions: 16 x 14
Utility room
- Features: Utility Room
- Level: First
- Dimensions: 8 x 5
Heating
- Central, Electric
Cooling
- Central Air, Ceiling Fan(s), Electric
Appliances
- Included: Dishwasher, Electric Range, Electric Water Heater, Disposal, Microwave
- Laundry: Washer Hookup, Electric Dryer Hookup, Laundry in Utility Room
Features
- Eat-in Kitchen, Pantry, Cable TV, Walk-In Closet(s)
- Flooring: Concrete, Tile
- Has basement: No
- Has fireplace: No
Interior area
- Total interior livable area: 1,456 sqft
Property
Parking
- Total spaces: 2
- Parking features: Driveway, Garage Faces Front, Garage, Garage Door Opener
- Attached garage spaces: 2
- Has uncovered spaces: Yes
Features
- Levels: One
- Stories: 1
- Patio & porch: Front Porch, Patio, Covered
- Pool features: None, Community
- Fencing: Wood
Lot
- Size: 5,009 Square Feet
- Features: Interior Lot, Landscaped, Subdivision, Sprinkler System, Few Trees
Details
- Parcel number: 183896
Construction
Type & style
- Home type: SingleFamily
- Architectural style: Traditional,Detached
- Property subtype: Single Family Residence
Materials
- Brick
- Foundation: Slab
- Roof: Composition
Condition
- Year built: 2012
Utilities & green energy
- Sewer: Public Sewer
- Water: Public
- Utilities for property: Sewer Available, Water Available, Cable Available
Community & HOA
Community
- Features: Clubhouse, Fitness Center, Fishing, Lake, Playground, Park, Pool, Trails/Paths, Sidewalks
- Subdivision: Heartland Tr B Ph 3a
HOA
- Has HOA: Yes
- Services included: All Facilities, Association Management
- HOA fee: $276 semi-annually
- HOA name: Heartland Community Association
- HOA phone: 972-564-1511
Location
- Region: Heartland
Financial & listing details
- Tax assessed value: $255,244
- Annual tax amount: $7,443
- Date on market: 12/27/2024
- Cumulative days on market: 22 days
- Listing terms: Cash,Conventional,FHA
Price history
| Date | Event | Price |
|---|---|---|
| 3/28/2025 | Sold | -- |
Source: NTREIS #20802804 Report a problem | ||
| 3/21/2025 | Pending sale | $240,000$165/sqft |
Source: NTREIS #20802804 Report a problem | ||
| 3/7/2025 | Listed for sale | $240,000$165/sqft |
Source: NTREIS #20802804 Report a problem | ||
| 1/14/2025 | Pending sale | $240,000$165/sqft |
Source: NTREIS #20802804 Report a problem | ||
| 1/6/2025 | Contingent | $240,000$165/sqft |
Source: NTREIS #20802804 Report a problem | ||
| 12/27/2024 | Listed for sale | $240,000$165/sqft |
Source: NTREIS #20802804 Report a problem | ||
Public tax history
| Year | Property taxes | Tax assessment |
|---|---|---|
| 2025 | $7,111 +15.5% | $255,244 -2.8% |
| 2024 | $6,156 +8.4% | $262,731 +8.5% |
| 2023 | $5,679 -4.3% | $242,183 +10% |
| 2022 | $5,932 +3.2% | $220,166 +10% |
| 2021 | $5,749 +8.3% | $200,151 +9.5% |
| 2020 | $5,308 | $182,740 +5.6% |
| 2019 | -- | $172,997 +10% |
| 2018 | $4,440 | $157,270 +7.5% |
| 2017 | $4,440 +11.6% | $146,350 +11.7% |
| 2016 | $3,980 +1.8% | $131,050 +5.7% |
| 2015 | $3,911 | $124,000 -2.3% |
| 2014 | $3,911 | $126,860 +112.8% |
| 2013 | -- | $59,610 +138.4% |
| 2012 | -- | $25,000 |
| 2011 | -- | $25,000 |
| 2010 | -- | $25,000 |
Find assessor info on the county website
Neighborhood: 75126
Nearby homes
- $--3 bd3 ba1.7k sqft4027 Merriman Dr, Heartland, TX 75126Sold
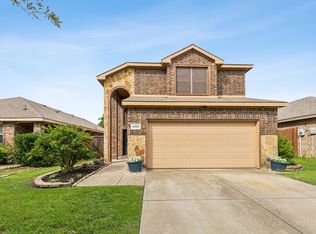
- $232,8004 bd3 ba1.5k sqft4023 Merriman Dr, Heartland, TX 75126Off Market

- $219,4003 bd2 ba1.4k sqft4029 Merriman Dr, Heartland, TX 75126Off Market
- $233,1003 bd2 ba1.3k sqft4021 Merriman Dr, Heartland, TX 75126Off Market

- $218,3003 bd2 ba1.3k sqft4031 Merriman Dr, Heartland, TX 75126Off Market
- $245,0003 bd3 ba1.8k sqft4019 Merriman Dr, Heartland, TX 75126Off Market
- $233,2004 bd3 ba1.5k sqft4033 Merriman Dr, Heartland, TX 75126Off Market
- $226,5003 bd2 ba1.4k sqft4017 Merriman Dr, Heartland, TX 75126Off Market
Nearby schools
GreatSchools rating
- 2/10Hollis T Dietz Elementary SchoolGrades: PK-6Distance: 0.3 mi
- 3/10Crandall Middle SchoolGrades: 7-8Distance: 1.3 mi
- 4/10Crandall High SchoolGrades: 9-12Distance: 4.7 mi
Schools provided by the listing agent
- Elementary: Hollis Deitz
- Middle: Crandall
- High: Crandall
- District: Crandall ISD
Source: NTREIS. This data may not be complete. We recommend contacting the local school district to confirm school assignments for this home.
Get a cash offer in 3 minutes
Find out how much your home could sell for in as little as 3 minutes with a no-obligation cash offer.
Estimated market value
$207,600
Get a cash offer in 3 minutes
Find out how much your home could sell for in as little as 3 minutes with a no-obligation cash offer.
Estimated market value
$207,600
- Texas
- Kaufman County
- Forney
- 75126
- 4025 Merriman Dr
Nearby cities
Nearby neighborhoods
Nearby zip codes
Other Forney Topics
