**Financing incentives available w/ rates under 5%; reach out to listing agents for details** Last unit available in the
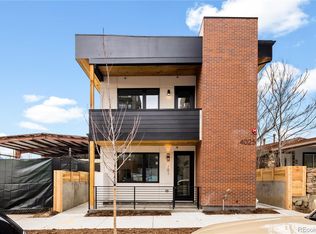
building! Discover the epitome of urban living at the Jason Street Condos in Sunnyside, a new construction 6-unit
development offering 1 and 2 bedroom/bathroom floor plans with modern finishes. Unit 106 features an open floor plan
with 1 bedroom and 1 bathroom at an unbeatable price for the neighborhood. Soaring ceilings and large windows elevate
the space, while the palate of warm colors is accented by the latest design touches. The kitchen features quartz
countertops, slow-close cabinetry and a GE stainless steel appliance package. The private primary suite has a spacious
bathroom with a deep soaking tub, 3 closets! and hookups for a stacked washer and dryer. Residents will enjoy the
convenience of being close to the Fox Street light rail station, 38th Avenue corridor, and several upcoming redevelopments
within walking distance. Close to Sunnyside attractions like Huckleberry Roasters, Crooked Stave Taproom, Diebolt
Brewery, Birch Road Social Club, Waldschänke Ciders/Coffee & River Yoga. The nearby pedestrian bridge and bike trail
offers easy access to parks, bars, shopping, and dining in the Highlands, Rino and Downtown, enhancing the vibrant
experience of living in Denver. This is a unique opportunity to build equity and enjoy a low-maintenance lifestyle in one of
the city’s most popular neighborhoods. For more information and to arrange a personal tour, please contact listing agents
or visit JasonCondos.com.
Sold for $315,000
Zillow last checked:
Listing updated:
Bought with:
Joe Gibbs, 100076400
RE/MAX Alliance
Colorado Home Source
RE/MAX Alliance
Source: REcolorado as distributed by MLS GRID,MLS#: 7380456
Price history
| Date | Event | Price |
|---|---|---|
| 11/13/2024 | Sold | $315,000-5.5%$625/sqft |
Source:  REcolorado as distributed by MLS GRID #7380456 Report a problem REcolorado as distributed by MLS GRID #7380456 Report a problem | ||
| 10/16/2024 | Pending sale | $333,500$662/sqft |
Source: REcolorado as distributed by MLS GRID #7380456 Report a problem | ||
| 9/12/2024 | Price change | $333,500+0.2%$662/sqft |
Source: REcolorado as distributed by MLS GRID #7380456 Report a problem | ||
| 8/29/2024 | Listed for sale | $333,000$661/sqft |
Source: REcolorado as distributed by MLS GRID #7380456 Report a problem | ||


Get a cash offer in 3 minutes
Find out how much your home could sell for in as little as 3 minutes with a no-obligation cash offer.
Estimated market value
$273,100
