Discover the epitome of urban living at the Jason Street Condos in Sunnyside, a new construction 6-unit development offering 1 and 2 bedroom/bathroom floor plans with modern finishes. Unit 105 features an open floor plan with 1 bedroom and 1 bathroom at an unbeatable price for the neighborhood. Soaring ceilings and large windows elevate the space, while the palate of warm colors is accented by the latest design touches. The kitchen features quartz countertops, slow-close cabinetry and a GE stainless steel appliance package. The private primary suite has a spacious bathroom with a deep soaking tub, 3 closets! and hookups for a stacked washer and dryer. Residents will enjoy the convenience of being close to the Fox Street light rail station, 38th Avenue corridor, and several upcoming redevelopments within walking distance. Close to Sunnyside attractions like Huckleberry Roasters, Crooked Stave Taproom, Diebolt Brewery, Birch Road Social Club, Waldschänke Ciders/Coffee & River Yoga. The nearby pedestrian bridge and bike trail offers easy access to parks, bars, shopping, and dining in the Highlands, Rino and Downtown, enhancing the vibrant experience of living in Denver. This is a unique opportunity to build equity and enjoy a low-maintenance lifestyle in one of the city’s most popular neighborhoods. For more information and to arrange a personal tour, please contact listing agents or visit JasonCondos.com. **Downpayment and Financing incentives available**
Sold for $335,000
$335,000
4025 Jason Street #105, Denver, CO 80211
1beds
510sqft
Condominium
Built in 2024
-- sqft lot
$283,000 Zestimate®
$657/sqft
$1,576 Estimated rent
Home value
$283,000
$266,000 - $300,000
$1,576/mo
Zestimate® history
Owner options
List your home for rent
$1,576/mo
Rent Zestimate®
Find your next renter with Zillow Rental Manager. Plus, with online applications, you can quickly screen prospective tenants – for free.
$1,576/mo
Rent Zestimate®
Refinance and save
$2,103/mo
Est. payment
Refinancing to a lower rate could help reduce your monthly payments and save thousands over the life of the loan.
$2,103/mo
Est. payment
Explore your selling options
Work with a Zillow partner agent
Leverage their expertise and Zillow's premium Showcase listings to get your home seen by more buyers.
Get startedList with your own agent
Get your home in front of millions of buyers by listing it on Zillow.
Learn how to do itSell it yourself
Take full control of how buyers see your home on Zillow by listing For Sale by Owner (FSBO).
List your homeWhat's special
Modern finishesBirch road social clubUrban livingNearby pedestrian bridgeLow - maintenance lifestylePrivate primary suiteBike trail
Zillow last checked:
Listing updated:
Listed by:
Samantha Heyer 781-929-6200 samantha@modusrealestate.com,
MODUS Real Estate,
Bobby Reginelli 720-636-6096,
MODUS Real Estate
Bought with:
Ronaldo Mojica, 100097757
8z Real Estate
Source: REcolorado as distributed by MLS GRID,MLS#: 9134083
Facts & features
Interior
Bedrooms & bathrooms
- Bedrooms: 1
- Bathrooms: 1
- Full bathrooms: 1
- Main level bathrooms: 1
- Main level bedrooms: 1
Bedroom
- Description: Big Picture Window & Engineered Hardwood Floors
- Level: Main
Bathroom
- Description: Pocket Door To Separate Shower & Toilet
- Level: Main
Kitchen
- Description: Quartz Counters, Stainless Steel Appliances
- Level: Main
Laundry
- Description: In Unit
- Level: Main
Living room
- Description: 10+ Feet Ceiling Height
- Level: Main
Heating
- Forced Air
Cooling
- Central Air
Appliances
- Included: Dishwasher, Disposal, Microwave, Oven, Range, Refrigerator
- Laundry: In Unit
Features
- Ceiling Fan(s), High Ceilings, No Stairs, Quartz Counters
- Flooring: Tile, Wood
- Windows: Double Pane Windows
- Has basement: No
- Common walls with other units/homes: 2+ Common Walls
Interior area
- Total structure area: 510
- Total interior livable area: 510 sqft
- Finished area above ground: 510
Property
Features
- Levels: One
- Stories: 1
- Exterior features: Rain Gutters
- Has view: Yes
- View description: City
Lot
- Size: 4,125 Square Feet
Details
- Parcel number: TBD
- Zoning: I-MX-3
- Special conditions: Standard
Construction
Type & style
- Home type: Condo
- Architectural style: Contemporary
- Property subtype: Condominium
- Attached to another structure: Yes
Materials
- Brick, Frame, Stucco
- Roof: Membrane
Condition
- New Construction
- New construction: Yes
- Year built: 2024
Details
- Warranty included: Yes
Utilities & green energy
- Sewer: Public Sewer
- Water: Public
- Utilities for property: Cable Available, Electricity Connected
Community & HOA
Community
- Security: Smoke Detector(s)
- Subdivision: Sunnyside
HOA
- Has HOA: Yes
- HOA fee: $175 monthly
- HOA name: Jason Condos (Name TBD)
Location
- Region: Denver
Financial & listing details
- Price per square foot: $657/sqft
- Tax assessed value: $285,500
- Date on market: 2/13/2024
- Listing terms: 1031 Exchange,Cash,Conventional
- Exclusions: Staging Furniture And Accessories
- Ownership: Corporation/Trust
- Electric utility on property: Yes
- Road surface type: Alley Paved, Paved
Price history
| Date | Event | Price |
|---|---|---|
| 5/1/2024 | Sold | $335,000+1.8%$657/sqft |
Source:  REcolorado as distributed by MLS GRID #9134083 Report a problem REcolorado as distributed by MLS GRID #9134083 Report a problem | ||
| 3/30/2024 | Pending sale | $329,050$645/sqft |
Source: REcolorado as distributed by MLS GRID #9134083 Report a problem | ||
| 3/30/2024 | Listed for sale | $329,050$645/sqft |
Source: REcolorado as distributed by MLS GRID #9134083 Report a problem | ||
| 3/5/2024 | Pending sale | $329,050$645/sqft |
Source: REcolorado as distributed by MLS GRID #9134083 Report a problem | ||
| 2/27/2024 | Price change | $329,050+0%$645/sqft |
Source: REcolorado as distributed by MLS GRID #9134083 Report a problem | ||
| 2/13/2024 | Listed for sale | $329,000$645/sqft |
Source: REcolorado as distributed by MLS GRID #9134083 Report a problem | ||
Public tax history
| Year | Property taxes | Tax assessment |
|---|---|---|
| 2024 | -- | $15,450 |
Find assessor info on the county website
Neighborhood: Sunnyside
Nearby homes
- $506,2003 bd2 ba1.2k sqft4039 Jason St, Denver, CO 80211Off Market
- $350,0001 bd1 ba492 sqft4025 Jason St #102, Denver, CO 80211Sold
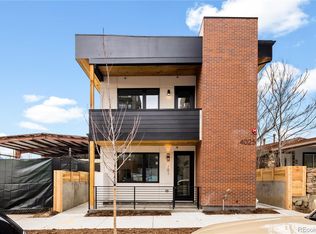
- $399,0001 bd1 ba514 sqft4025 N Jason St #101, Denver, CO 80211Sold
- $606,0502 bd2 ba1k sqft4025 N Jason St UNIT 204, Denver, CO 80211Sold

- $317,0001 bd1 ba514 sqft4025 Jason St #101, Denver, CO 80211For Sale
- $398,6002 bd1 ba914 sqft4041 Jason St, Denver, CO 80211Off Market
- $625,0002 bd2 ba1k sqft4025 Jason St #203, Denver, CO 80211Sold
- $524,1002 bd1 ba5.1k sqft4025 N Jason St, Denver, CO 80211Off Market
Nearby schools
GreatSchools rating
- 5/10Trevista ECE-5 At Horace MannGrades: PK-5Distance: 0.2 mi
- 4/10Bryant Webster K-8 SchoolGrades: PK-8Distance: 0.6 mi
- 5/10North High SchoolGrades: 9-12Distance: 1.5 mi
Schools provided by the listing agent
- Elementary: Trevista at Horace Mann
- Middle: Bryant-Webster
- High: North
- District: Denver 1
Source: REcolorado as distributed by MLS GRID. This data may not be complete. We recommend contacting the local school district to confirm school assignments for this home.
Get a cash offer in 3 minutes
Find out how much your home could sell for in as little as 3 minutes with a no-obligation cash offer.
Estimated market value
$283,000
Get a cash offer in 3 minutes
Find out how much your home could sell for in as little as 3 minutes with a no-obligation cash offer.
Estimated market value
$283,000
- Colorado
- Denver County
- Denver
- 80211
- Sunnyside
- 4025 Jason Street Unit 105
Nearby cities
Nearby neighborhoods
Nearby zip codes
Other Denver Topics
