A great FOUR BEDROOM/TWO BATH POOL HOME with over 2,000 sq. ft. of living ---- ideal for a family! This home has HIGH CEILINGS and open concept living/dining rooms that offers flexible space to suit your family's needs, plus a family room that is open to a large kitchen with ample cabinetry, a new deep double sink, new refrigerator, and closet pantry. The split bedroom plan provides added privacy for family and guests. A lovely spacious primary suite with a large walk-in closet and bath with double sinks, garden tub, and a generous 6' shower with bench.. Pergo floors throughout the main living areas with new carpet in all bedrooms. The family bath has a convenient 2nd entrance from pool. This home has a designated laundry room and new hot water heater. Your favorite spot may be the 12' x 20' COVERED PATIO, perfect for relaxation or entertaining, which overlooks a sparkling 12'x 24' SCREEN ENCLOSED POOL. If your family loves the pool life and outdoor space, this home is for you! Lots of outdoor space with a large privacy fenced backyard including a storage building for your lawn equipment and pool toys. A double garage complete with a mostly floored attic for extra storage space. A great home!
Sold for $339,000
$339,000
4025 OAK PRESERVE DRIVE, WINTER HAVEN, FL 33880
4beds
2,038sqft
Single Family Residence
Built in 2004
0.28 Acres Lot
$335,500 Zestimate®
$166/sqft
$2,575 Estimated rent
Home value
$335,500
$309,000 - $366,000
$2,575/mo
Zestimate® history
Owner options
List your home for rent
$2,575/mo
Rent Zestimate®
Find your next renter with Zillow Rental Manager. Plus, with online applications, you can quickly screen prospective tenants – for free.
$2,575/mo
Rent Zestimate®
Refinance and save
$2,293/mo
Est. payment
Refinancing to a lower rate could help reduce your monthly payments and save thousands over the life of the loan.
$2,293/mo
Est. payment
Explore your selling options
Work with a Zillow partner agent
Leverage their expertise and Zillow's premium Showcase listings to get your home seen by more buyers.
Get startedList with your own agent
Get your home in front of millions of buyers by listing it on Zillow.
Learn how to do itSell it yourself
Take full control of how buyers see your home on Zillow by listing For Sale by Owner (FSBO).
List your homeWhat's special
High ceilingsNew refrigeratorSpacious primary suiteLarge privacy fenced backyardGarden tubSplit bedroom planNew deep double sink
Zillow last checked:
Listing updated:
Listed by:
Judy Barnett 863-559-3237,
KING REAL ESTATE SERVICES 863-533-4119
Bought with:
Cindy Sapp, 653355
OLYMPUS EXECUTIVE REALTY INC
Source: Stellar MLS,MLS#: L4957619 Originating MLS: Lakeland
Originating MLS: Lakeland
Facts & features
Interior
Bedrooms & bathrooms
- Bedrooms: 4
- Bathrooms: 2
- Full bathrooms: 2
Rooms
- Room types: Utility Room
Primary bedroom
- Features: Walk-In Closet(s)
- Level: First
- Area: 210 Square Feet
- Dimensions: 14x15
Bedroom 2
- Features: Built-in Closet
- Level: First
- Area: 132 Square Feet
- Dimensions: 11x12
Bedroom 3
- Features: Built-in Closet
- Level: First
- Area: 132 Square Feet
- Dimensions: 11x12
Bedroom 4
- Features: Built-in Closet
- Level: First
- Area: 120 Square Feet
- Dimensions: 10x12
Balcony porch lanai
- Level: First
- Area: 240 Square Feet
- Dimensions: 12x20
Dining room
- Level: First
- Area: 143 Square Feet
- Dimensions: 11x13
Family room
- Level: First
- Area: 270 Square Feet
- Dimensions: 15x18
Kitchen
- Level: First
- Area: 176 Square Feet
- Dimensions: 11x16
Living room
- Level: First
- Area: 120 Square Feet
- Dimensions: 10x12
Heating
- Central
Cooling
- Central Air
Appliances
- Included: Dishwasher, Disposal, Microwave, Range, Refrigerator
- Laundry: Laundry Room
Features
- Ceiling Fan(s), High Ceilings, Split Bedroom, Walk-In Closet(s)
- Flooring: Carpet, Laminate, Tile
- Windows: Blinds
- Has fireplace: No
Interior area
- Total structure area: 2,714
- Total interior livable area: 2,038 sqft
Property
Parking
- Total spaces: 2
- Parking features: Garage Door Opener
- Attached garage spaces: 2
Features
- Levels: One
- Stories: 1
- Patio & porch: Covered, Rear Porch
- Exterior features: Storage
- Has private pool: Yes
- Pool features: Gunite, In Ground
- Fencing: Wood
Lot
- Size: 0.28 Acres
Details
- Additional structures: Shed(s)
- Parcel number: 252902356726000820
- Zoning: RES
- Special conditions: None
Construction
Type & style
- Home type: SingleFamily
- Property subtype: Single Family Residence
Materials
- Block, Stucco
- Foundation: Block, Slab
- Roof: Shingle
Condition
- New construction: No
- Year built: 2004
Utilities & green energy
- Sewer: Public Sewer
- Water: None
- Utilities for property: Public
Community & HOA
Community
- Pet fee: $0 monthly
- Subdivision: OAK PRESERVE PH 01
HOA
- Has HOA: Yes
- HOA fee: $20 monthly
- HOA name: Auburndale Bookkeeping
Location
- Region: Winter Haven
Financial & listing details
- Price per square foot: $166/sqft
- Tax assessed value: $282,177
- Annual tax amount: $1,899
- Date on market: 12/3/2025
- Cumulative days on market: 10 days
- Listing terms: Cash,Conventional,FHA,VA Loan
- Ownership: Fee Simple
- Total actual rent: 0
- Road surface type: Asphalt
Price history
| Date | Event | Price |
|---|---|---|
| 1/5/2026 | Sold | $339,000$166/sqft |
Source:  Stellar MLS #L4957619 Report a problem Stellar MLS #L4957619 Report a problem | ||
| 12/15/2025 | Pending sale | $339,000$166/sqft |
Source: Stellar MLS #L4957619 Report a problem | ||
| 12/13/2025 | Listed for sale | $339,000$166/sqft |
Source: Stellar MLS #L4957619 Report a problem | ||
| 12/13/2025 | Pending sale | $339,000$166/sqft |
Source: Stellar MLS #L4957619 Report a problem | ||
| 12/3/2025 | Listed for sale | $339,000+1256%$166/sqft |
Source: Stellar MLS #L4957619 Report a problem | ||
| 12/9/2003 | Sold | $25,000$12/sqft |
Source: Public Record Report a problem | ||
Public tax history
| Year | Property taxes | Tax assessment |
|---|---|---|
| 2025 | $1,326 +3.5% | $142,784 +2.9% |
| 2024 | $1,281 +2.8% | $138,760 +3% |
| 2023 | $1,247 +2.9% | $134,718 +3% |
| 2022 | $1,211 -0.1% | $130,794 +3% |
| 2021 | $1,212 +1.1% | $126,984 +1.4% |
| 2020 | $1,200 +0.4% | $125,231 +2.3% |
| 2019 | $1,195 -25.2% | $122,415 +1.9% |
| 2018 | $1,597 +2.5% | $120,132 +2.1% |
| 2017 | $1,558 +37.3% | $117,661 +2.1% |
| 2016 | $1,134 -1.8% | $115,241 +0.7% |
| 2015 | $1,155 -17.9% | $114,440 +0.8% |
| 2014 | $1,407 +22.5% | $113,532 +1.5% |
| 2013 | $1,149 -10.6% | $111,854 -7.9% |
| 2012 | $1,286 -13.8% | $121,414 -9.1% |
| 2011 | $1,492 -4.2% | $133,560 -1.7% |
| 2010 | $1,558 -24.2% | $135,929 -15.3% |
| 2009 | $2,054 +5.9% | $160,531 -0.5% |
| 2008 | $1,940 | $161,363 |
| 2007 | -- | -- |
| 2006 | $2,252 | -- |
| 2005 | -- | -- |
| 2004 | $358 | -- |
Find assessor info on the county website
Neighborhood: 33880
Nearby homes
- $339,9003 bd2 ba1.8k sqft4023 Oak Preserve Dr, Winter Haven, FL 33880Off Market

- $270,9003 bd2 ba1.5k sqft4027 Oak Preserve Dr, Winter Haven, FL 33880Off Market
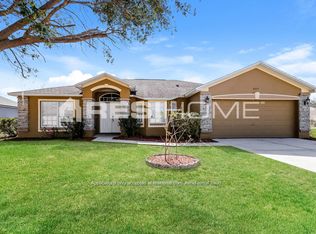
- $366,9004 bd2 ba2.2k sqft5022 Quercus Loop, Winter Haven, FL 33880Off Market

- $313,6003 bd2 ba2k sqft4021 Oak Preserve Dr, Winter Haven, FL 33880Off Market
- $228,0003 bd2 ba1.2k sqft5012 Quercus Loop, Winter Haven, FL 33880Off Market
- $235,6003 bd2 ba1.4k sqft5010 Quercus Loop, Winter Haven, FL 33880Off Market
- $284,6003 bd2 ba2k sqft5008 Quercus Loop, Winter Haven, FL 33880Off Market
- $255,9003 bd2 ba1.5k sqft4026 Oak Preserve Dr, Winter Haven, FL 33880Off Market
Nearby schools
GreatSchools rating
- 2/10Eagle Lake Elementary SchoolGrades: PK-5Distance: 1.5 mi
- 4/10Westwood Middle SchoolGrades: 6-8Distance: 3.2 mi
- 2/10Lake Region High SchoolGrades: 9-12Distance: 2.4 mi
Get a cash offer in 3 minutes
Find out how much your home could sell for in as little as 3 minutes with a no-obligation cash offer.
Estimated market value
$335,500
Get a cash offer in 3 minutes
Find out how much your home could sell for in as little as 3 minutes with a no-obligation cash offer.
Estimated market value
$335,500
- Florida
- Polk County
- Winter Haven
- 33880
- 4025 OAK PRESERVE DRIVE
Nearby cities
Nearby neighborhoods
Nearby zip codes
Other Winter Haven Topics
